Inspection and deadline sale details
- Sunday8November
- Deadline Sale24November
House for Sale in Prebbleton
Impressive Proportions, Exceptional Living!
- 4 Beds
- 2 Baths
- 2 Cars
Next Steps:
Talk to a mortgage adviserCopy the link to download Property Files for more detailed information: https://www.propertyfiles.co.nz/property/13crownclose
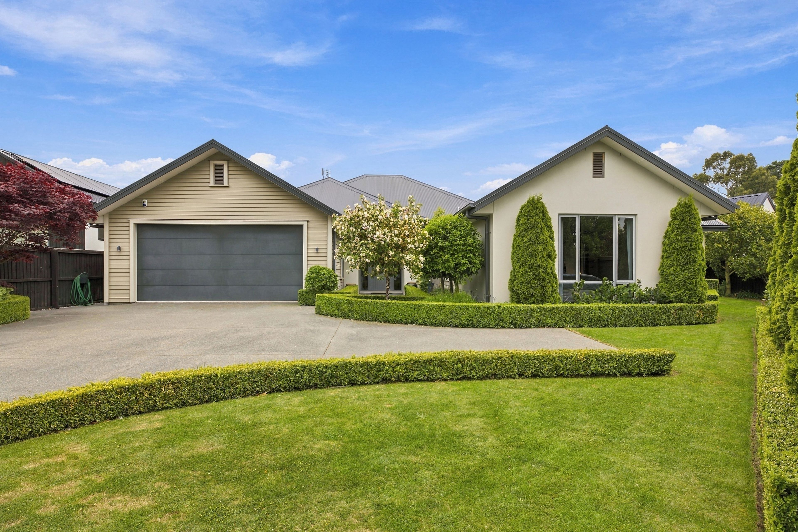
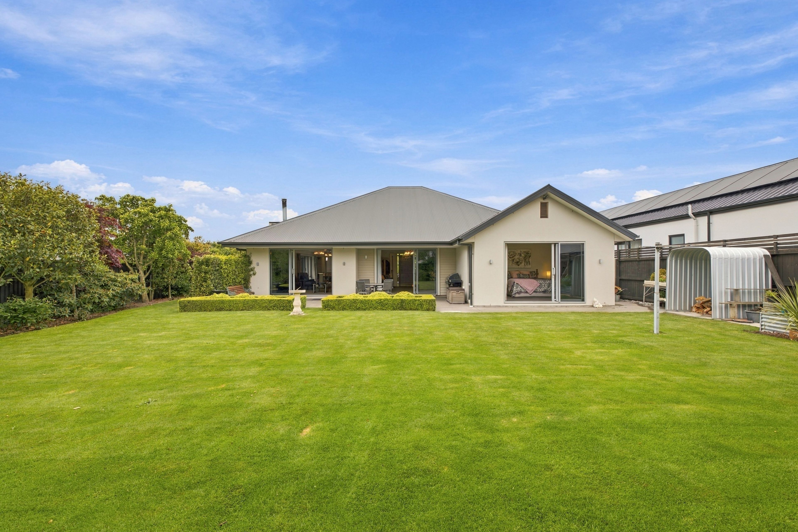
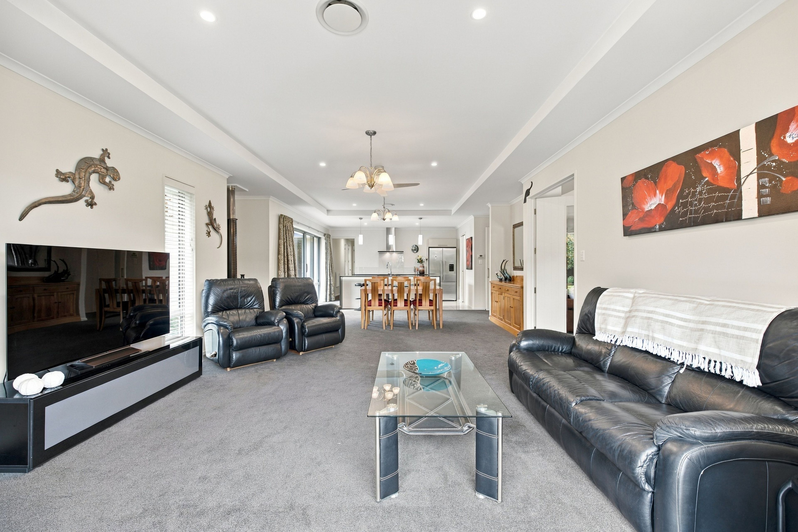
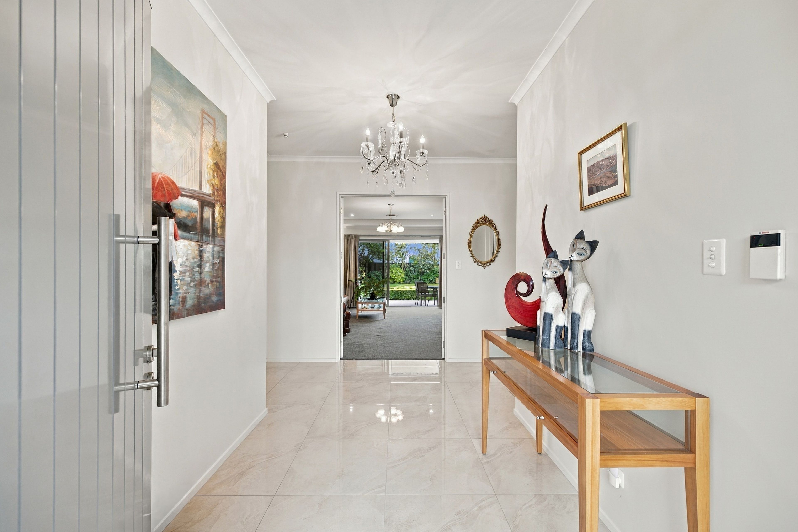
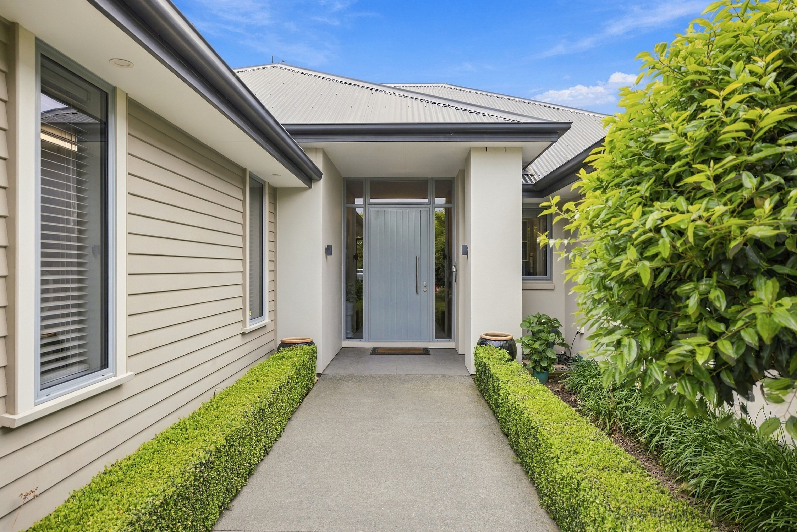
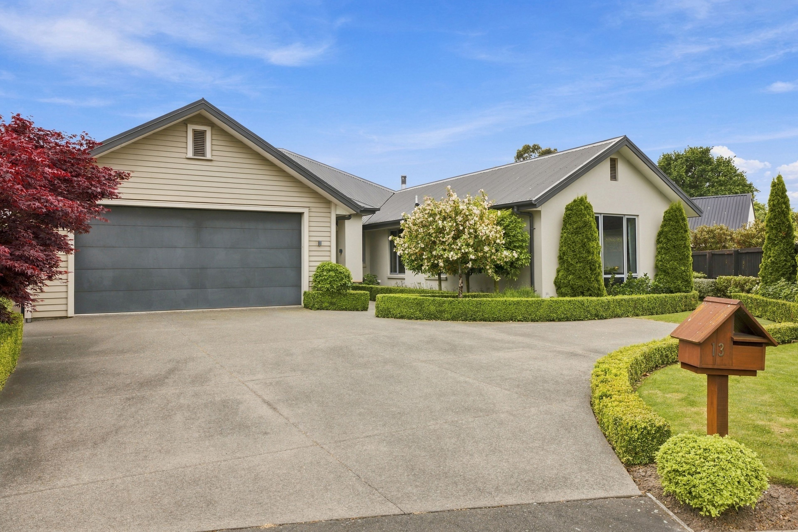
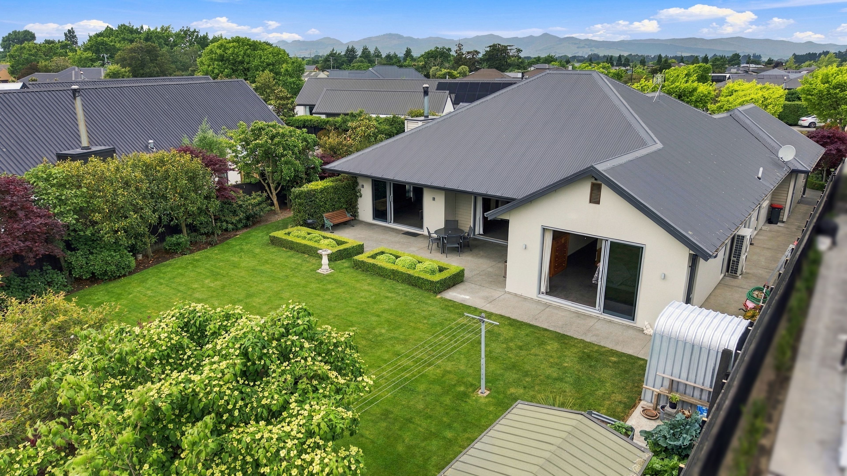
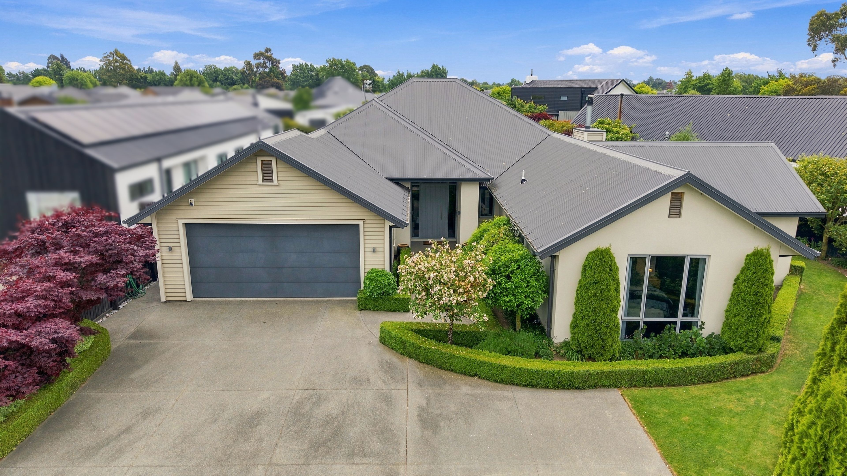
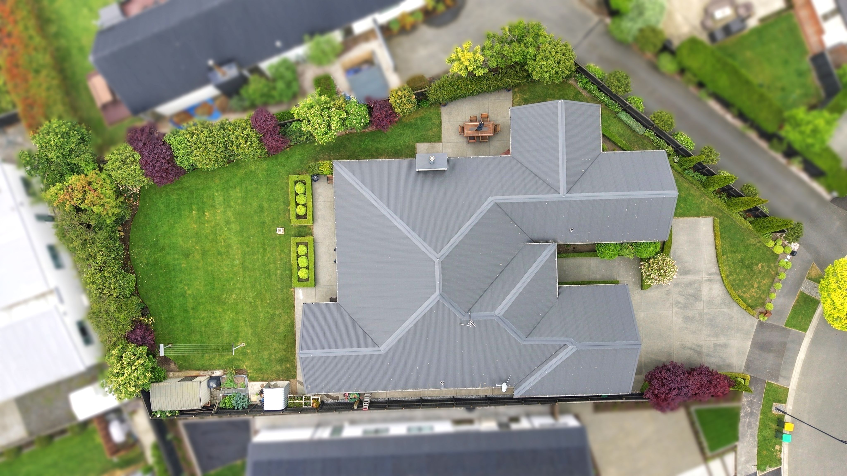
If space, scale and room to truly spread out are high on your wishlist, this is one home that deserves your attention! Tucked away in a peaceful Stirling Park cul-de-sac, this impressive property delivers an exceptional sense of space, both inside and out. Set on a generous 961m2; section with a substantial 294m2 floor plan, there's plenty of room for growing families, entertaining friends and enjoying the freedom of a home that simply has it all.
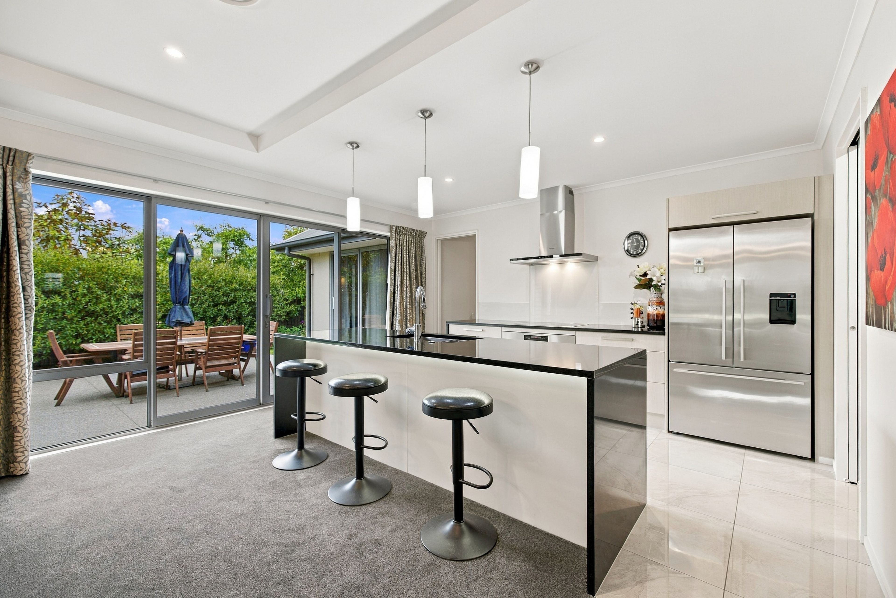
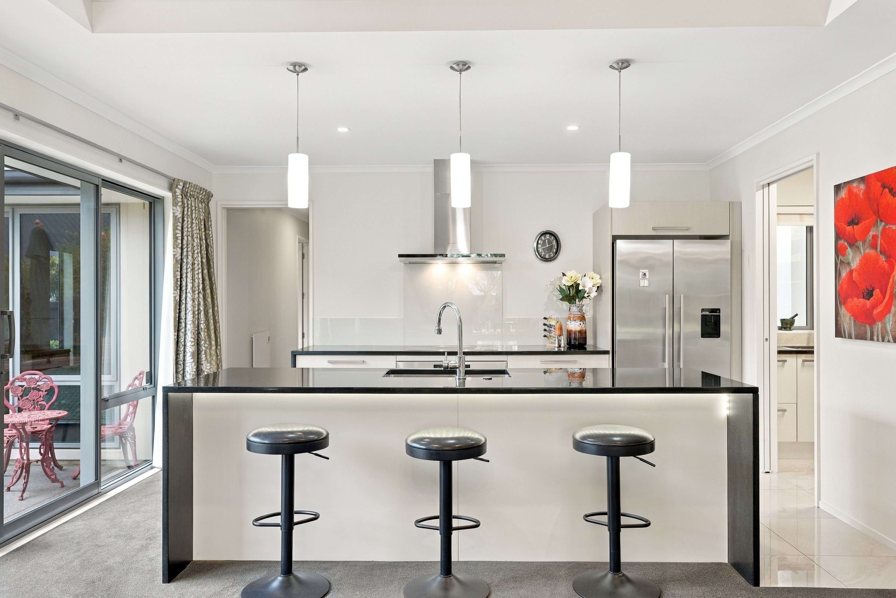
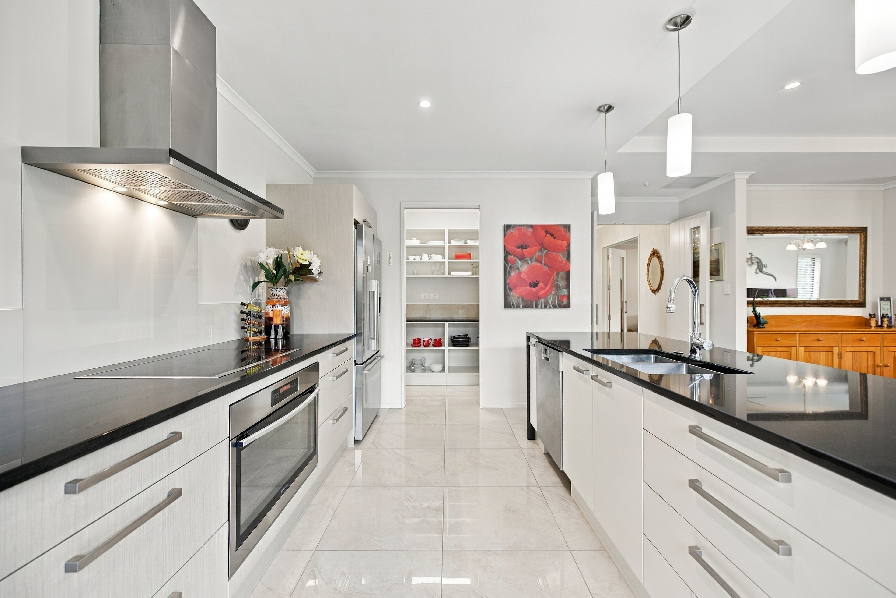
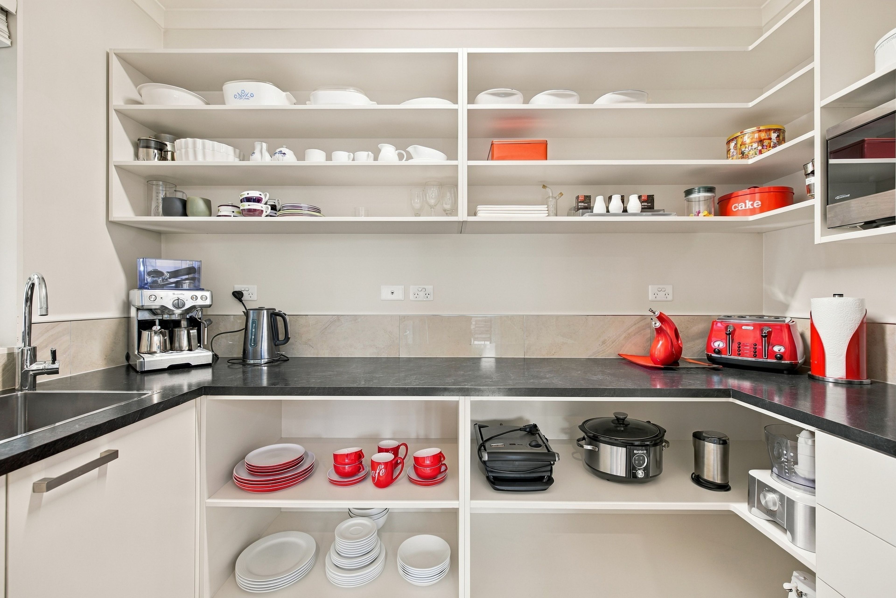
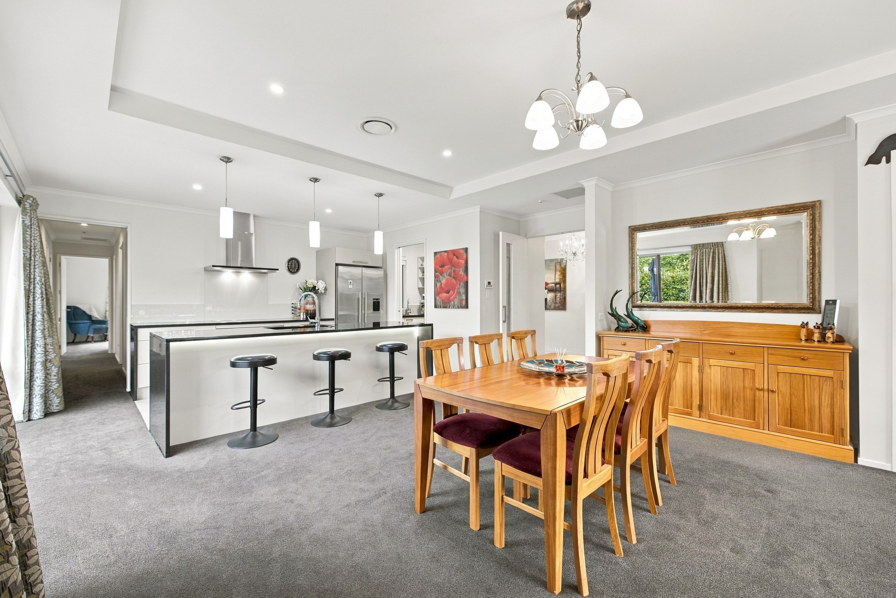
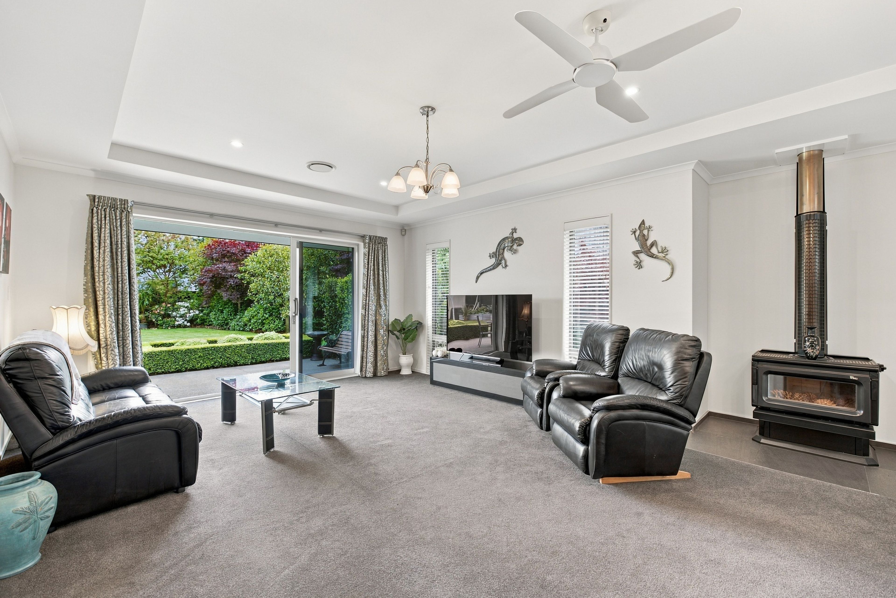
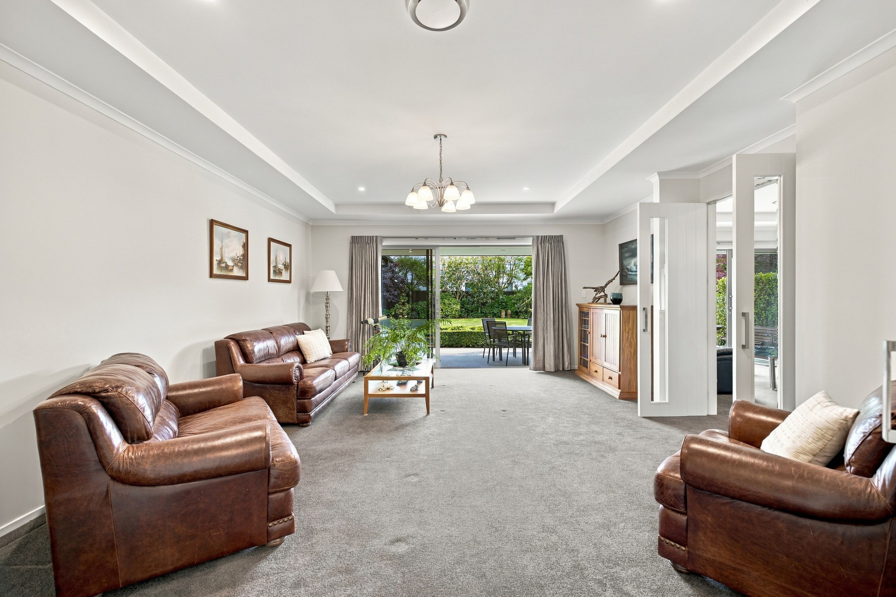
The kitchen is a real highlight, combining style and practicality with stone benchtops, a large oven and hob, plumbed double fridge space and a large walk-in pantry complete with its own sink. It flows effortlessly into the spacious dining and main living area, where boxed ceilings add character and the log burner creates a warm, inviting atmosphere. Ducted heating throughout the living spaces provides additional comfort, while the huge separate lounge offers another fantastic space for the family to relax, with matching boxed ceiling detail. Both living areas benefit from the impressive ceiling heights, with 2.55m stud throughout the home, increasing to 2.7m in the grand entrance and boxed ceiling areas.
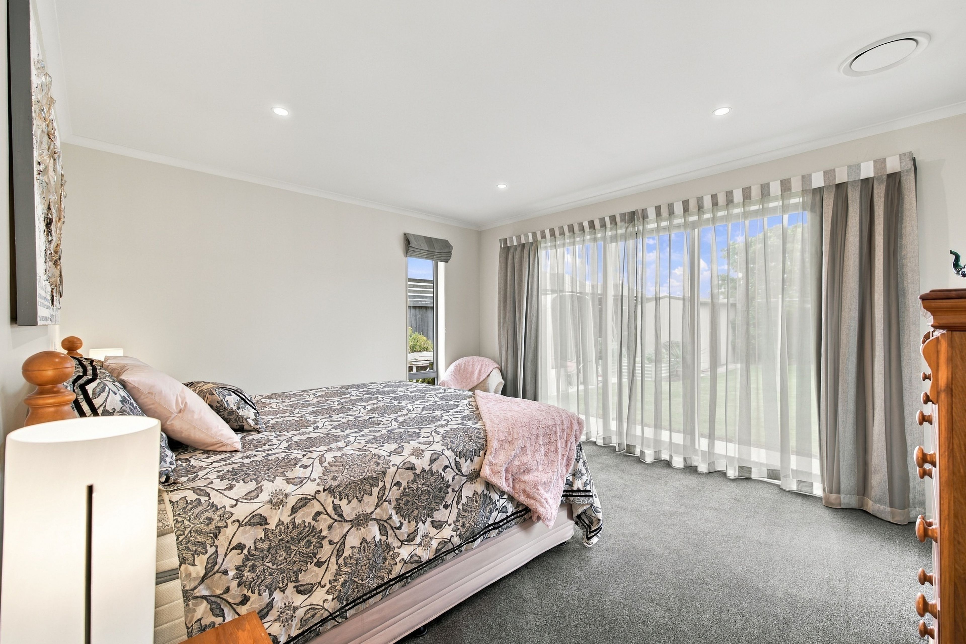
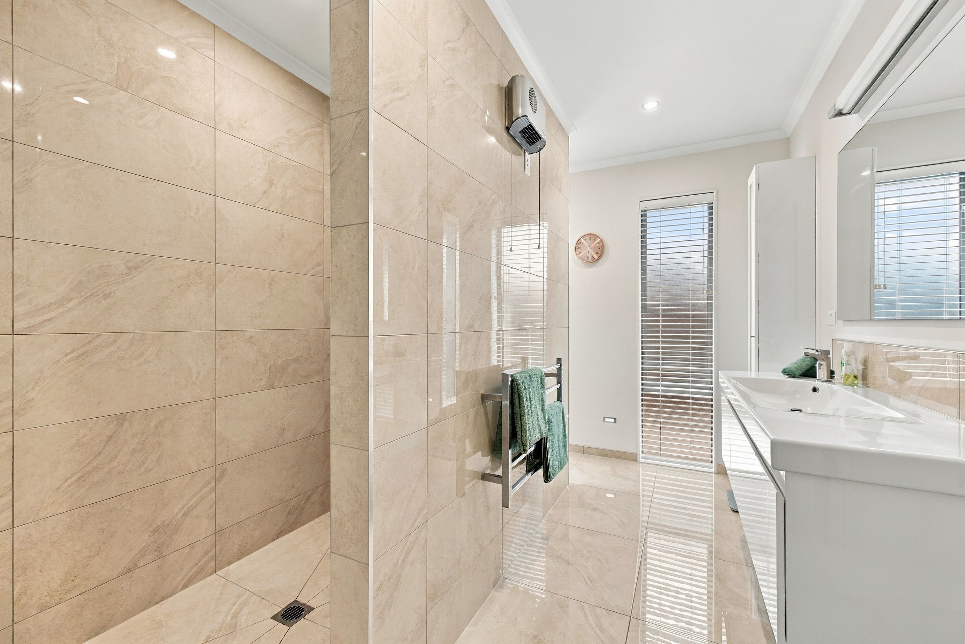
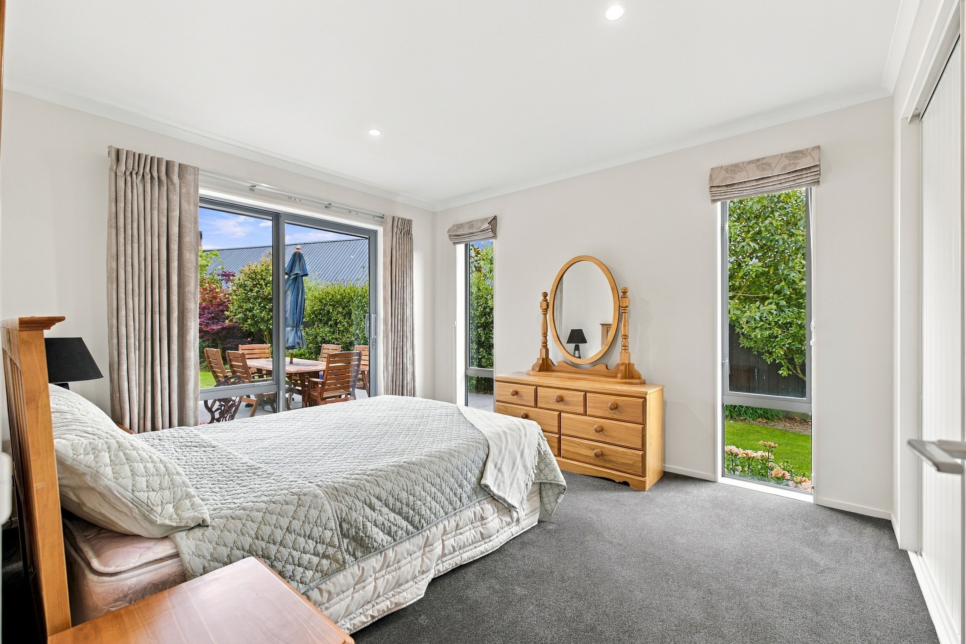
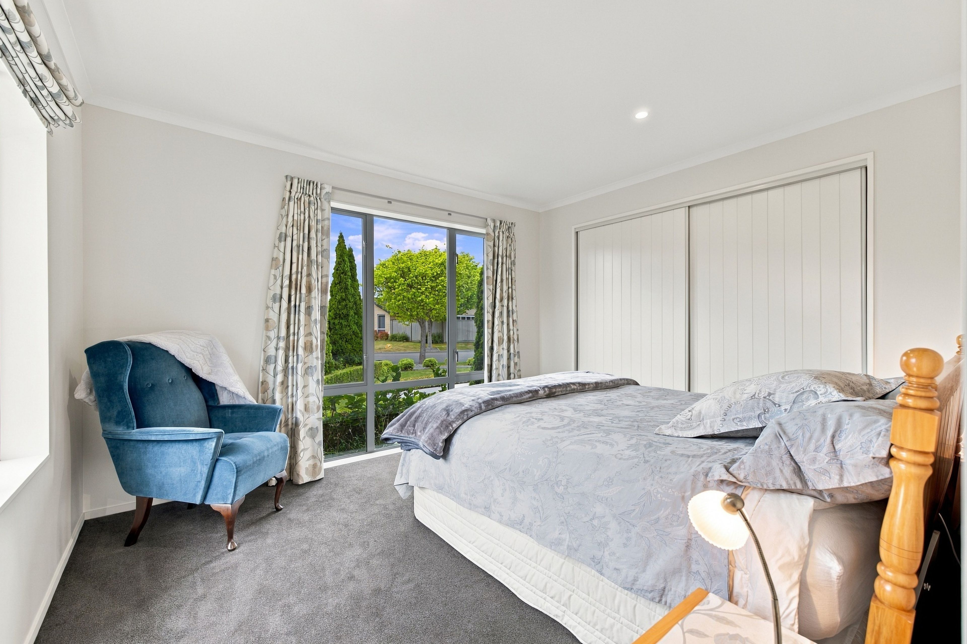
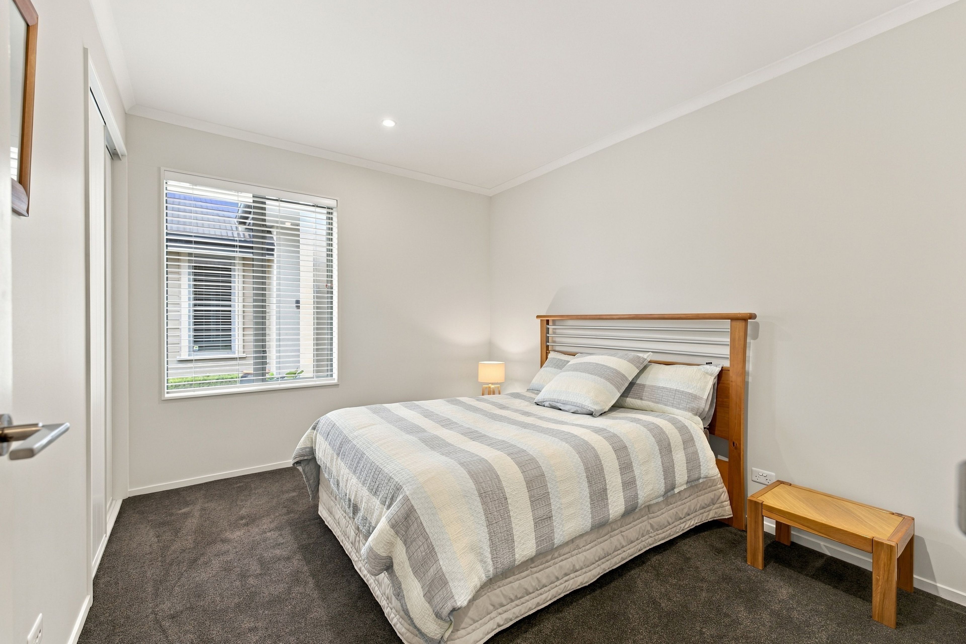
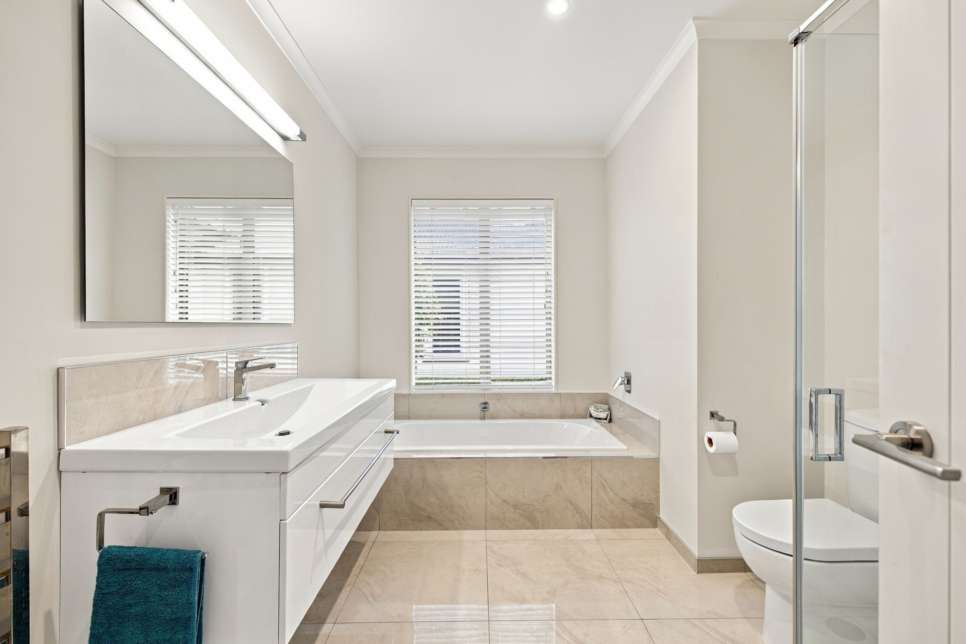
The accommodation is equally impressive, with four genuinely spacious bedrooms and good wardrobe storage throughout. The master suite is particularly generous, featuring a large walk-in wardrobe, a huge tiled ensuite, ducted heating and sliding doors opening directly onto the patio. The family bathroom is well sized and includes a bath, while three toilets throughout the home make busy mornings that little bit easier.
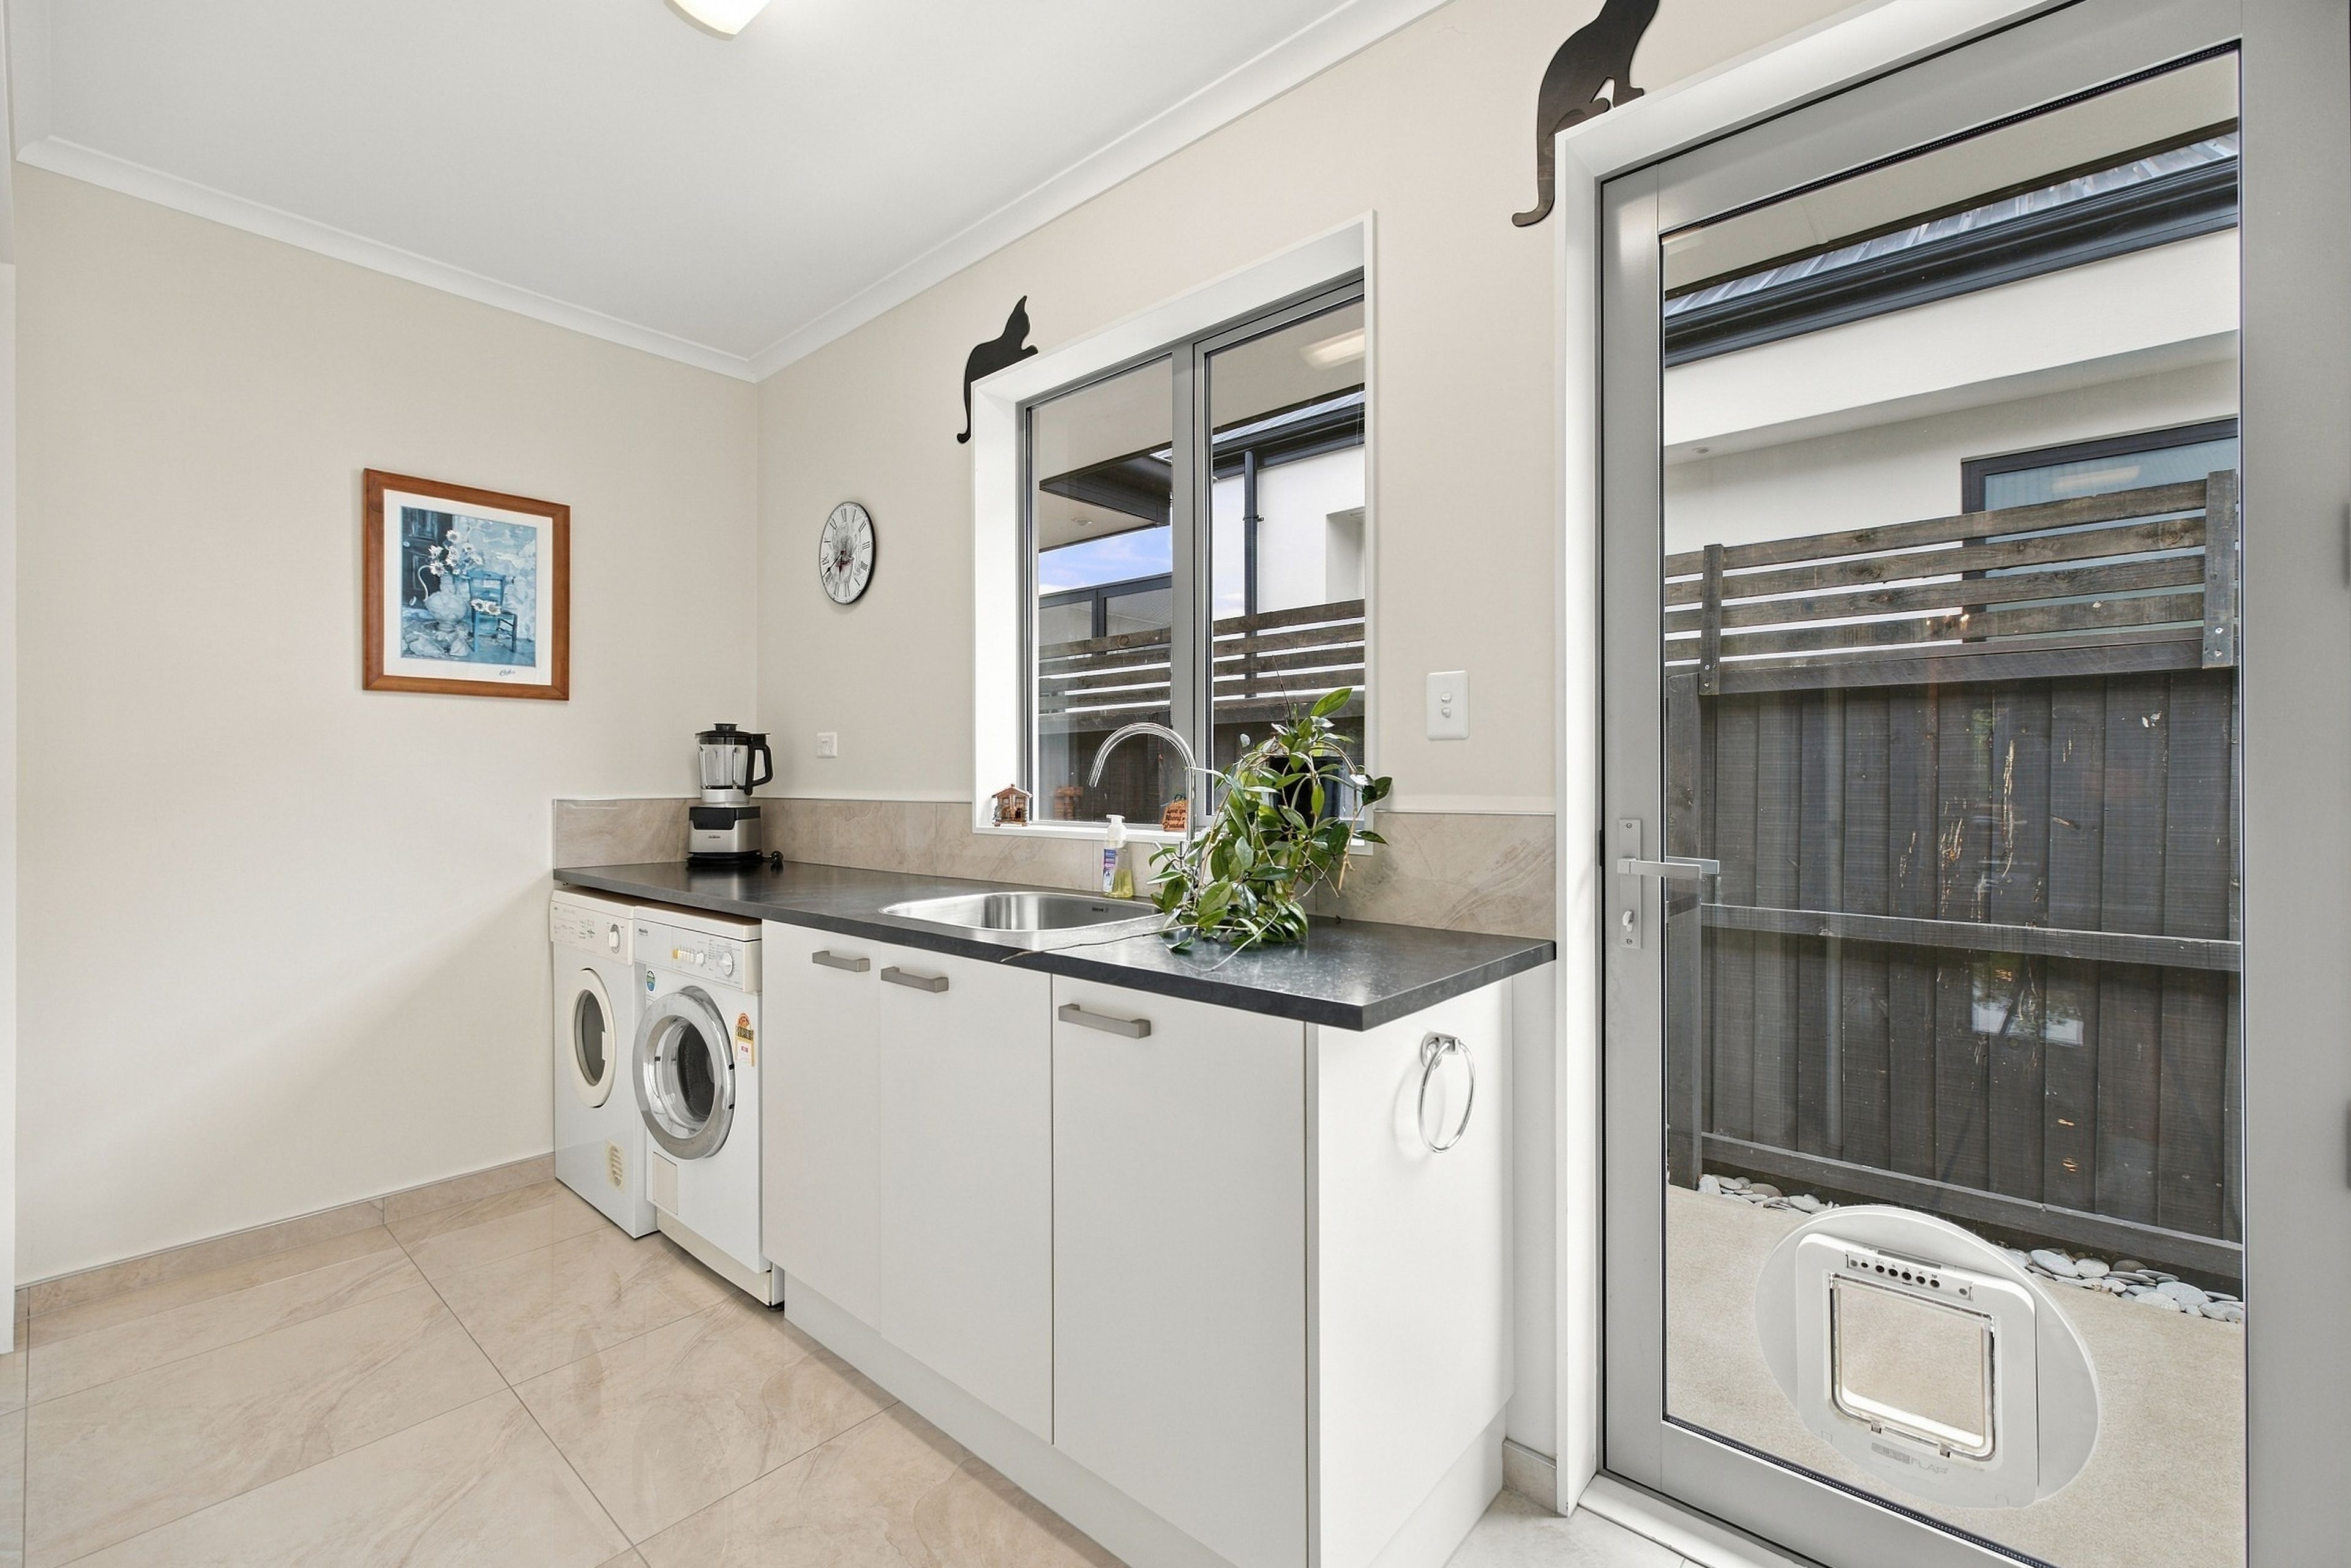
There's plenty more to appreciate when it comes to the practical details. A large separate laundry offers excellent storage and convenient outdoor access, while additional storage is well catered for throughout the home. The oversized carpeted double garage features an insulated door, attic ladder access and a dedicated storage area measuring approximately 3.4x2.7 (approx).
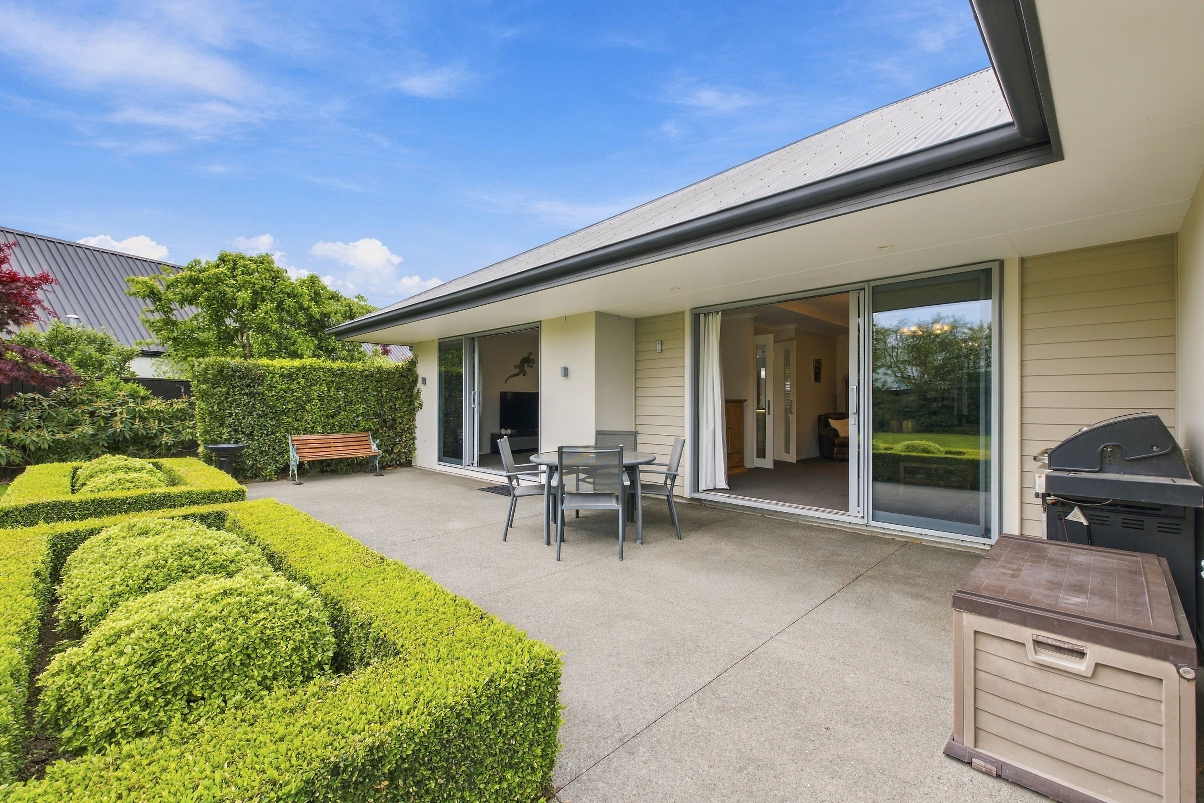
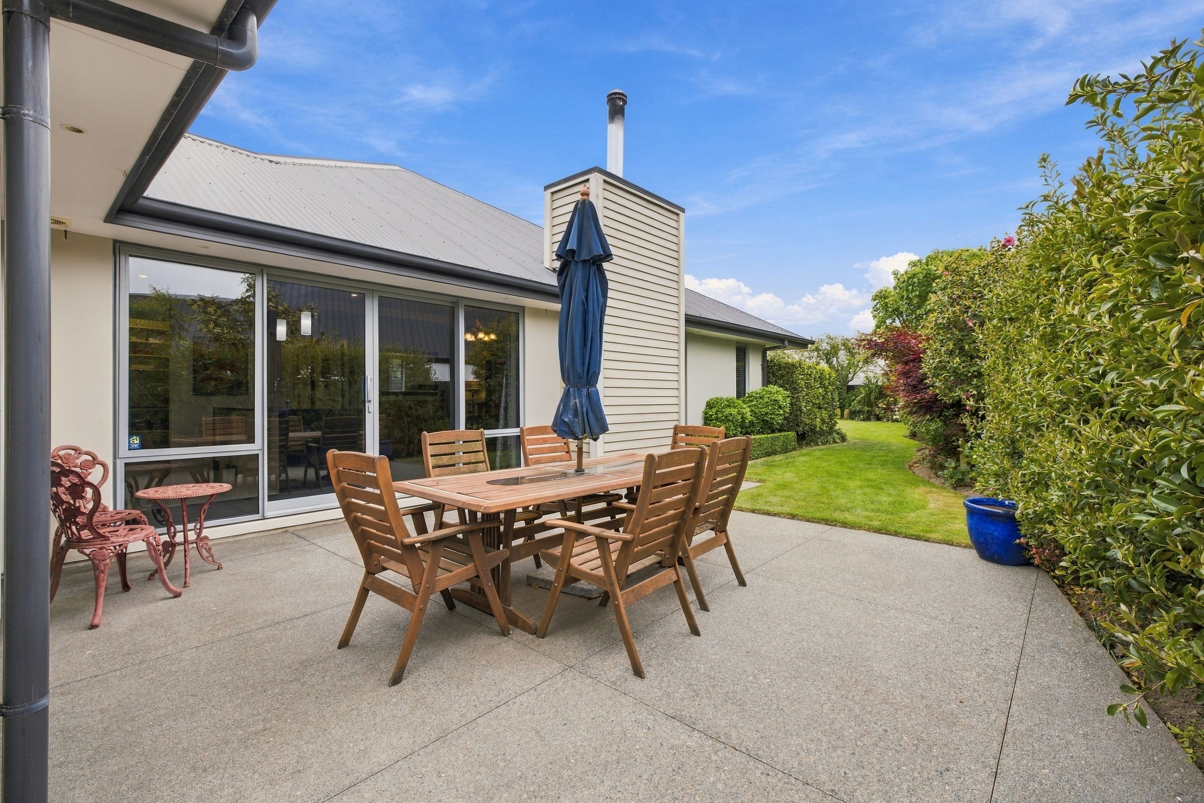
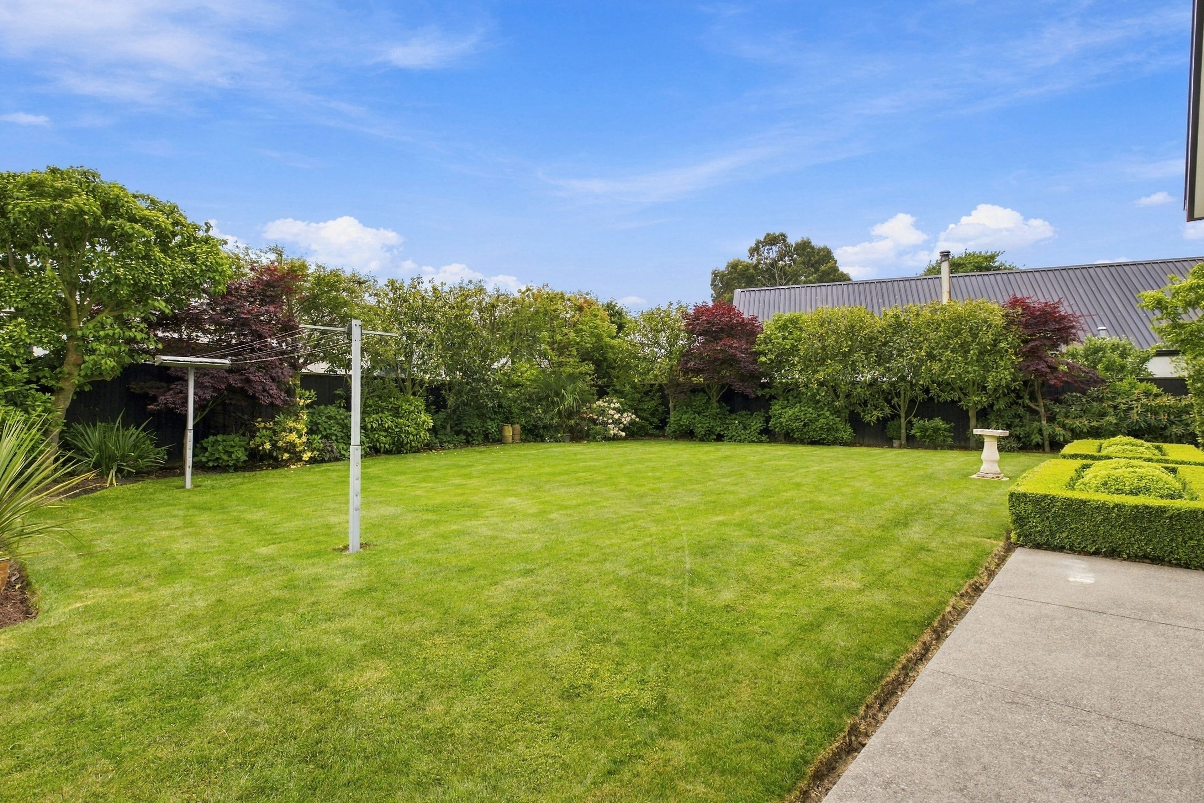
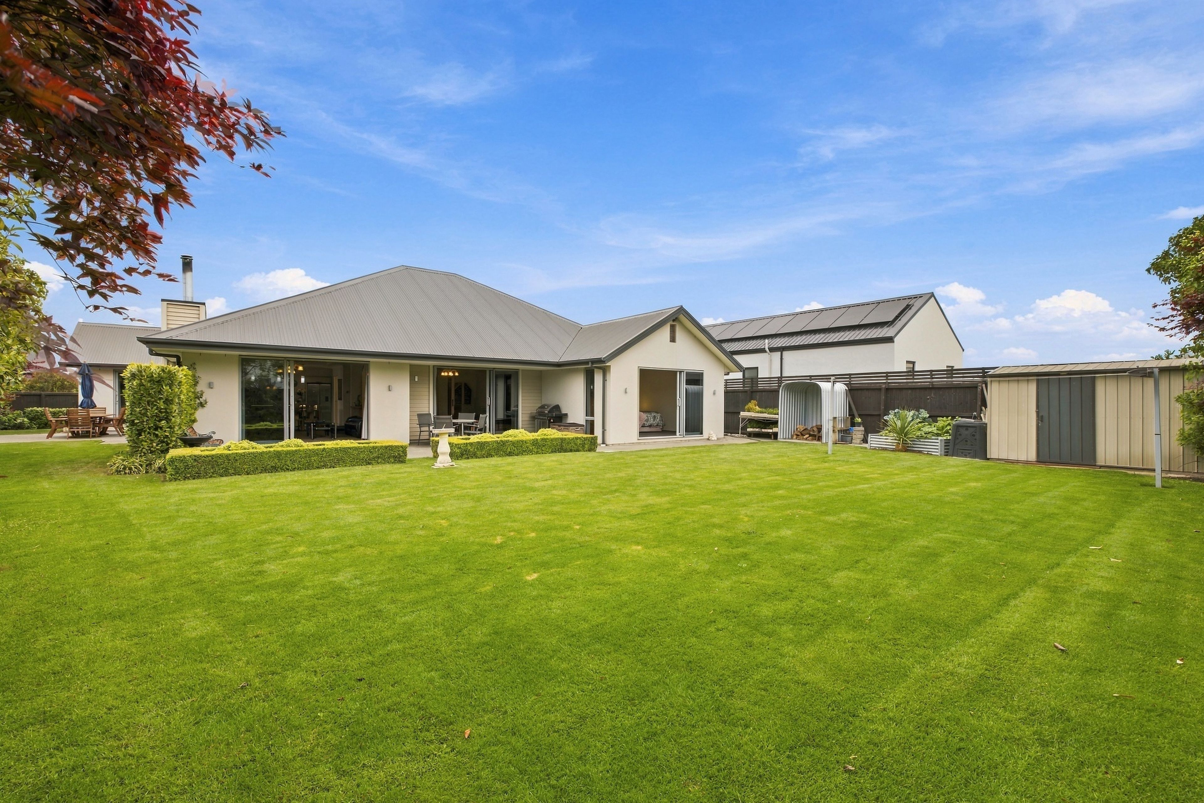
Outside, the 961m2 section provides plenty of room to enjoy, with various outdoor living spaces offering options for entertaining, relaxing or making the most of the warmer months. Whether it's a family barbecue or a quiet afternoon in the sun, there's a spot to suit.
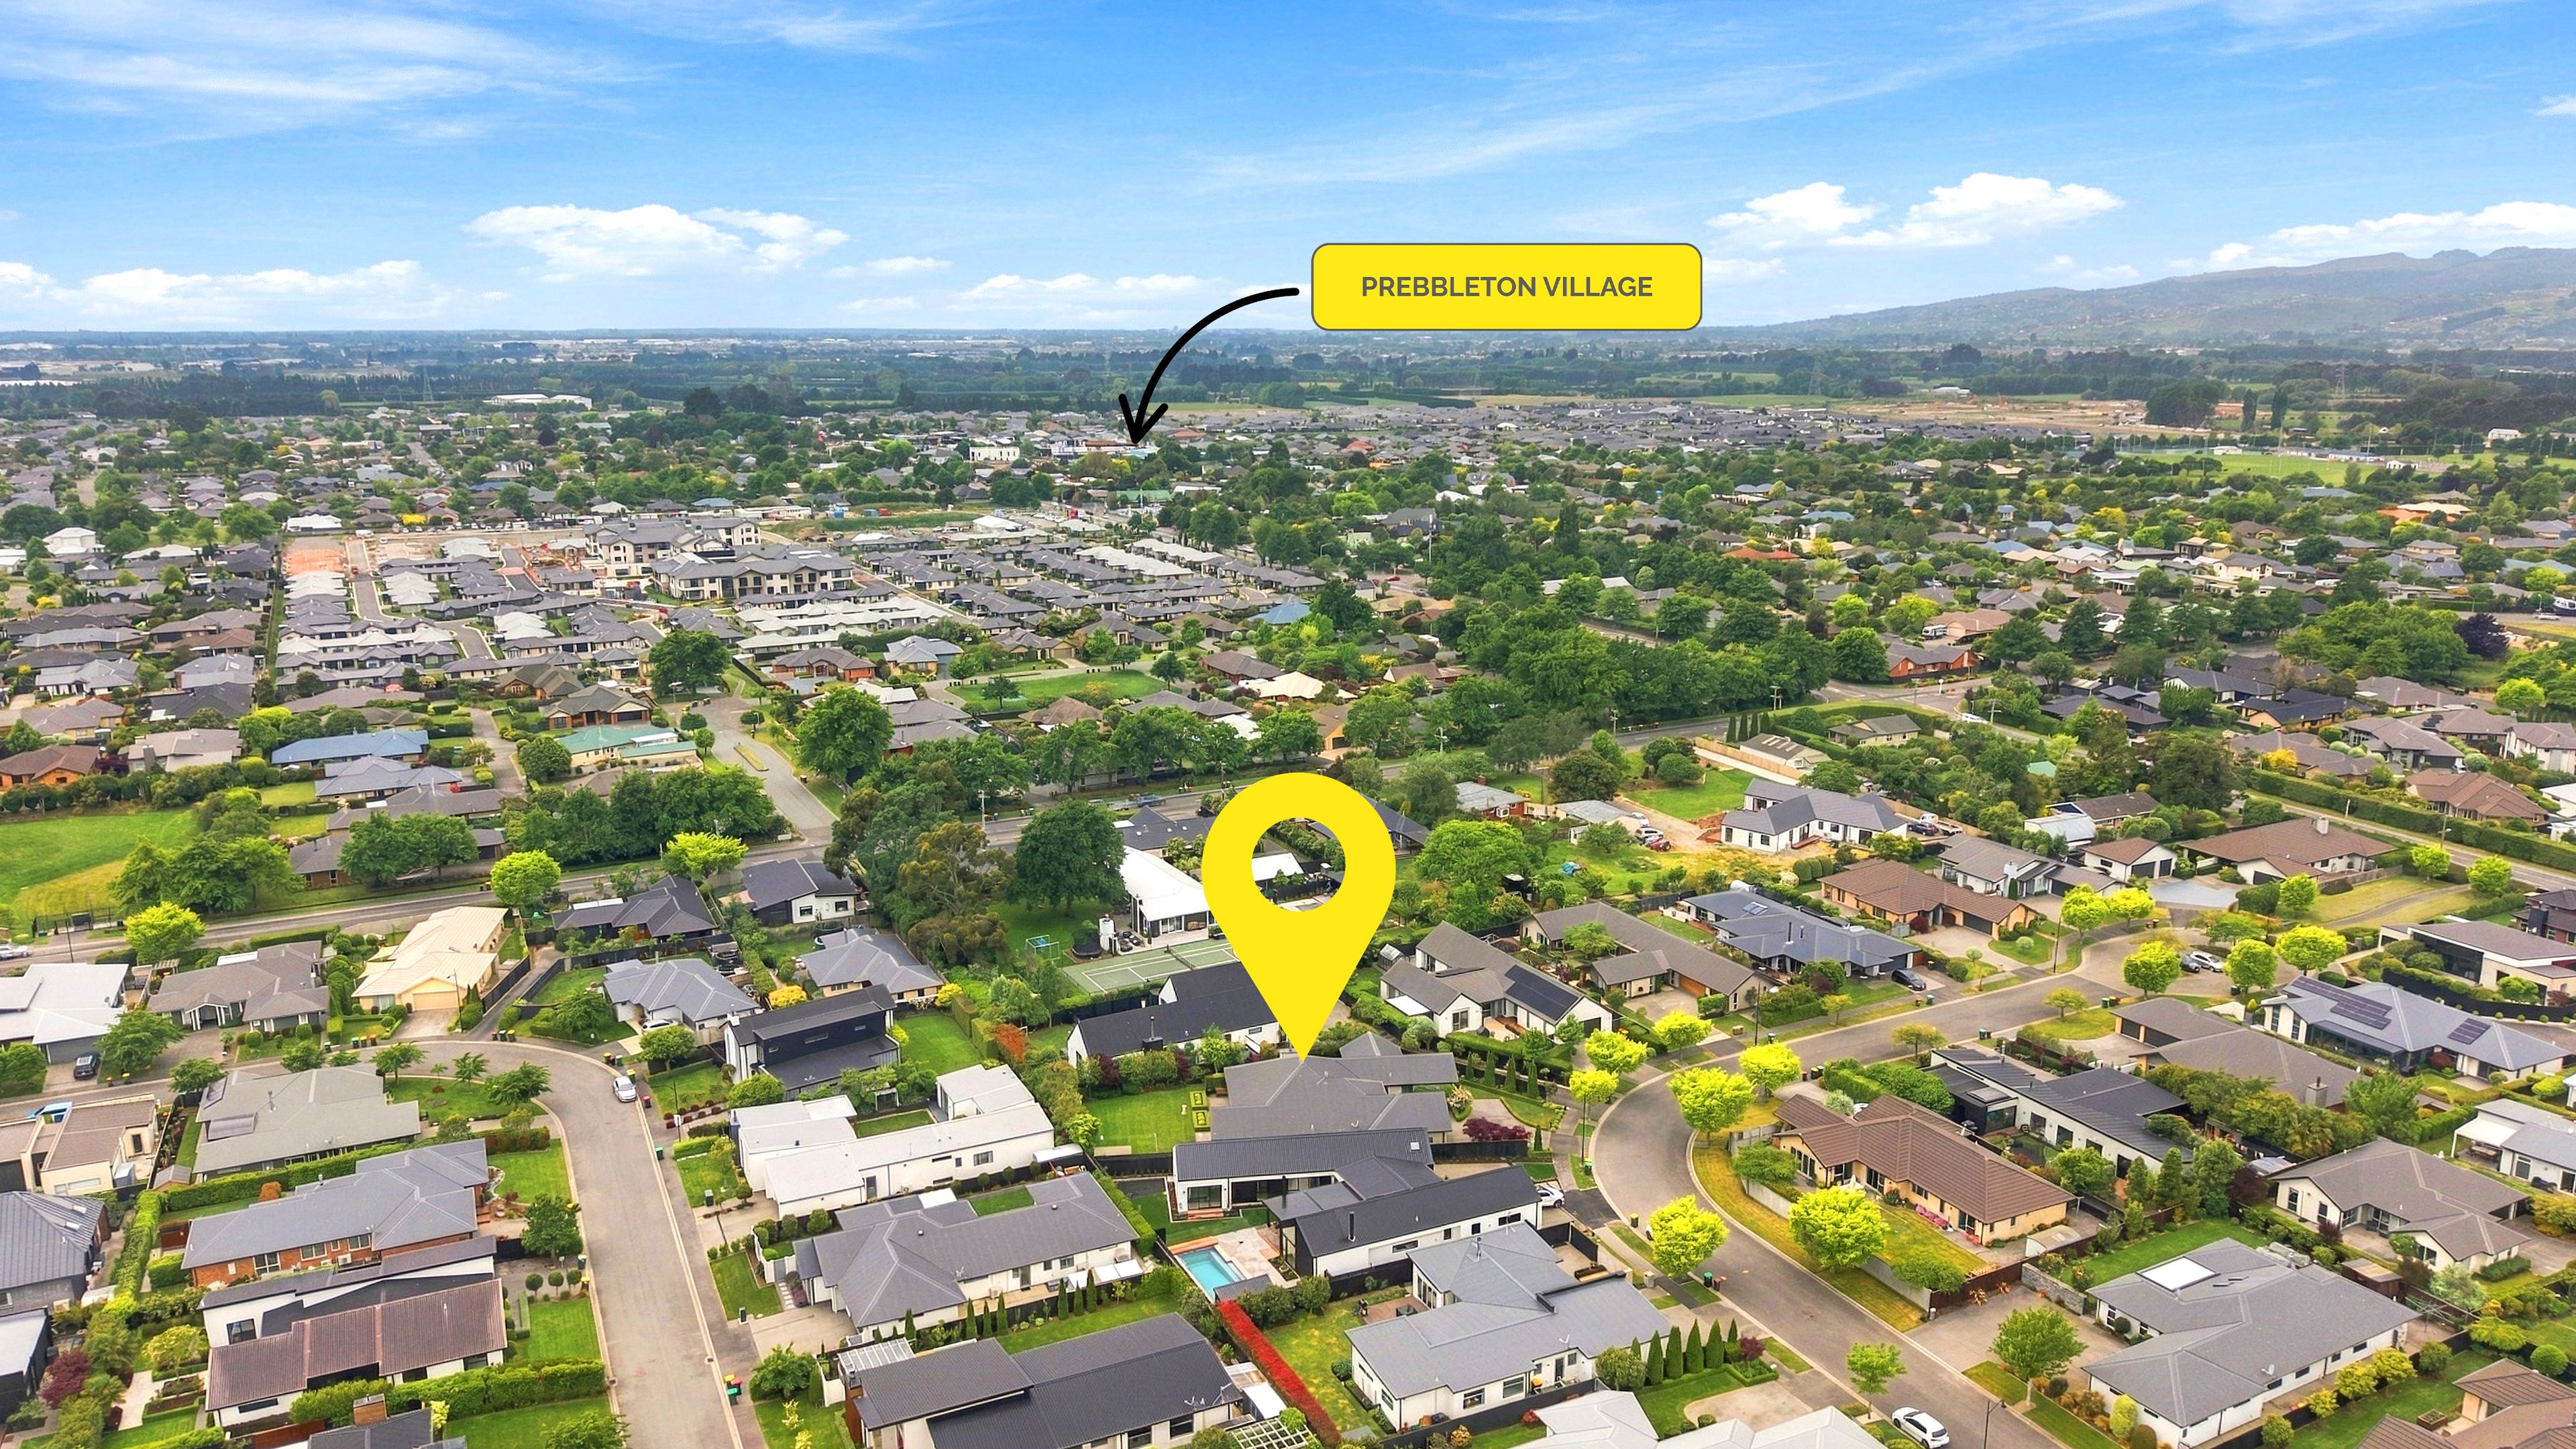
Positioned in the popular Stirling Park subdivision, you can enjoy the benefits of The Prebbleton Village where you can relax at the cafe or take a trip around the world with a variety of authentic eateries. Walking distance to parks and The Nature Reserve.
Big on space, thoughtfully laid out and tucked away in a peaceful setting, this is a fantastic opportunity to secure a substantial family home in one of Prebbleton's popular subdivisions. Get in touch today to arrange your viewing!
Deadline Sale - All offers to be considered on or before 6pm Tuesday 24th November 2026 - unless sold prior.
- Living Rooms
- Electric Hot Water
- Heat Pump
- Separate WC/s
- Combined Bathroom/s
- Ensuite
- Electric Stove
- Double Garage
- Fully Fenced
- Color Steel Roof
- City Sewage
- Town Water
- Shops Nearby
See all features
- Dishwasher
- Waste Disposal Unit
- Curtains
- Central Vac System
- Light Fittings
- Drapes
- Burglar Alarm
- Cooktop Oven
- TV Aerial
- Blinds
- Extractor Fan
See all chattels
PRB30878
294m²
961m² / 0.23 acres
2 garage spaces
4
2
Next Steps:
Talk to a mortgage adviserAgents
- Loading...
Loan Market
Loan Market mortgage brokers aren’t owned by a bank, they work for you. With access to over 20 lenders they’ll work with you to find a competitive loan to suit your needs.