Inspection and deadline sale details
- Wednesday4November
- Saturday7November
- Sunday8November
- +1 more inspections
- Deadline Sale12November
- Photos
- Video
- Description
- Ask a question
- Location
- Next Steps
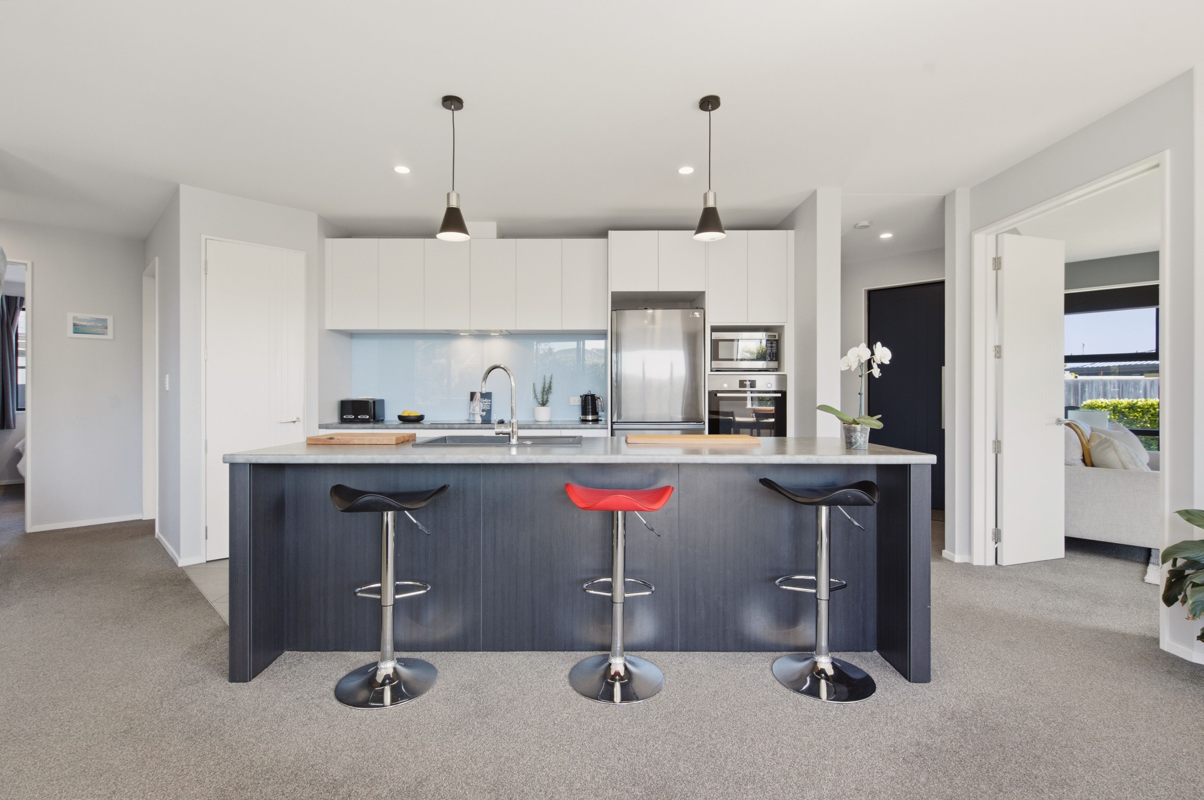
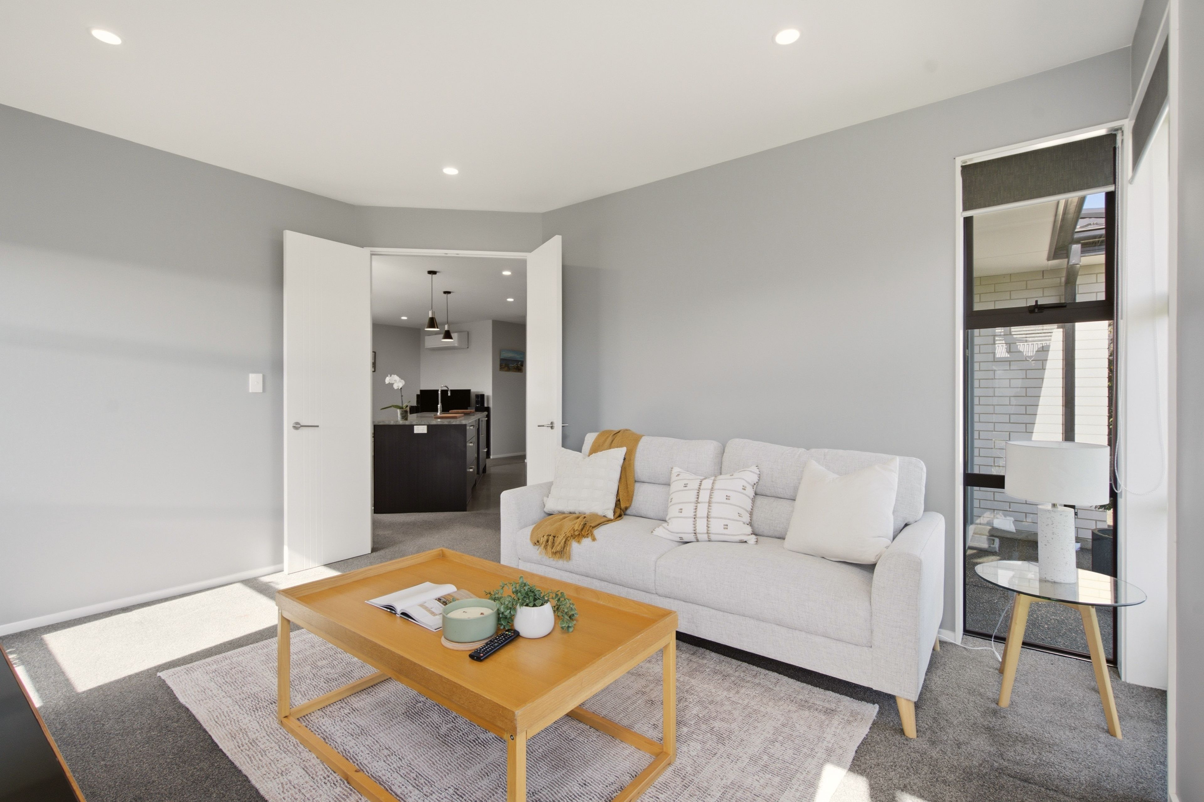
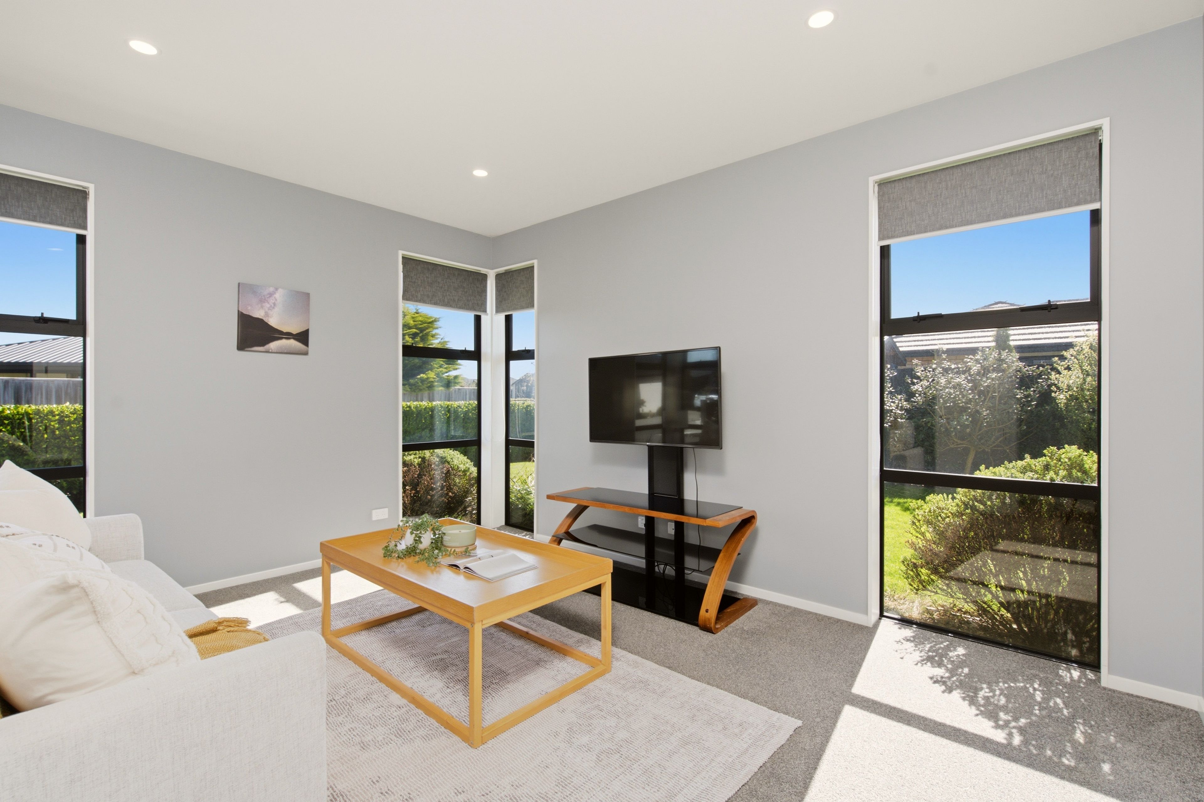
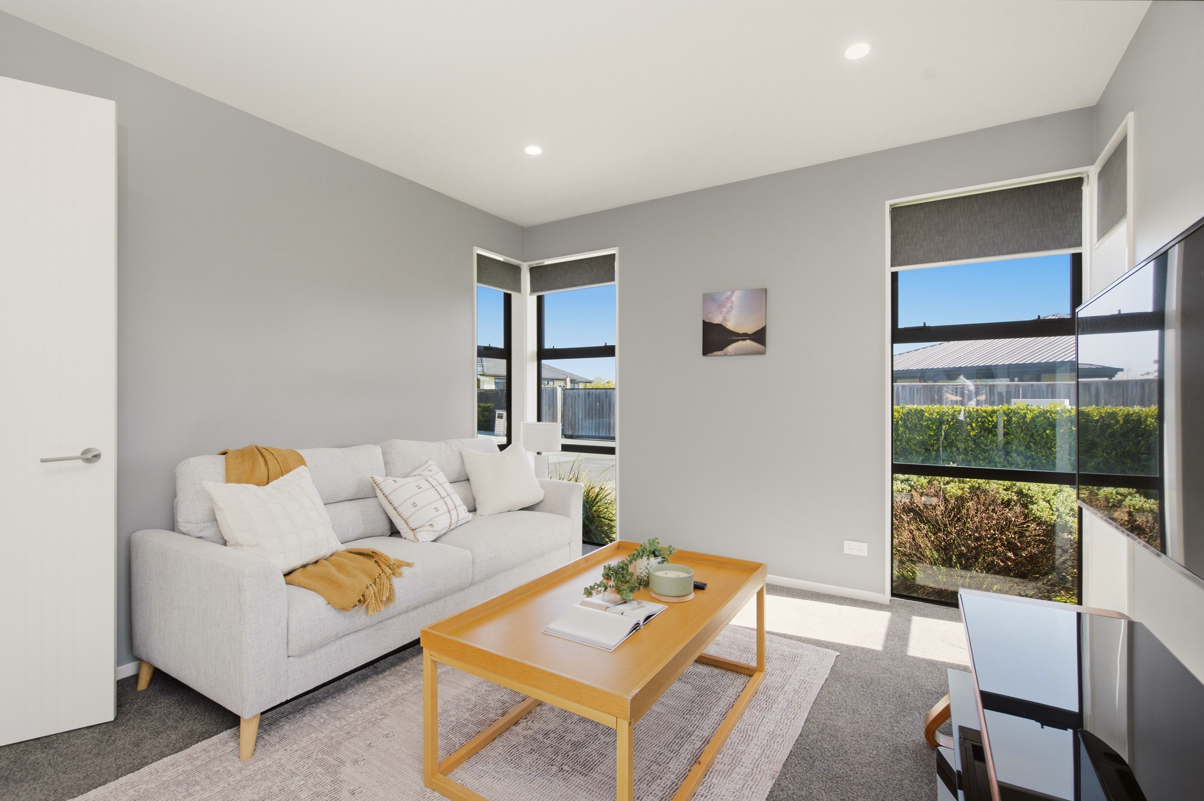
House for Sale in Rolleston
Vendors Have Purchased - Be In Before Christmas!
- 3 Beds
- 2 Baths
- 2 Cars
Next Steps:
Talk to a mortgage adviserOur vendors have purchased their next home, and with vacant possession available, you could be celebrating Christmas at 5 Reuben Avenue.
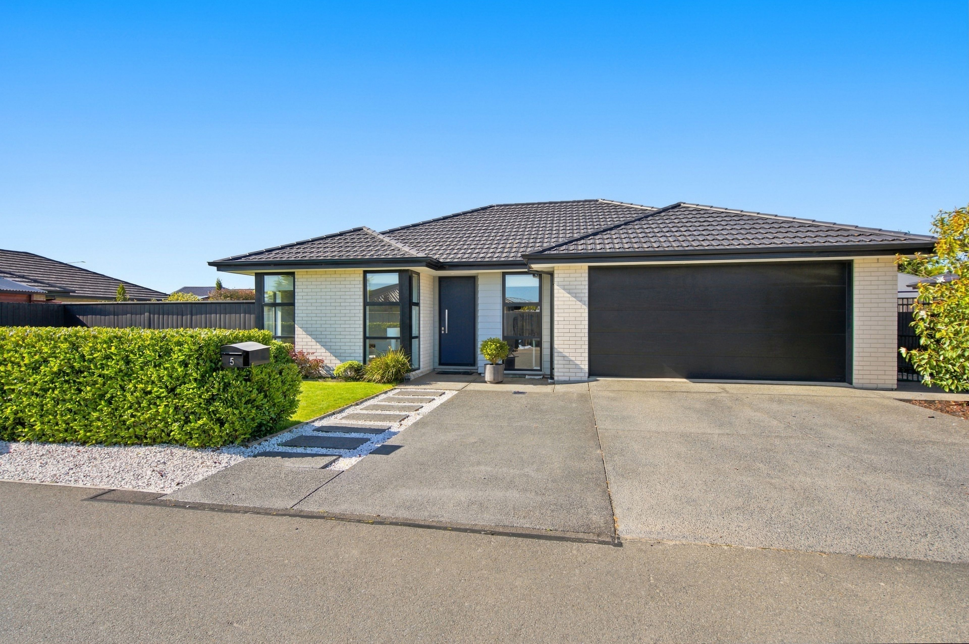
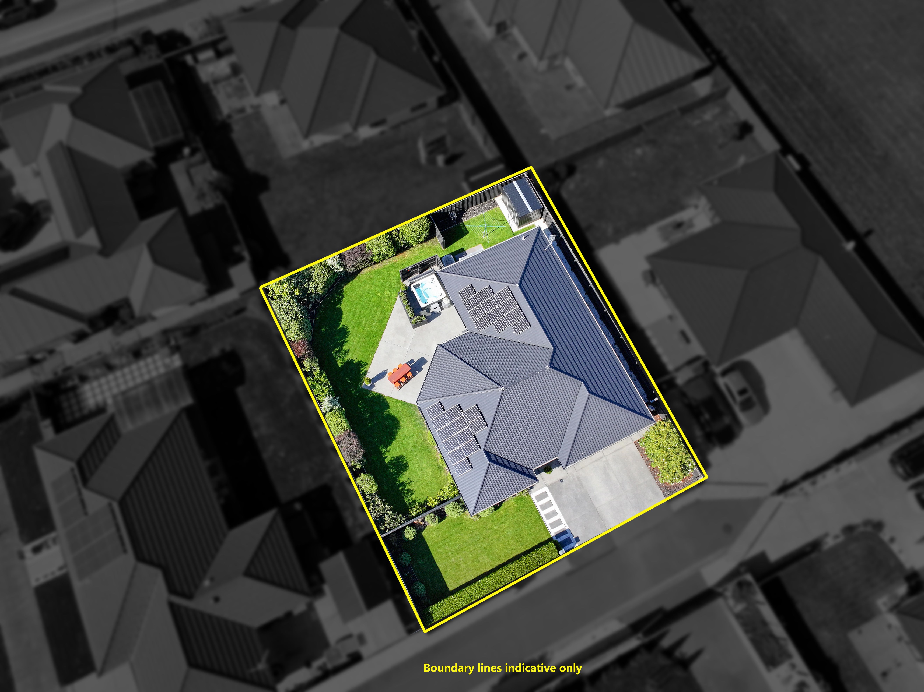
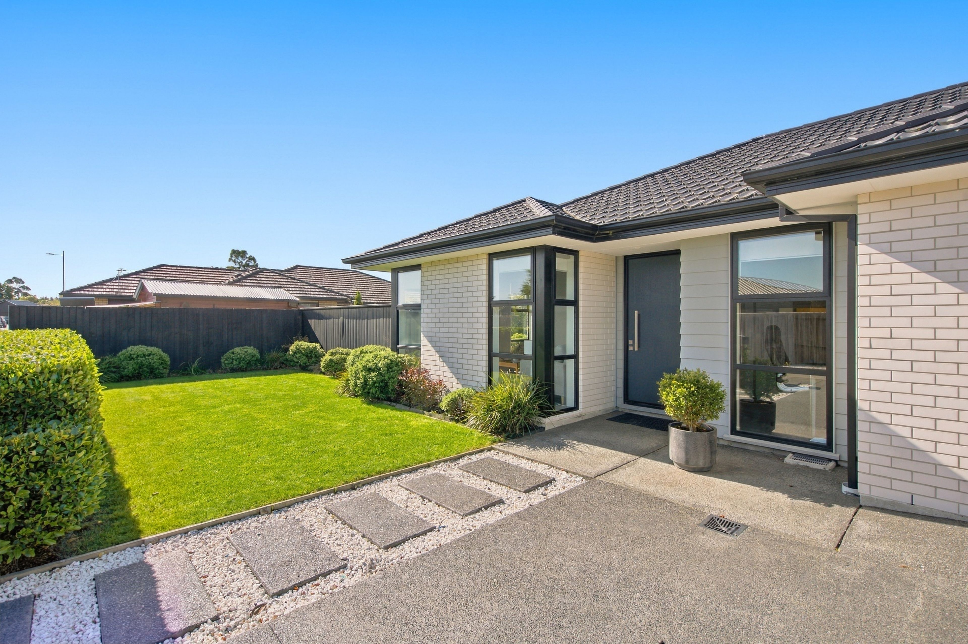
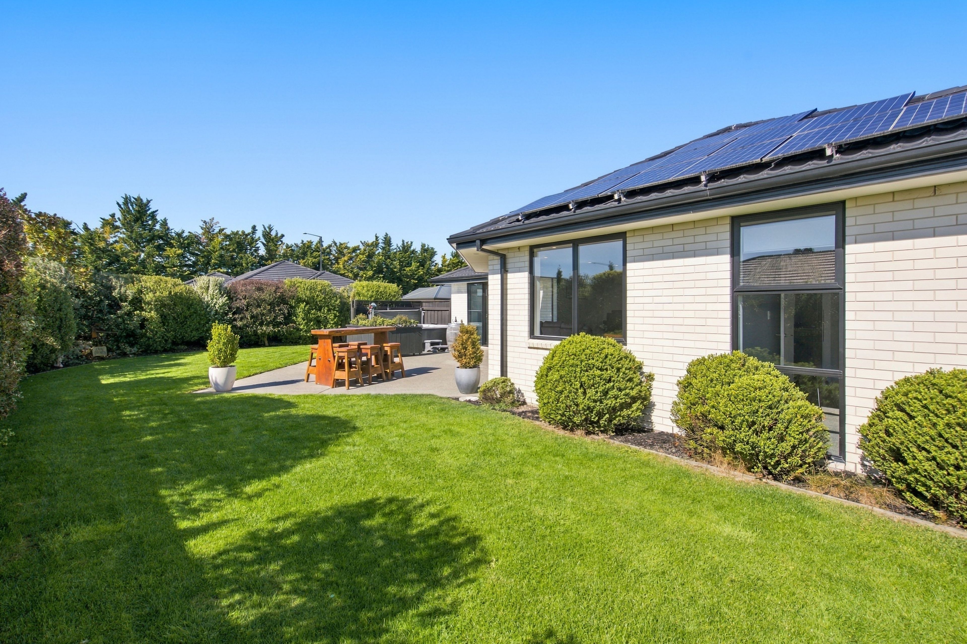
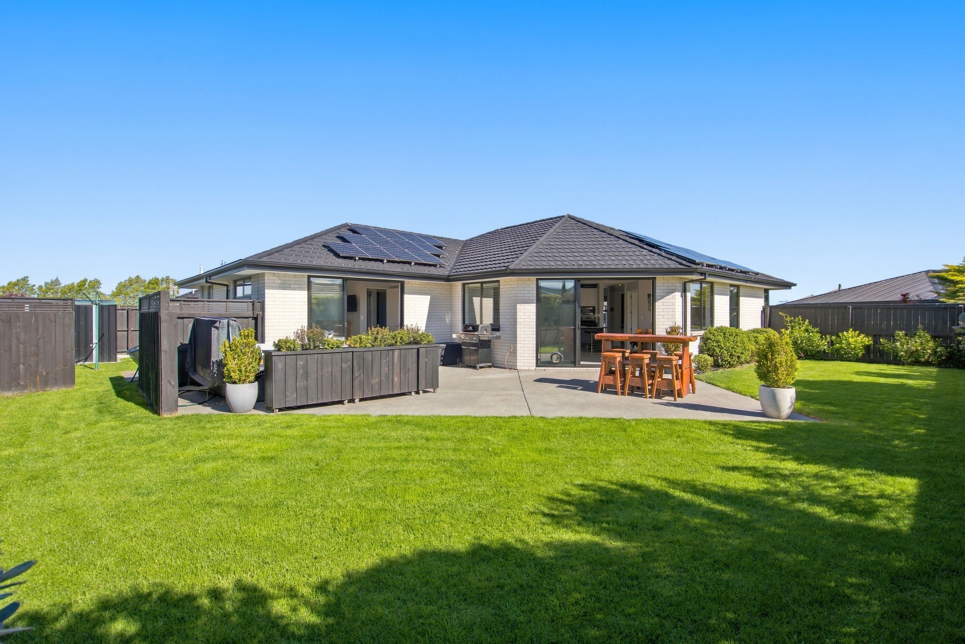
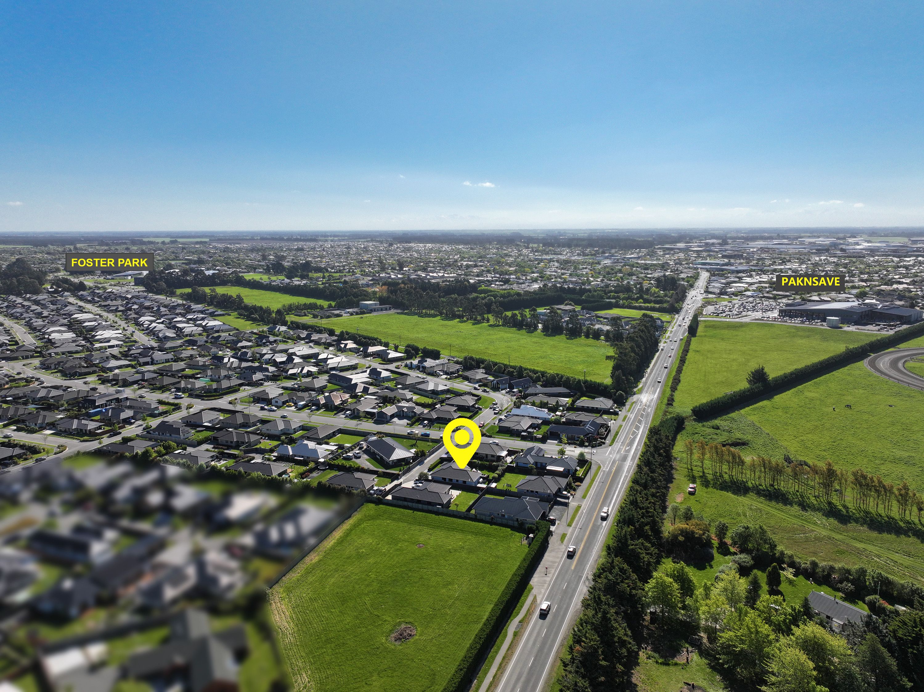
Tucked away on a generous 699m² rear section, this north-facing home offers privacy, established gardens and space for family life to unfold. Built for the current owners and loved from new, it brings together two living areas, thoughtful extras and sought-after Clearview Primary School zoning.
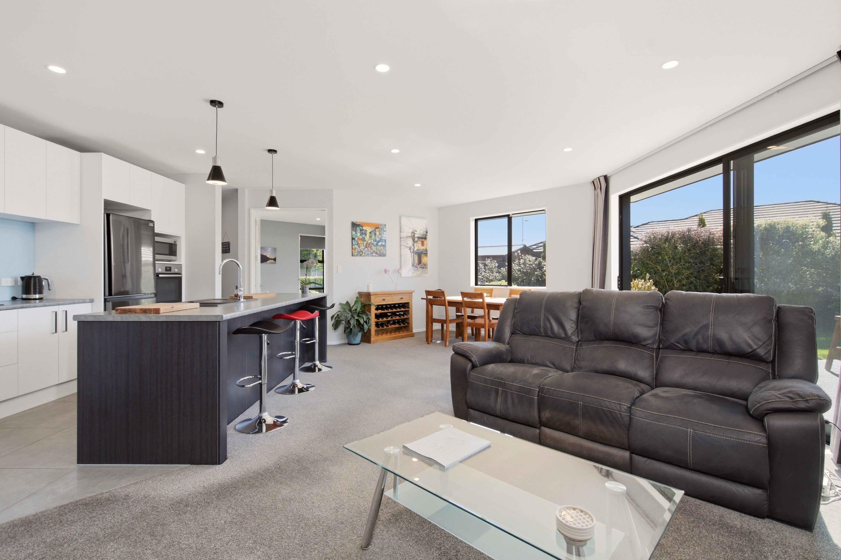
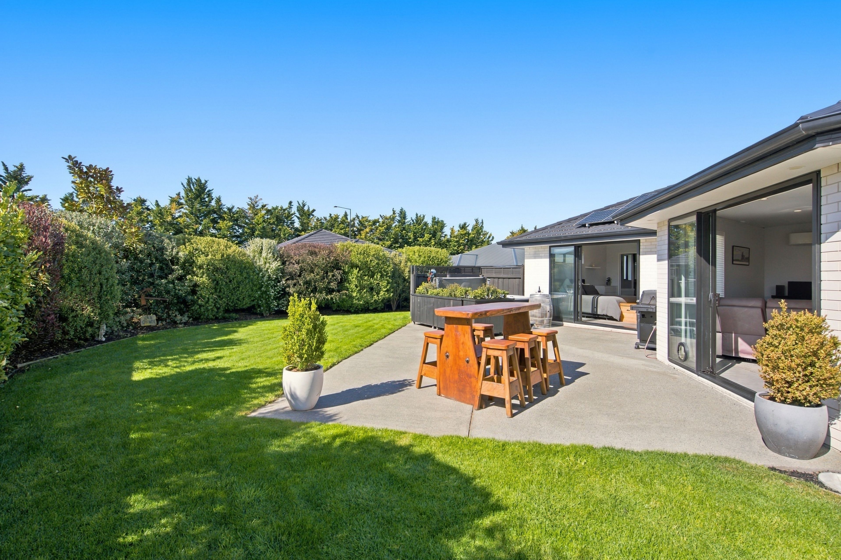
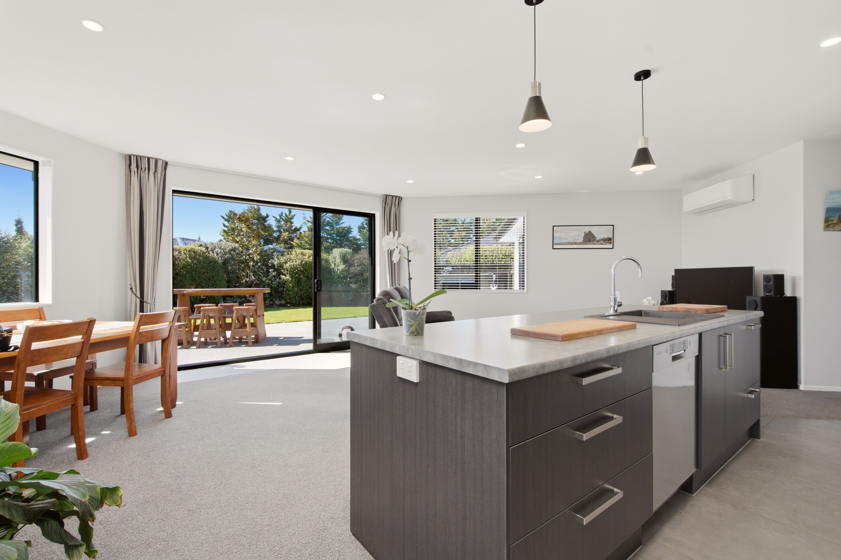
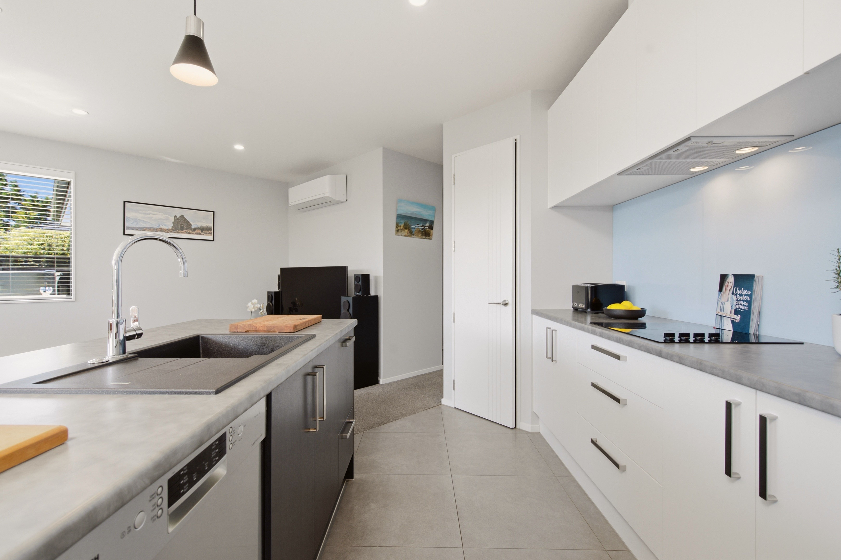
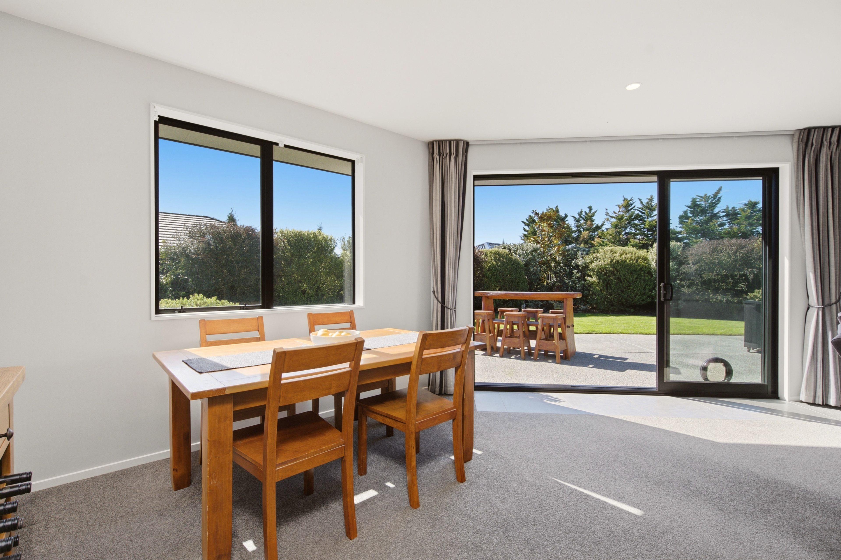
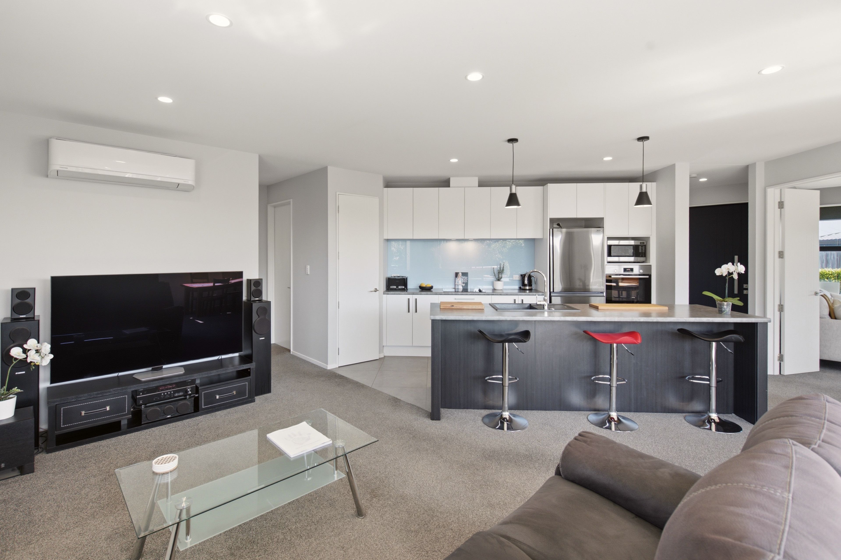
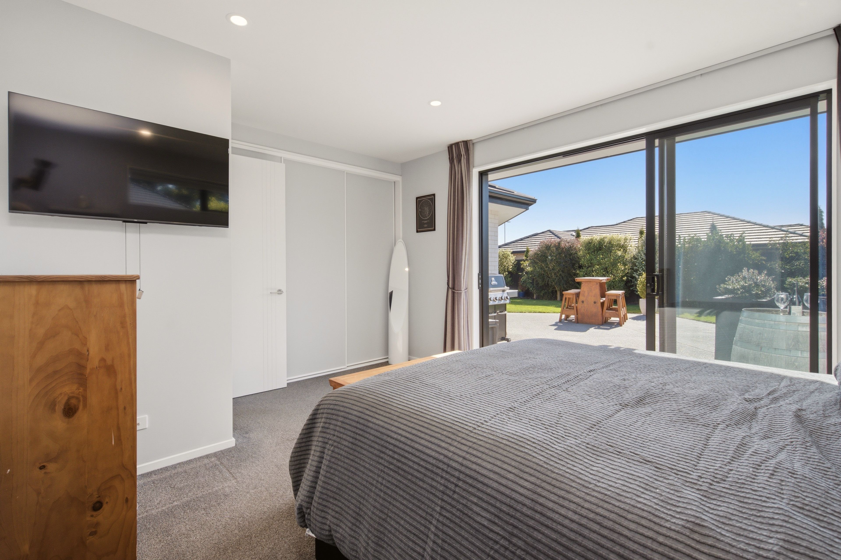
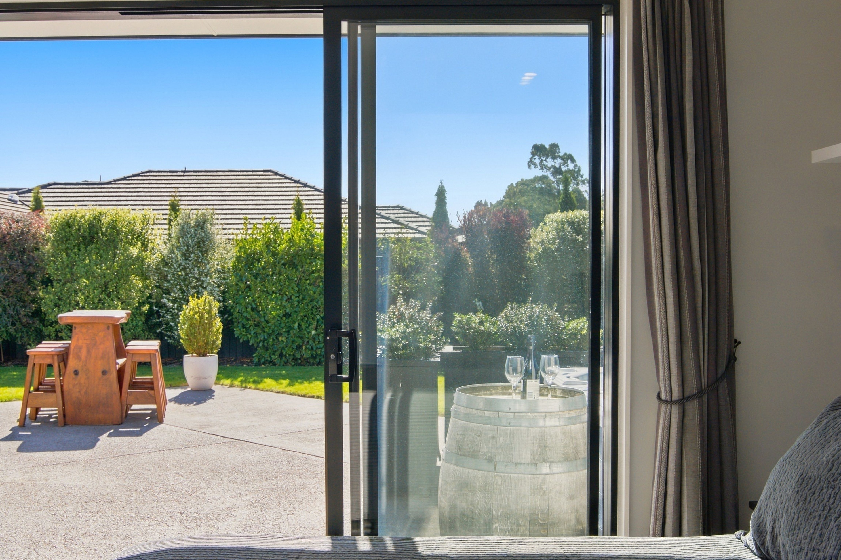
At the heart of the home, the family-sized kitchen with walk-in pantry keeps the cook connected to the conversation. Open-plan dining and living flow through stacker doors to the paved patio-ready for summer barbecues and relaxed evenings with friends. A separate lounge gives everyone options, from family movie nights to a quiet space to unwind.
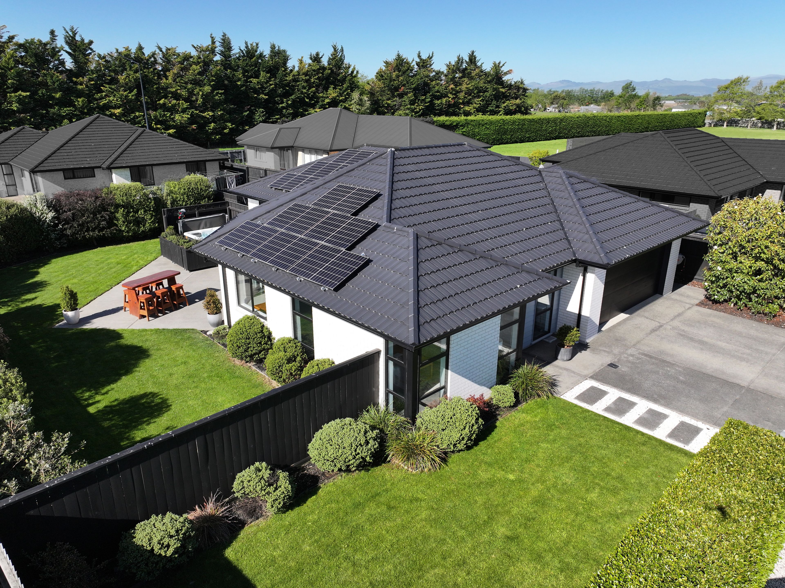
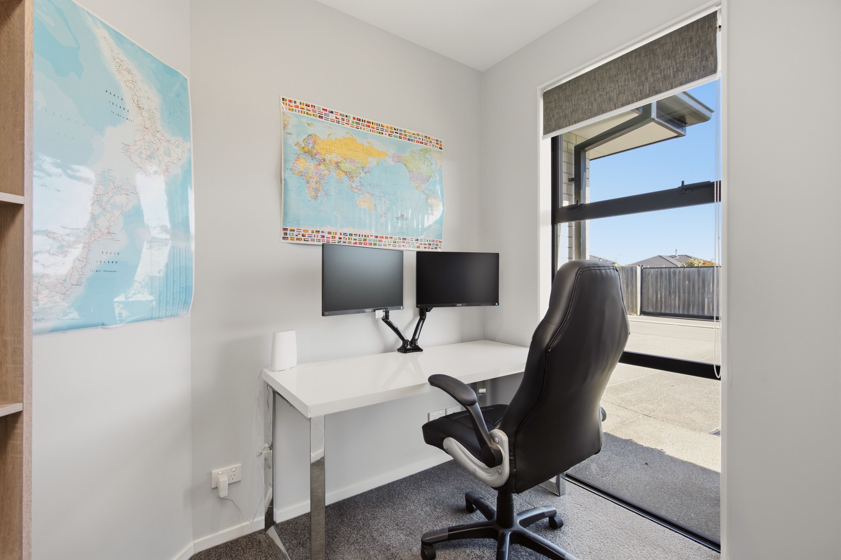
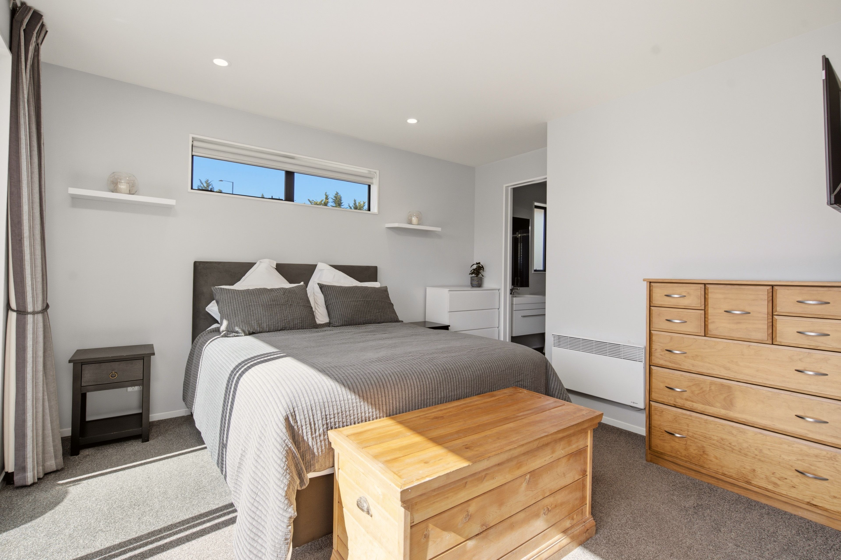
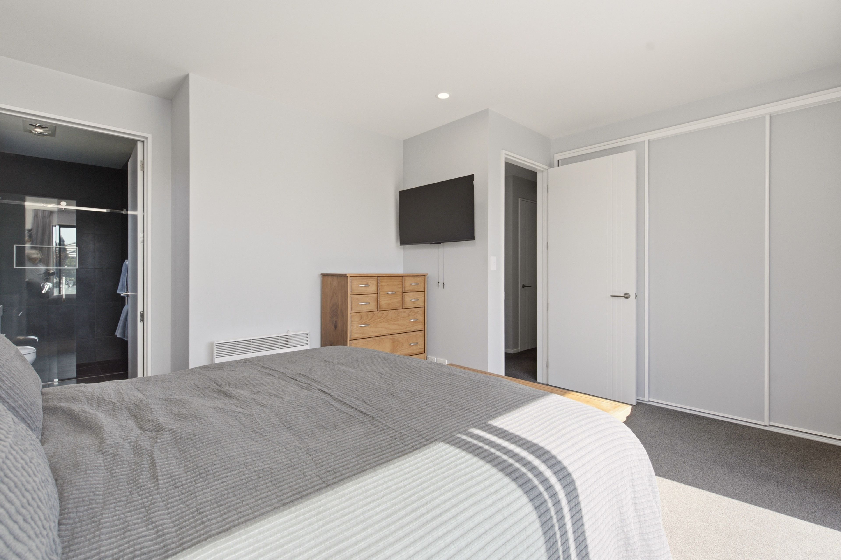
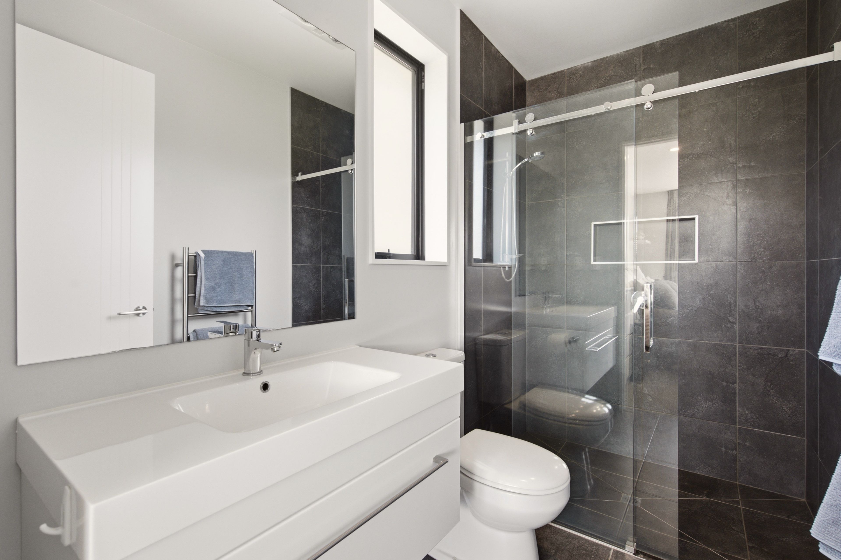
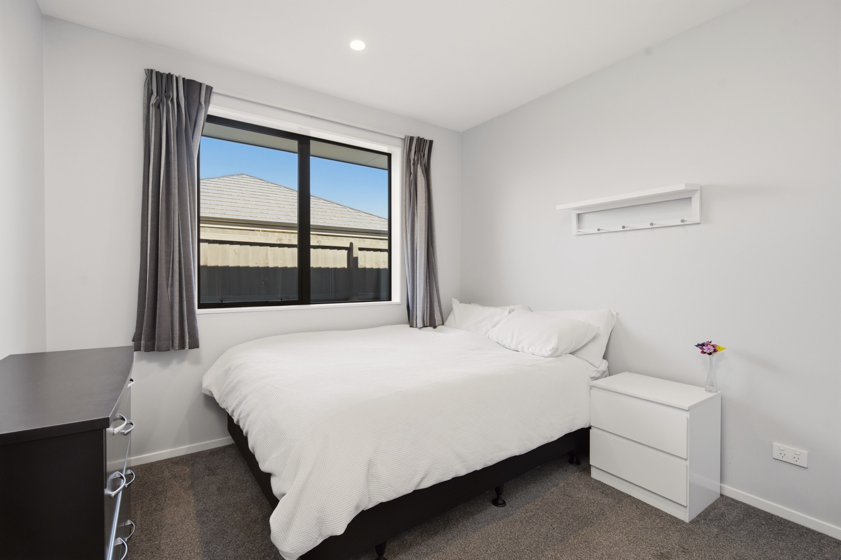
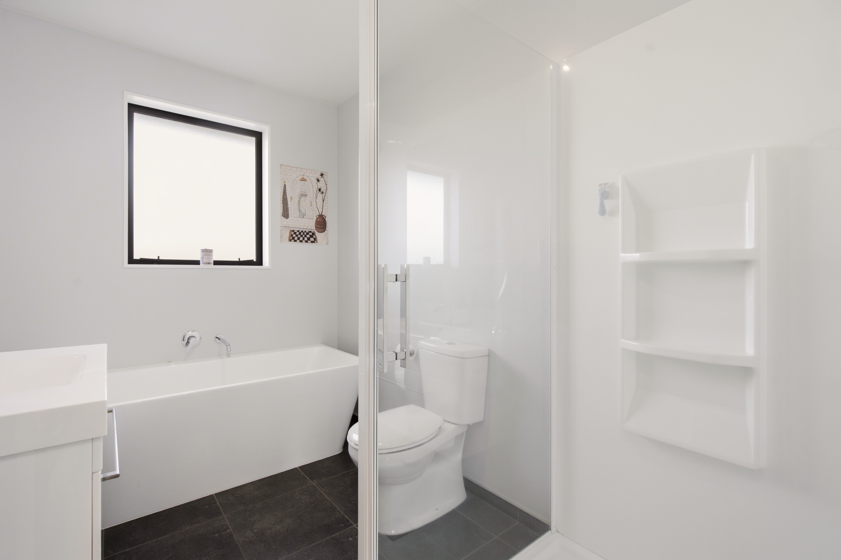
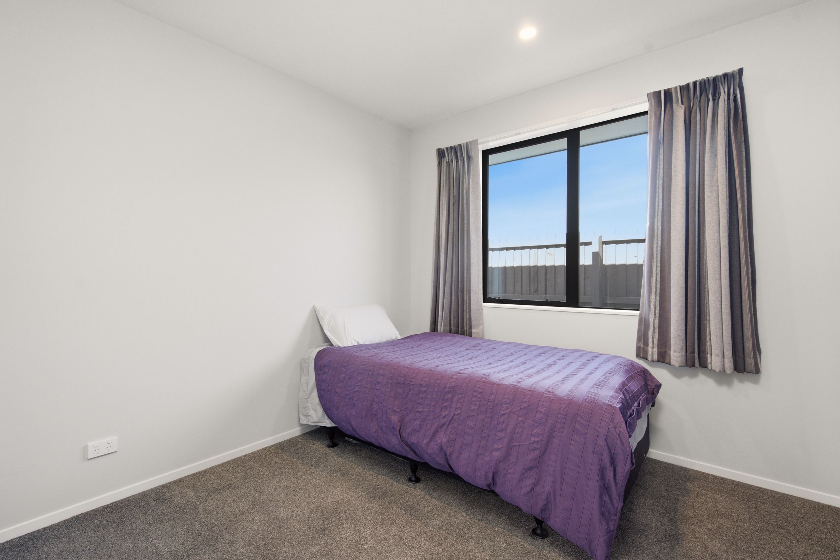
Three bedrooms include a main bedroom with tiled ensuite, complemented by a family bathroom and separate toilet. The study nook makes work, homework and everyday organisation easy without taking over a bedroom. Generous 2.8-metre ceilings create an airy feel, while solar panels and an in-house water filtration system add everyday practicality.
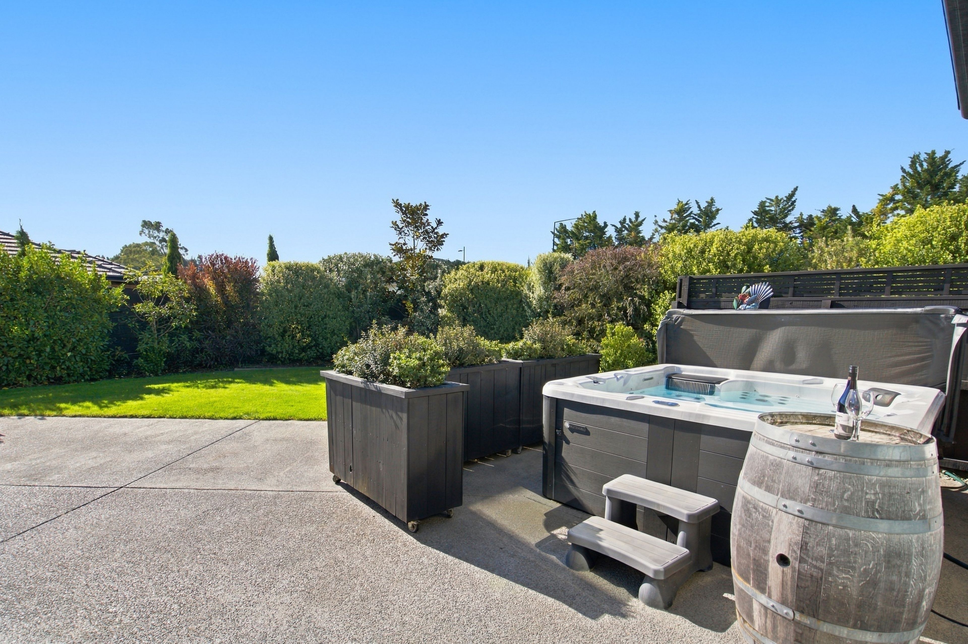
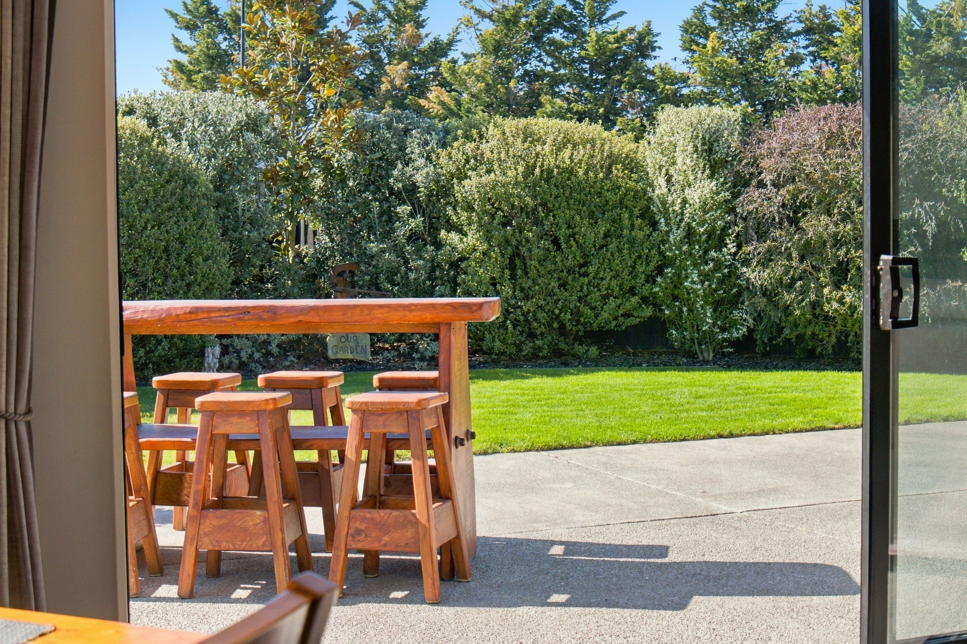
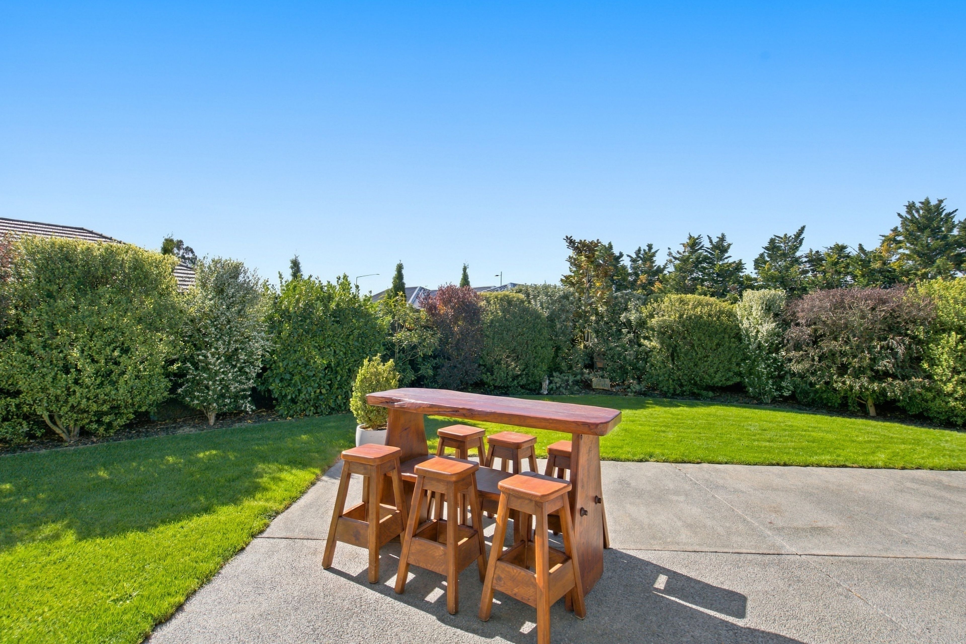
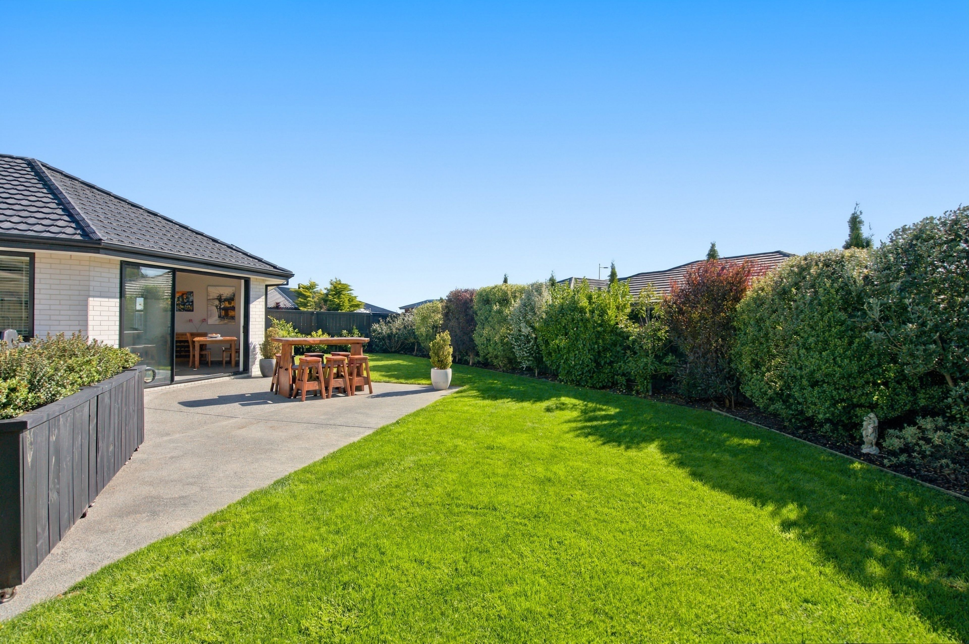
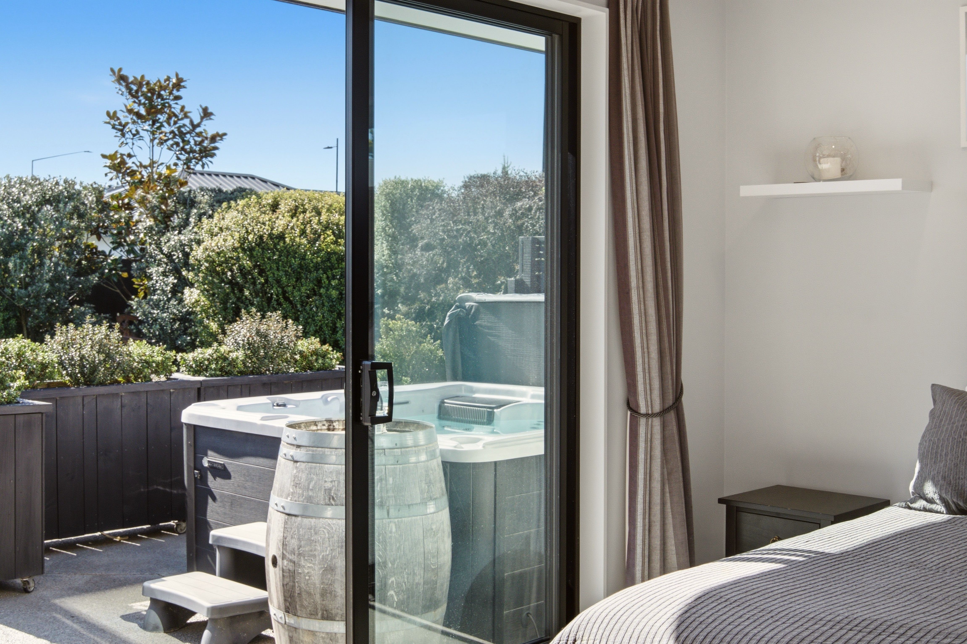
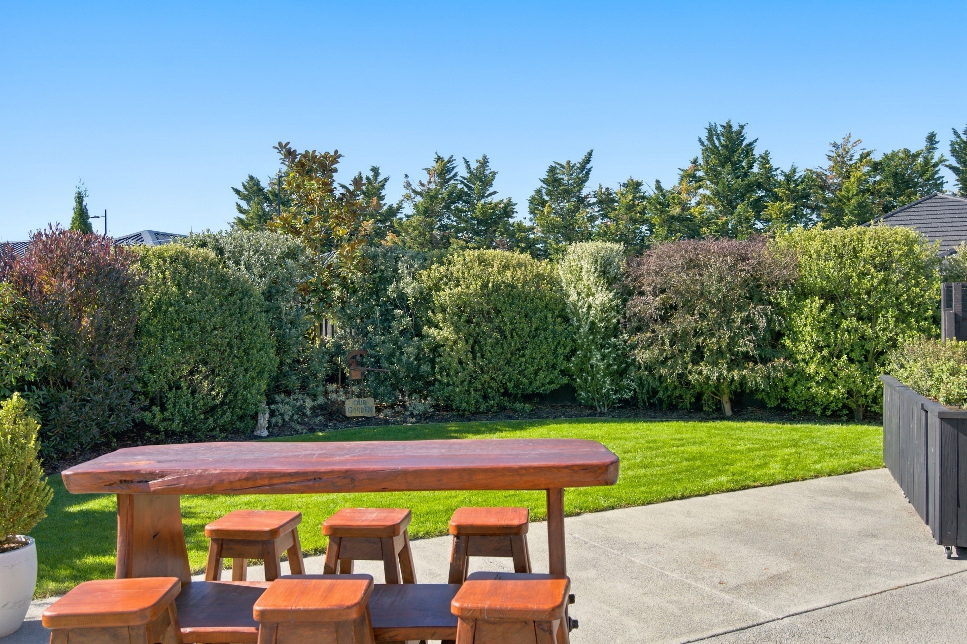
Step outside and discover a garden that makes you want to stay awhile. Established hedging, colourful planting and a generous lawn create a private, sheltered setting for morning coffees, afternoon sunshine and time with family. Fully fenced grounds provide room for children and pets to play, with space for a spa pool to complete your own outdoor retreat.
A double internal-access garage, wide driveway, generous off-street parking and garden shed tick the practical boxes. With schools, parks, shops and recreational facilities within easy reach, there's plenty to love about the location too.
**The details:**
- Three bedrooms, including a master with tiled ensuite
- Open-plan kitchen, dining and living, plus a separate lounge
- Walk-in pantry
- Study/office nook
- Family bathroom and toilet
- North-facing aspect and 2.8-metre ceilings
- Double garage and wide driveway with generous parking
- Paved patio for outdoor entertaining
- Fully fenced 699m2; rear section with established gardens and a garden shed
- Solar panels and an in-house water filtration system
- Clearview Primary School zoning
Picture Christmas in your new home and a summer spent enjoying everything it offers. Our vendors are ready for their next chapter-visit the next open home or get in touch so we can find a time that works, private viewings welcome.
Deadline Sale - All offers to be considered on or before 4pm Thursday 12th November 2026 - unless sold prior.
For a full information pack on this listing please contact Susan Lock susan.lock@raywhite.com or Big Red on brendan.shefford@raywhite.com
- Study
- Family Room
- Electric Hot Water
- Heat Pump
- Ensuite
- Combined Bathroom/s
- Separate Lounge/Dining
- Electric Stove
- Double Garage
- Off Street Parking
- Fully Fenced
- Weatherboard Exterior
- City Sewage
- Town Water
- Shops Nearby
- Public Transport Nearby
See all features
- Cooktop Oven
- Light Fittings
- Drapes
- Garden Shed
- Rangehood
- Dishwasher
- Waste Disposal Unit
- Blinds
- Fixed Floor Coverings
- TV Aerial
See all chattels
RLL33071
174m²
699m² / 0.17 acres
2 garage spaces
3
2
Next Steps:
Talk to a mortgage adviserAgents
- Loading...
- Loading...
Loan Market
Loan Market mortgage brokers aren’t owned by a bank, they work for you. With access to over 20 lenders they’ll work with you to find a competitive loan to suit your needs.