Inspection and deadline sale details
- Sunday8November
- Deadline Sale17November
House for Sale in Dunsandel
Grandeur Meets Family Living
- 4 Beds
- 2 Baths
- 3 Cars
Next Steps:
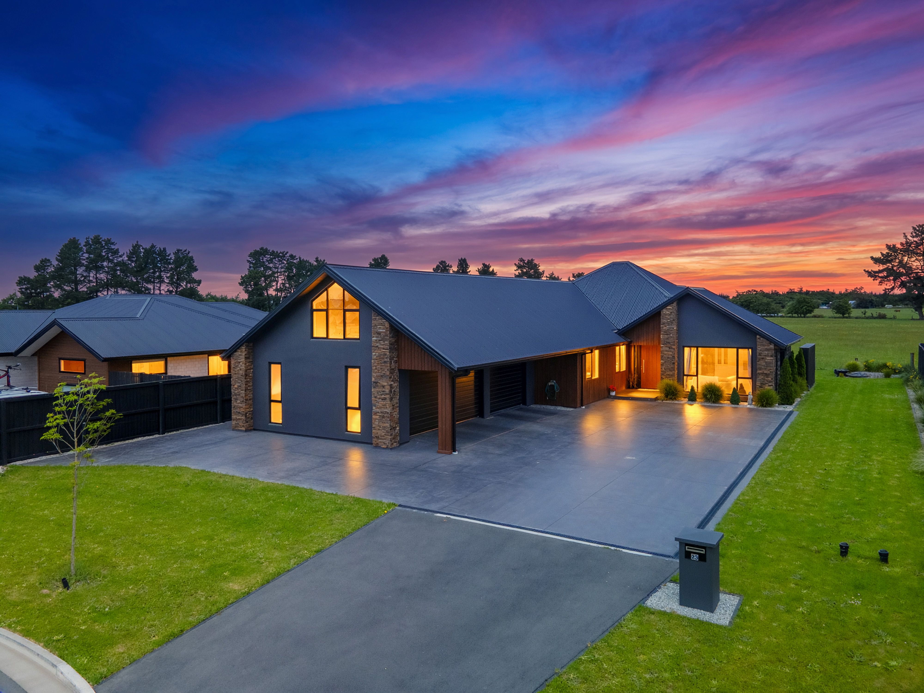
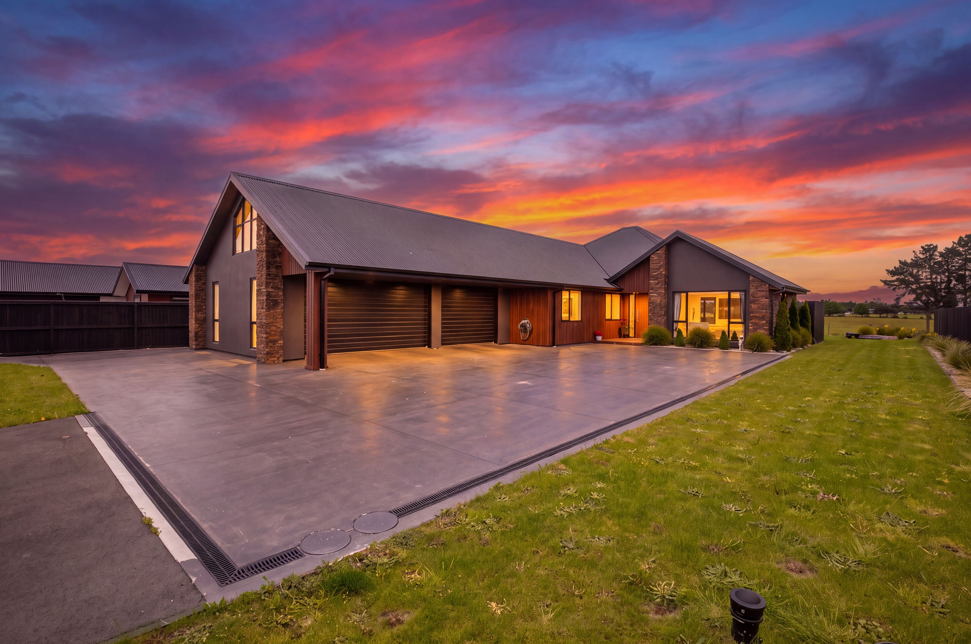
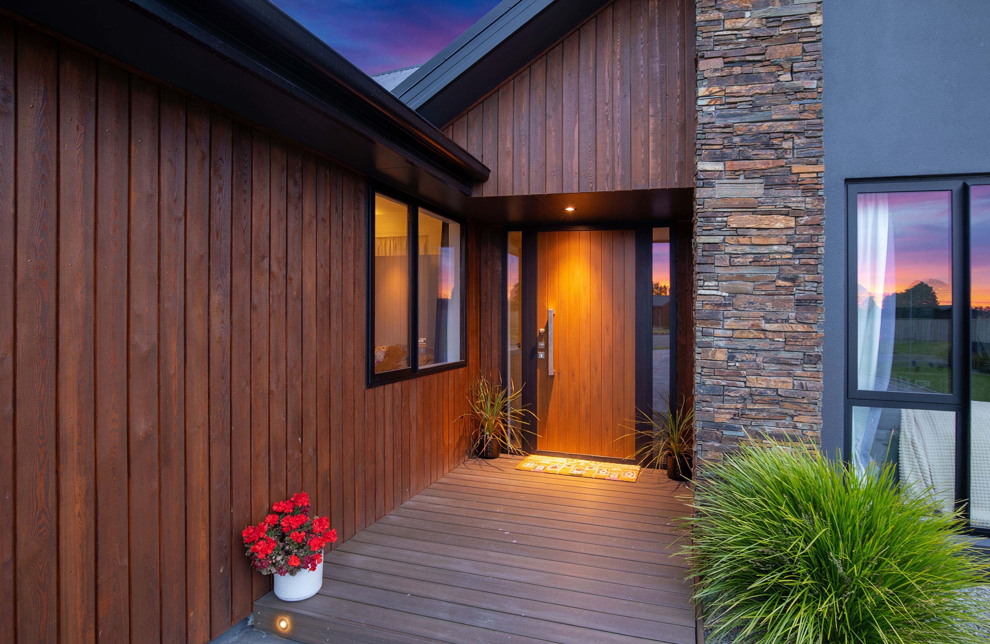
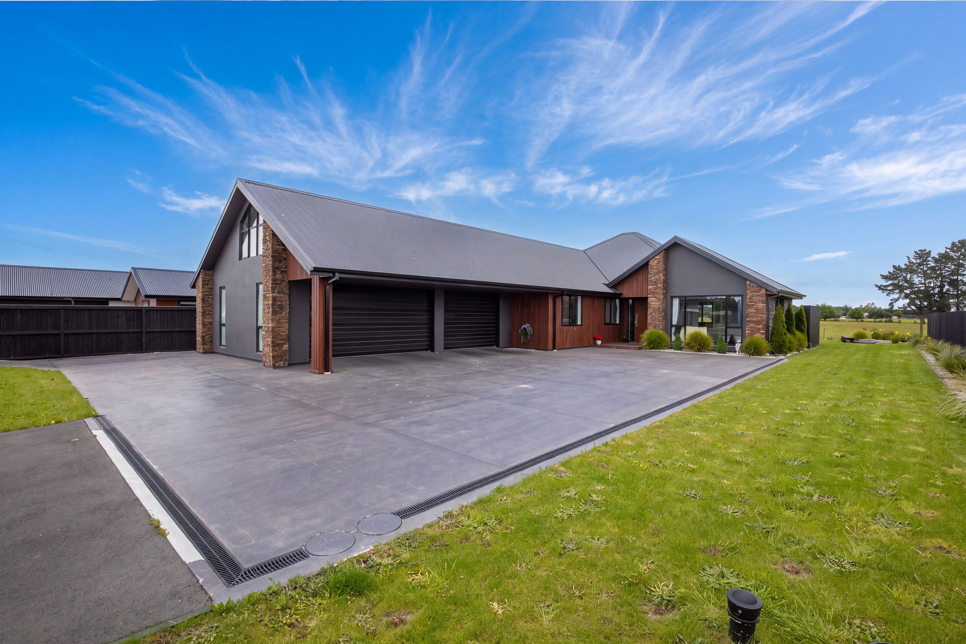
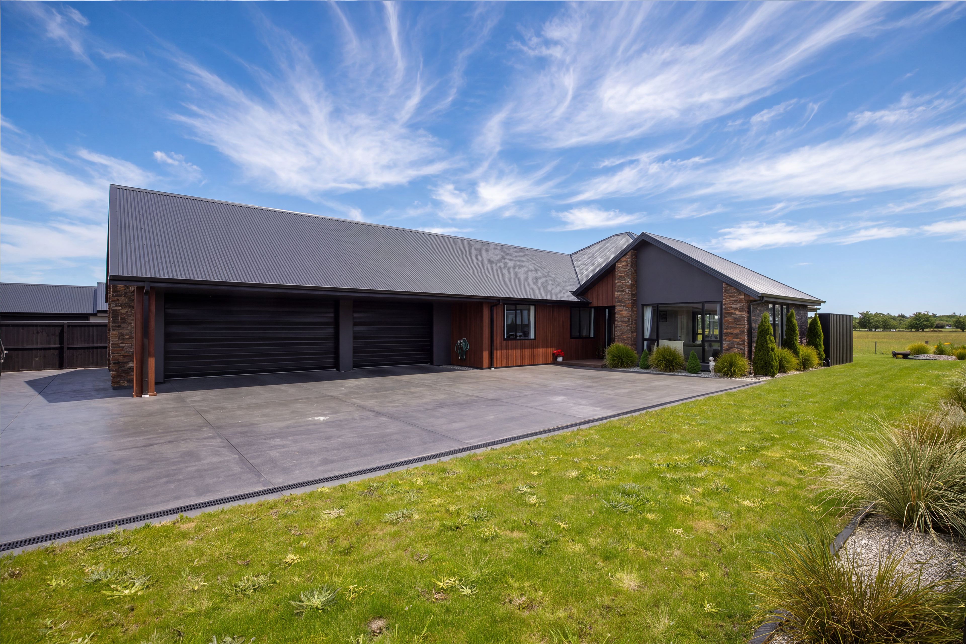
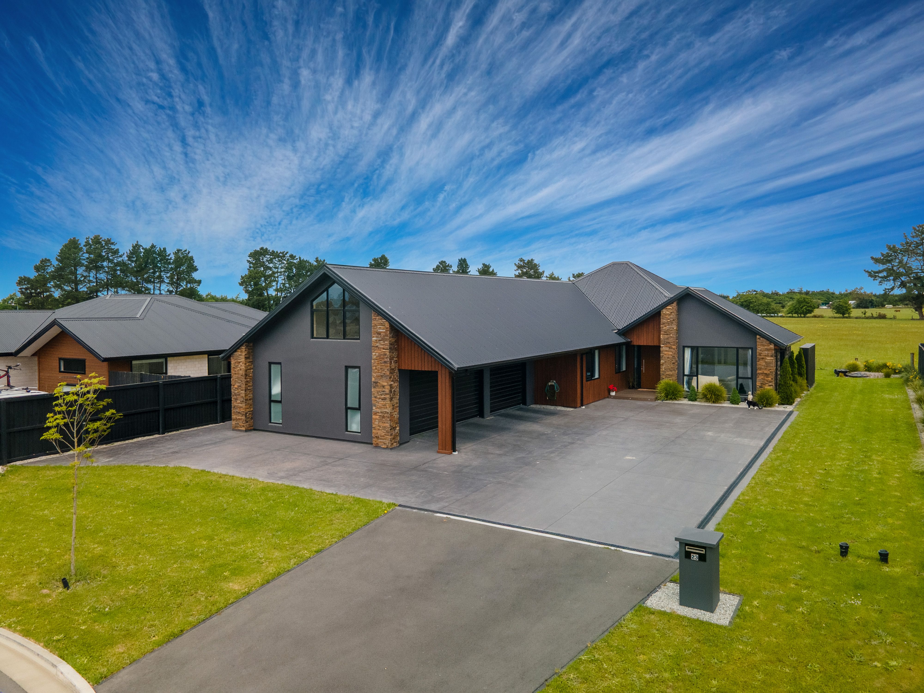
Talk to a mortgage adviserArrive home to a grand acquaintance with a unique fulfilment of family life. Glazed and earthy tones featuring
stone schist columns, complimented with a mix of exterior finishes, expressed in the care and quality put into this
home.
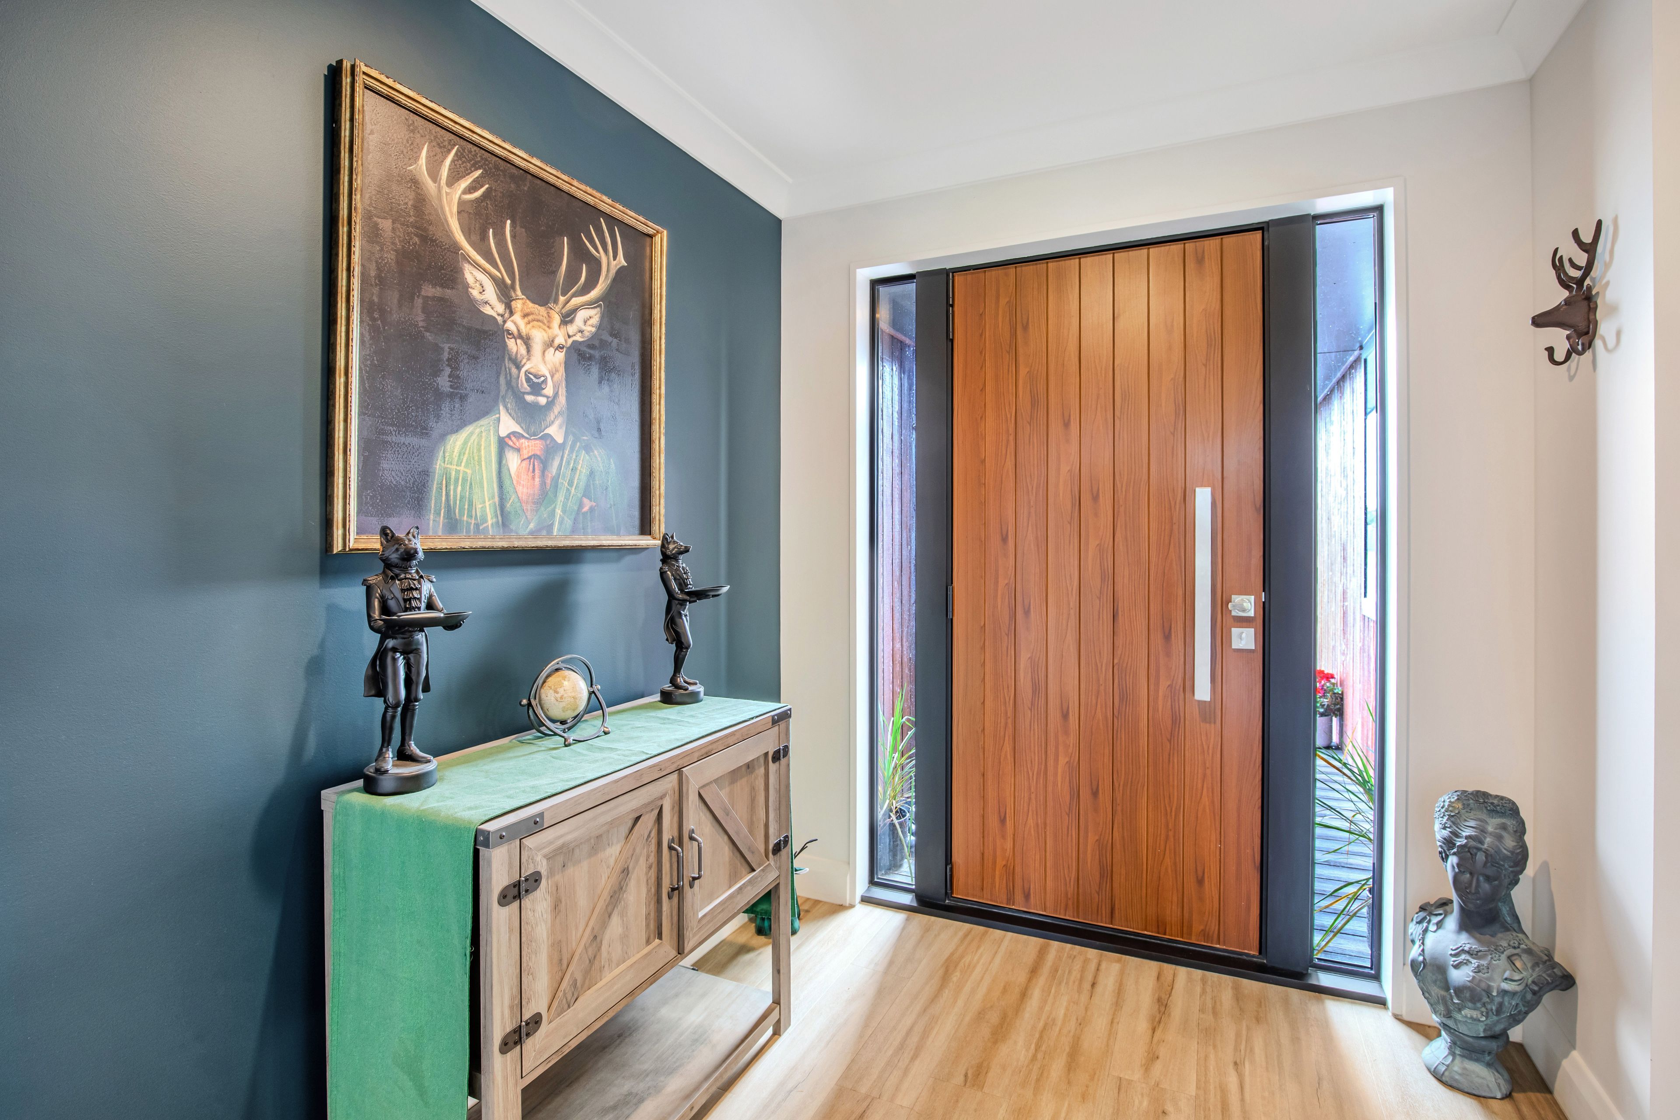
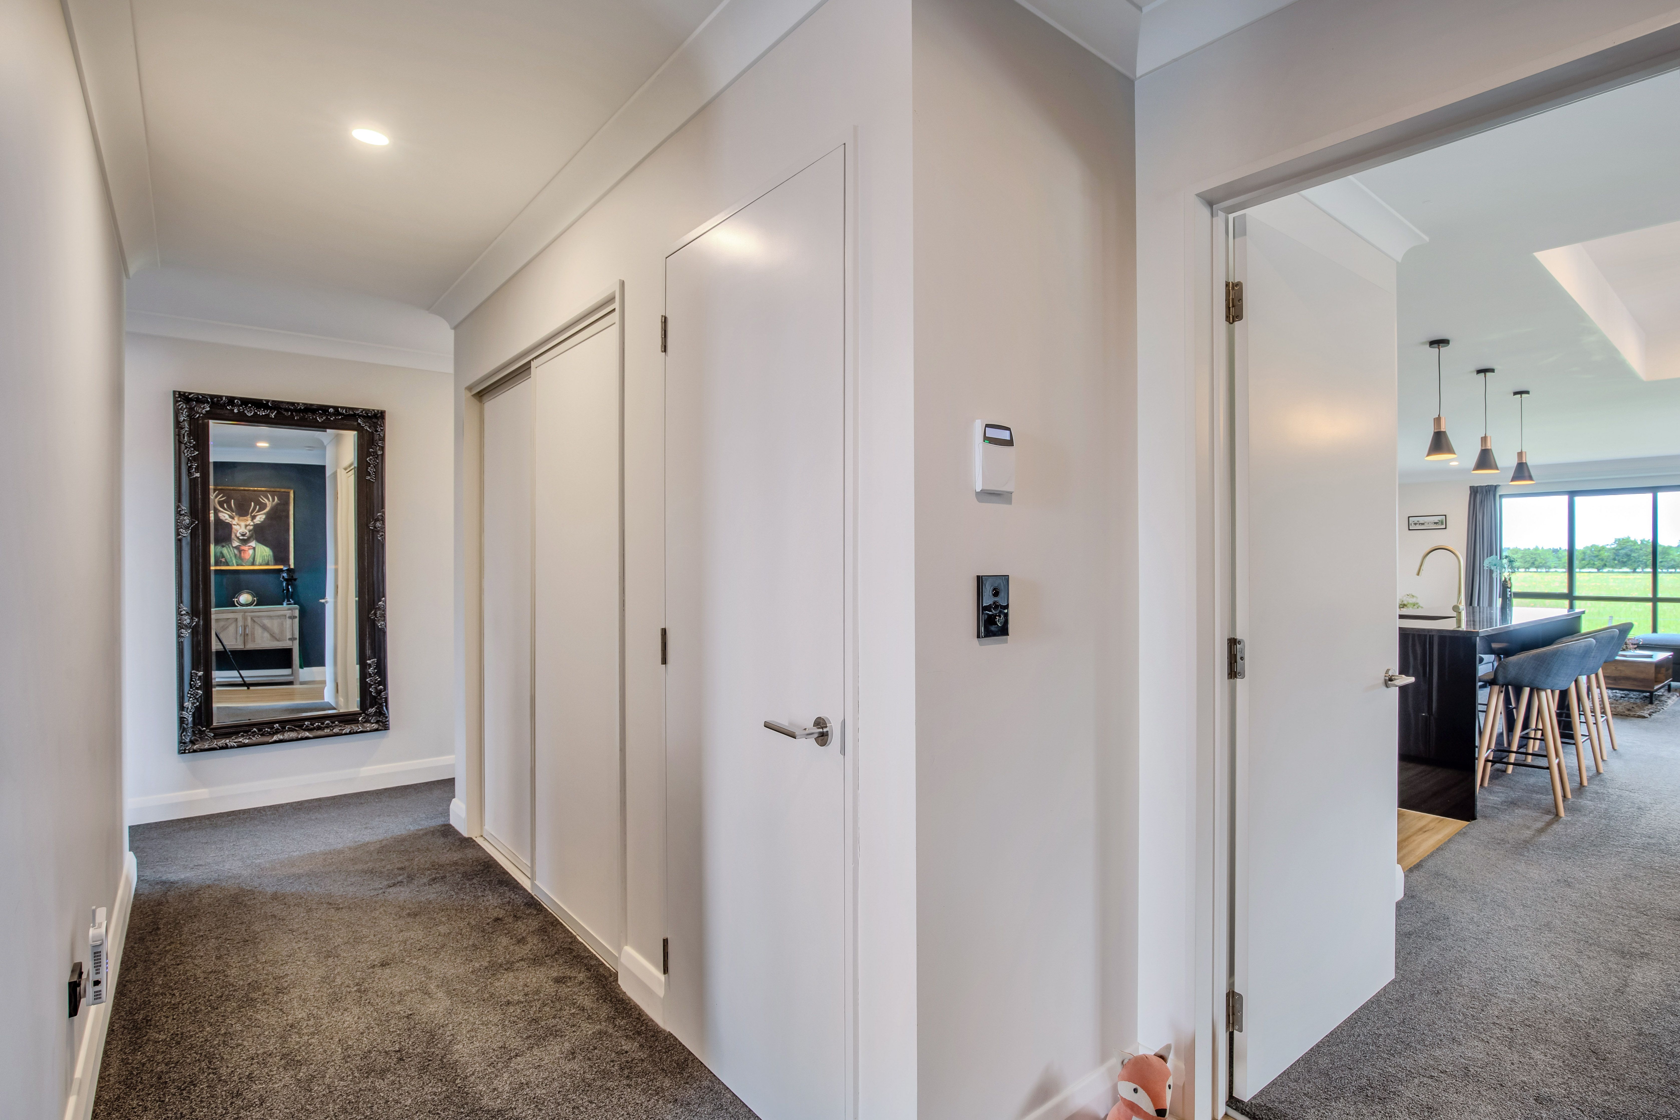
Step onto the welcoming entry deck, then take comfort in kicking off your shoes in the wide foyer, setting the
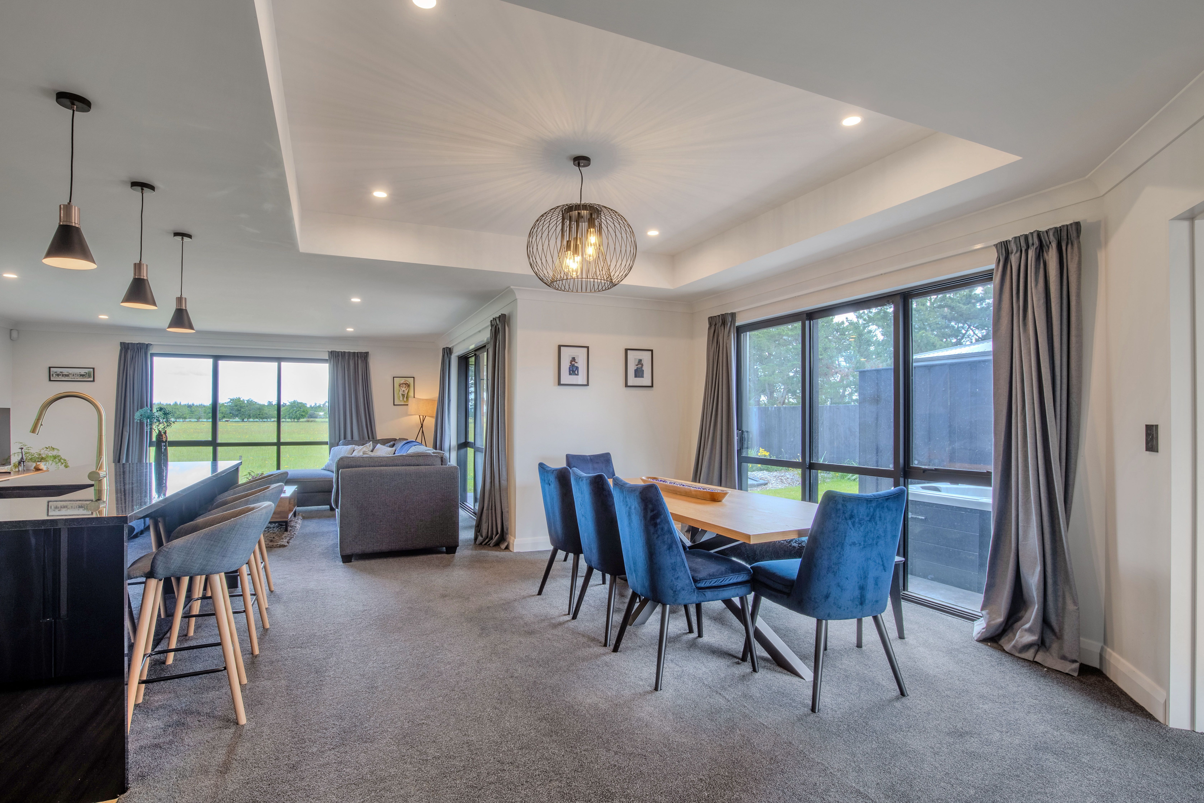
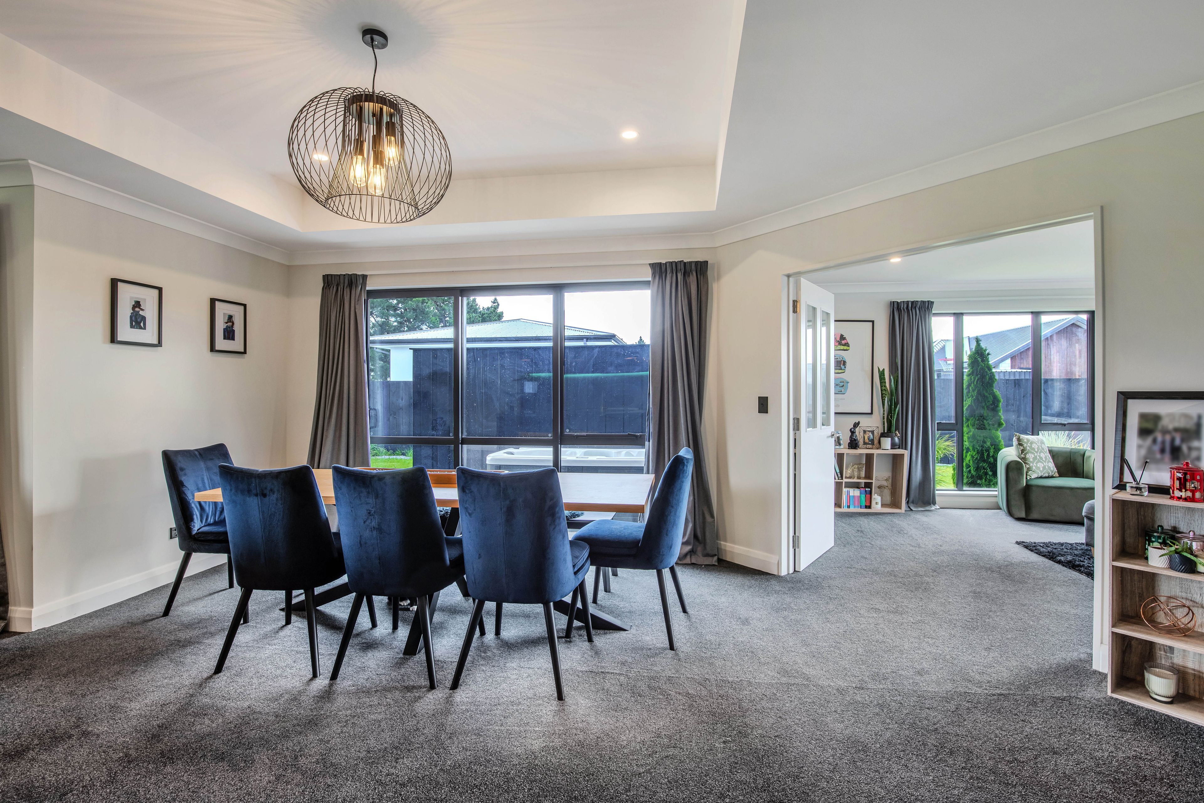
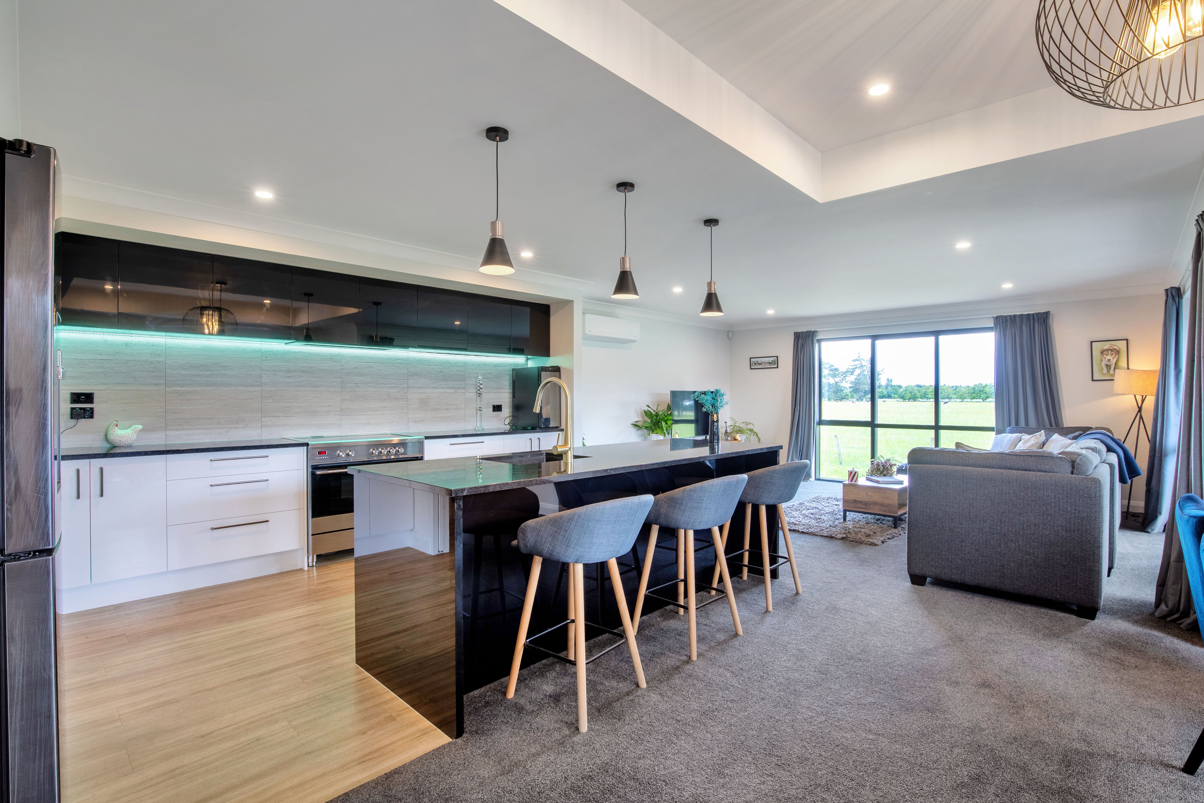
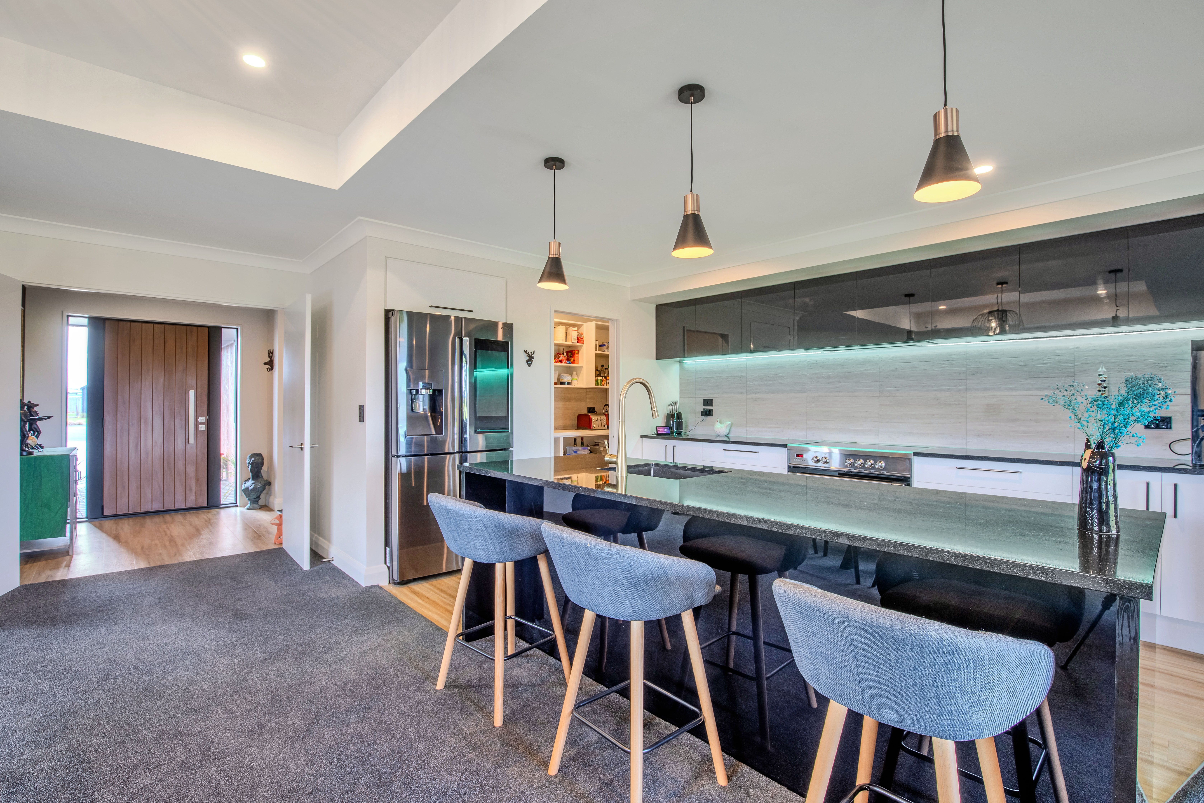
scene for the rest of the home. Approaching the kitchen and dining area, grandeur comes to mind again, with the
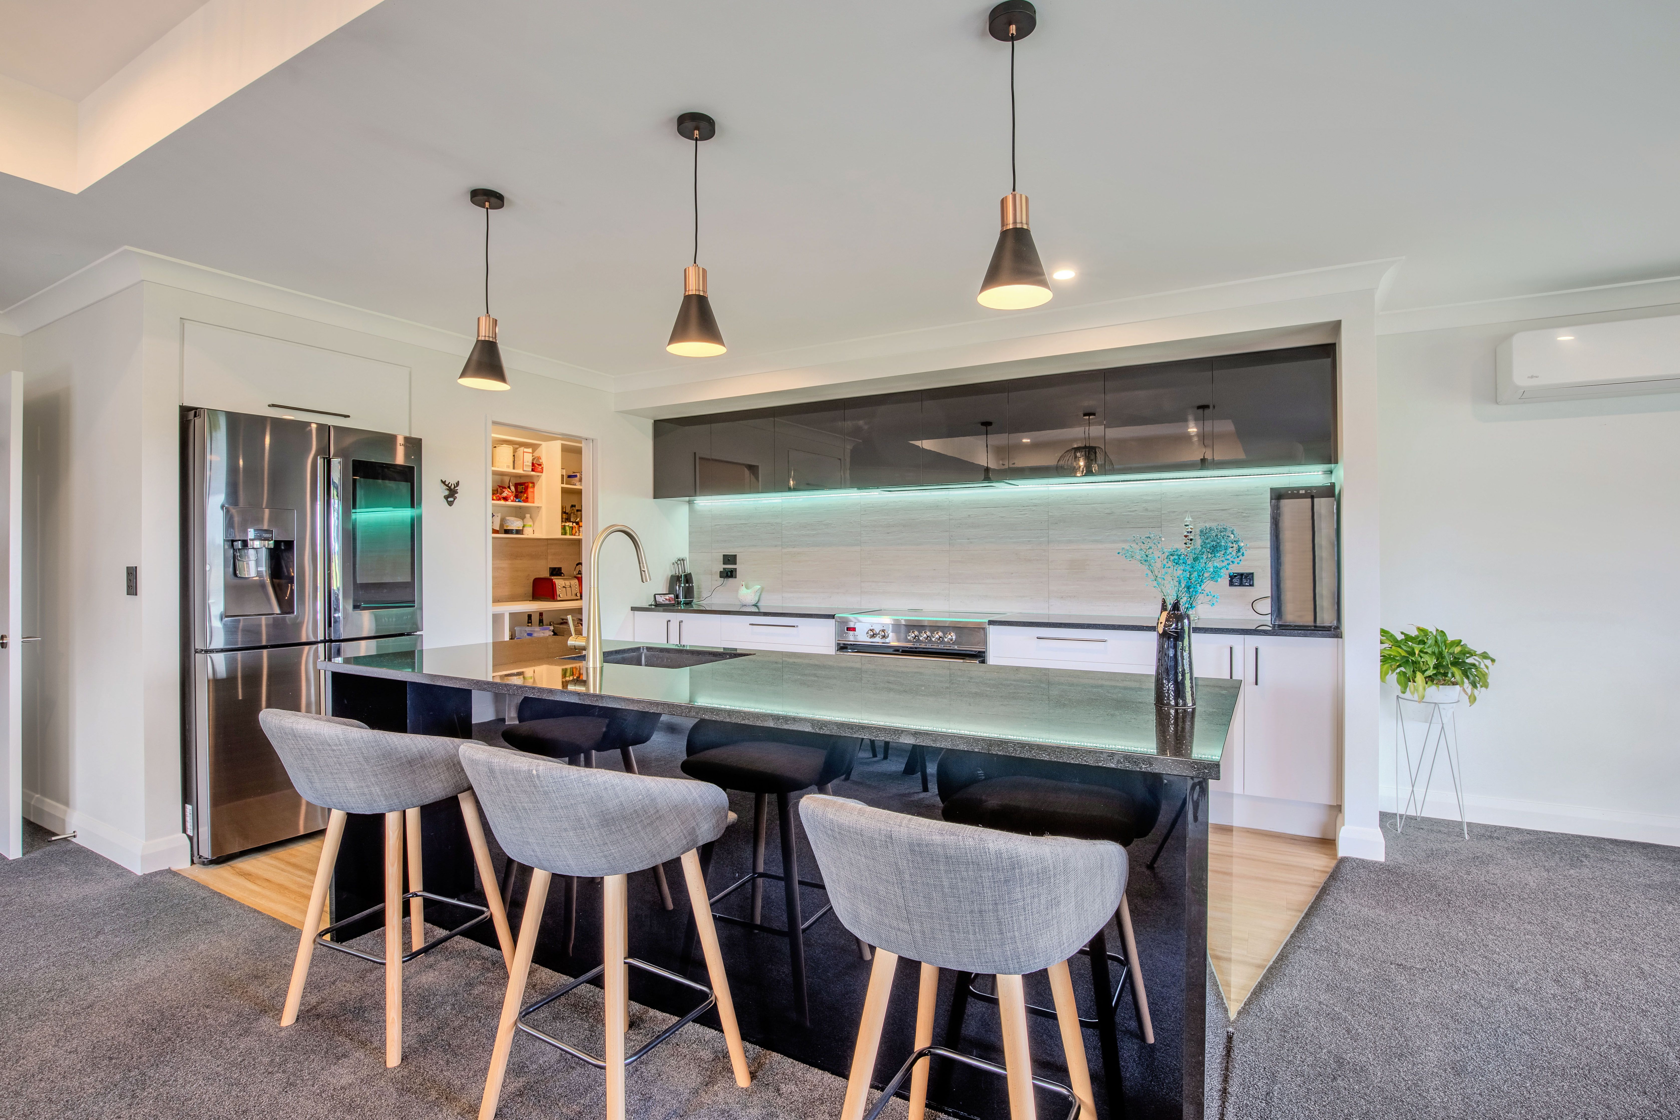
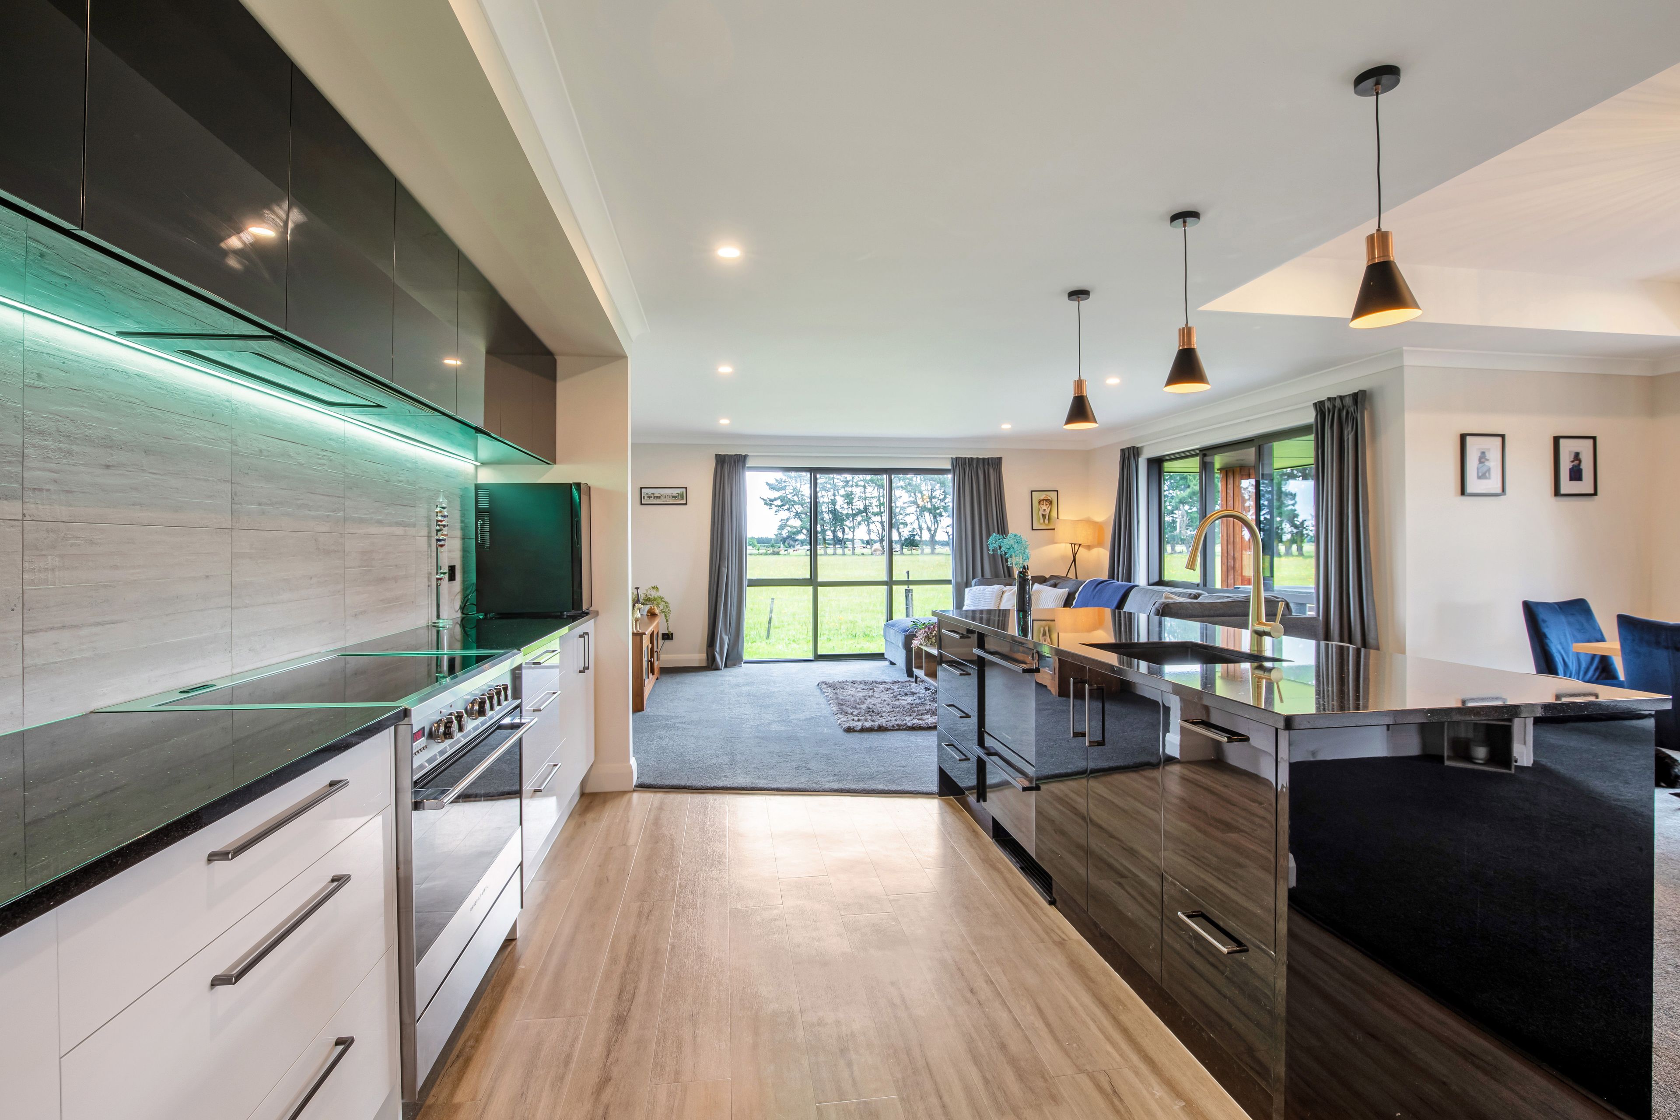
stepped ceiling overlooking the dining table where many memories are meant to be shared. The kitchen
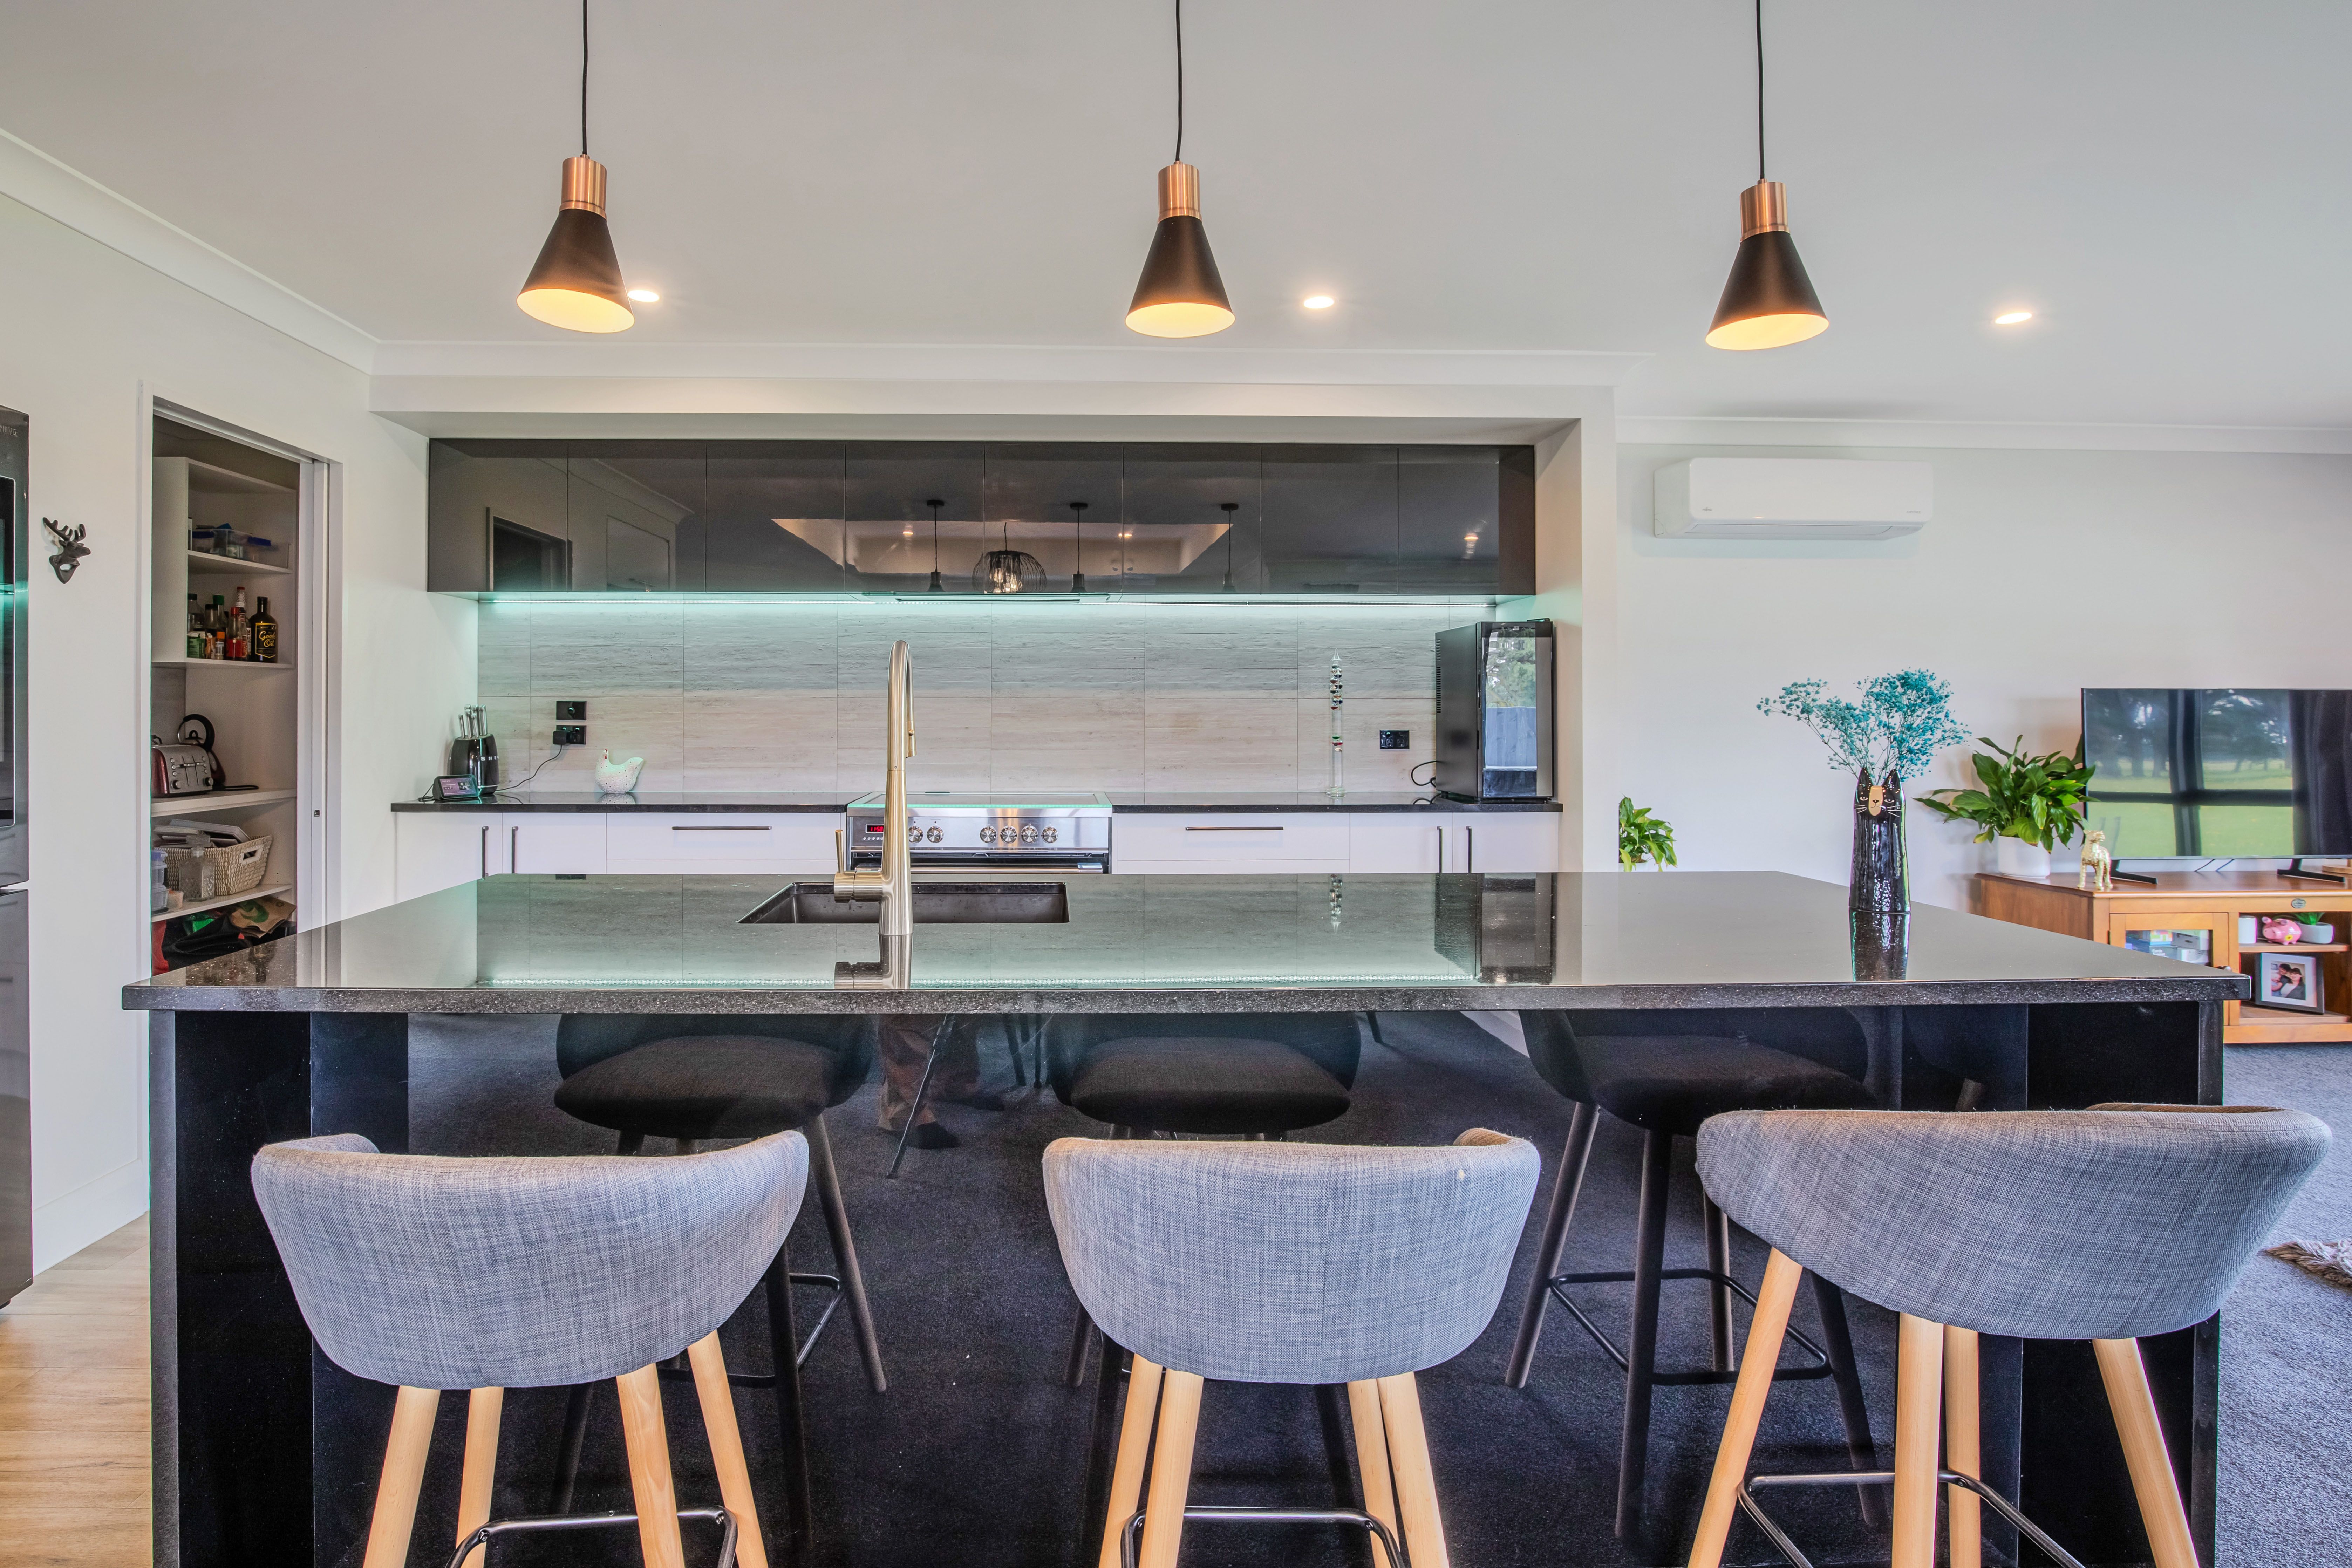
complements the chef, with a butler's pantry, stone benchtops, LED strip lighting, an earthy-toned tiled
splashback and plenty of workspace to make meal preparation both practical and enjoyable.
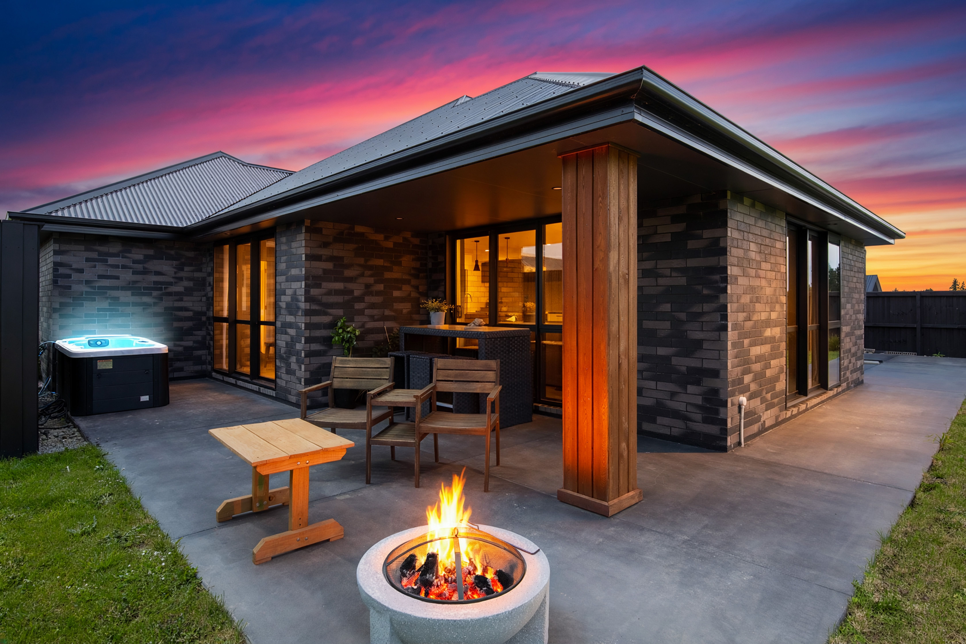
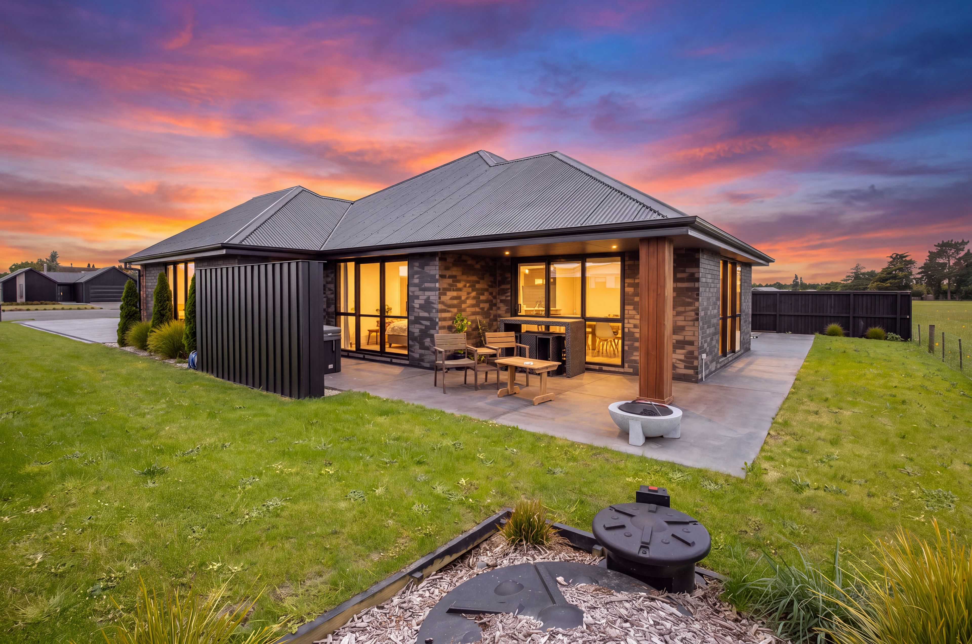
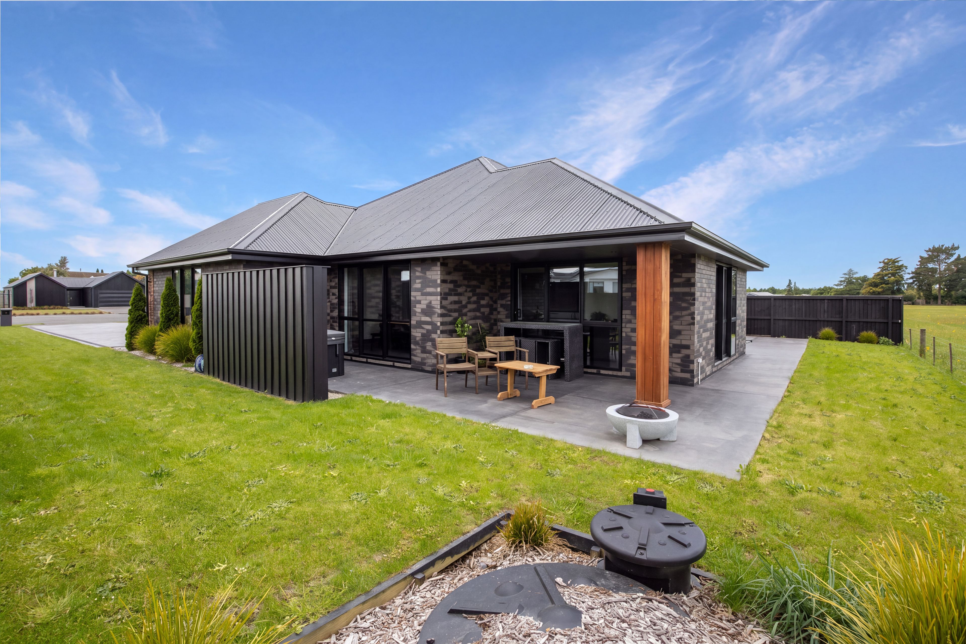
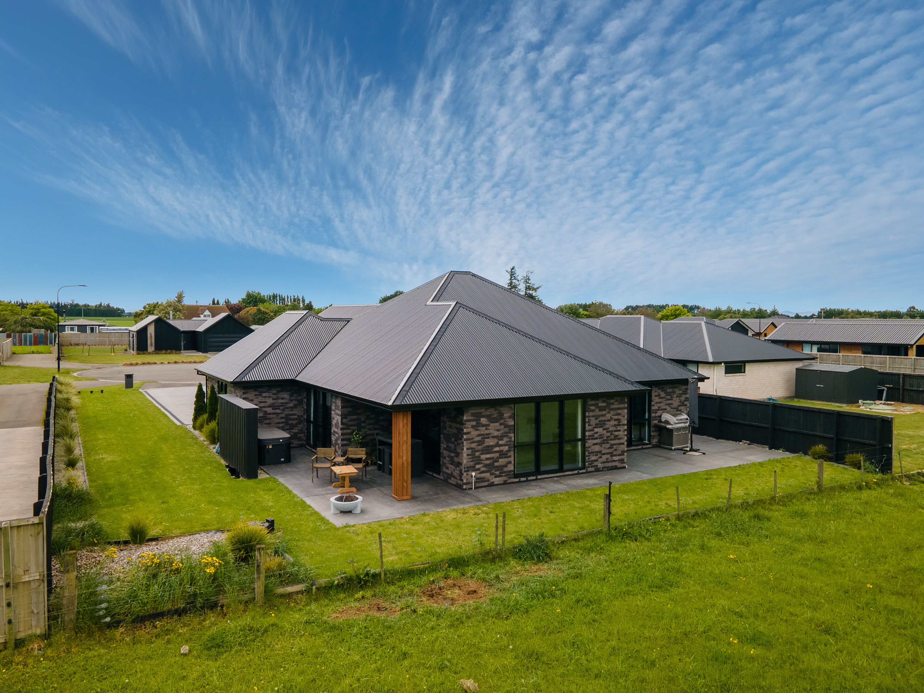
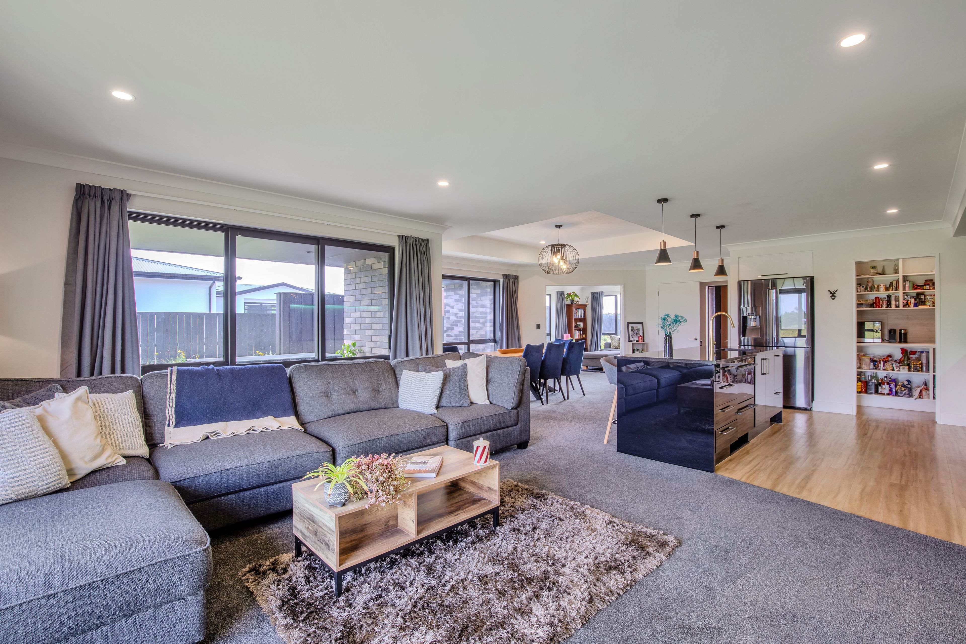
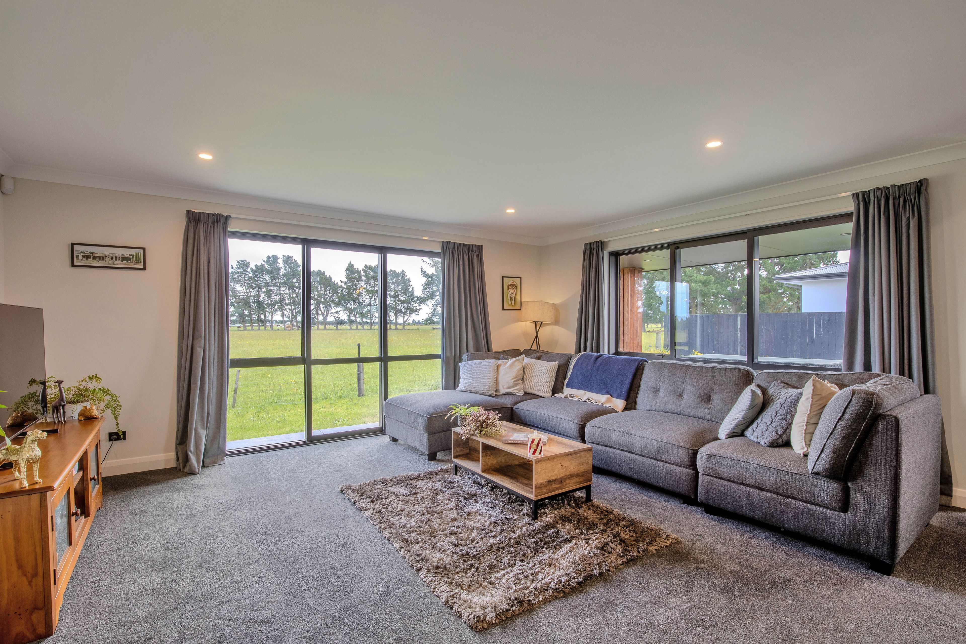
Relax in the family area, with indoor-outdoor flow. One route leads undercover, while the other steps out onto a
patio with a direct view over a vast rural outlook, established trees and a peaceful setting for cracking a cold one
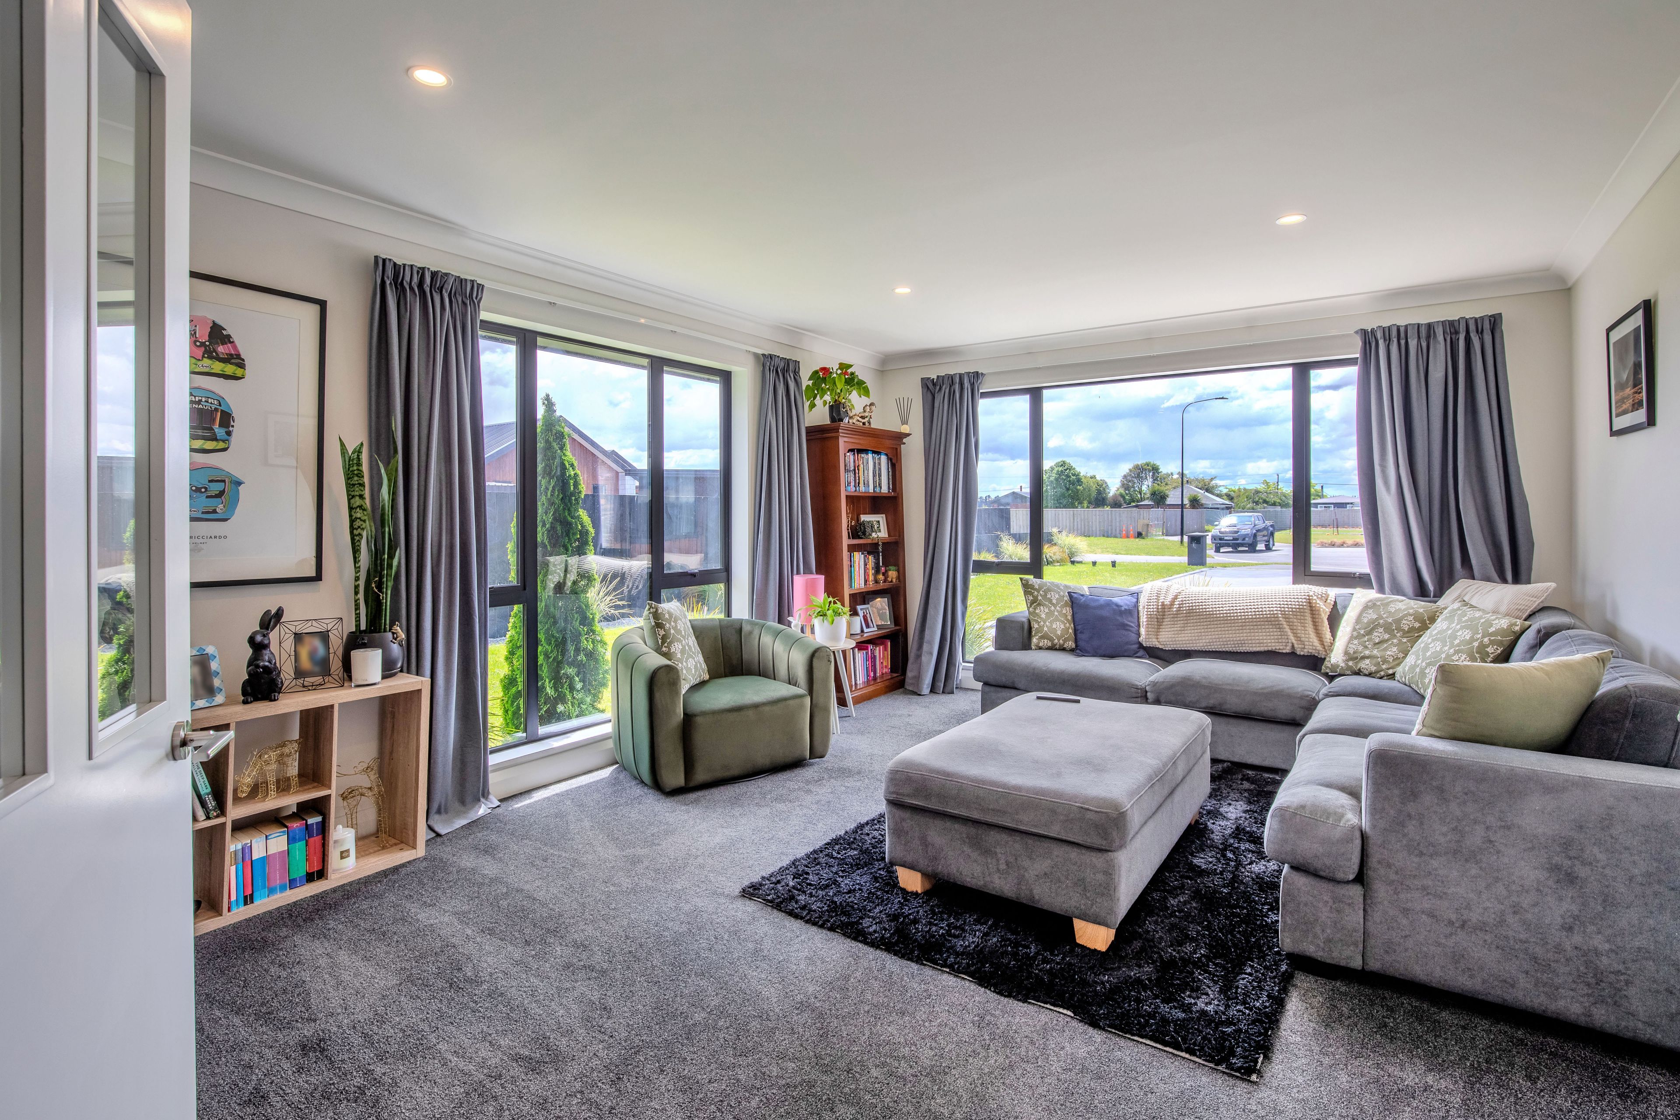
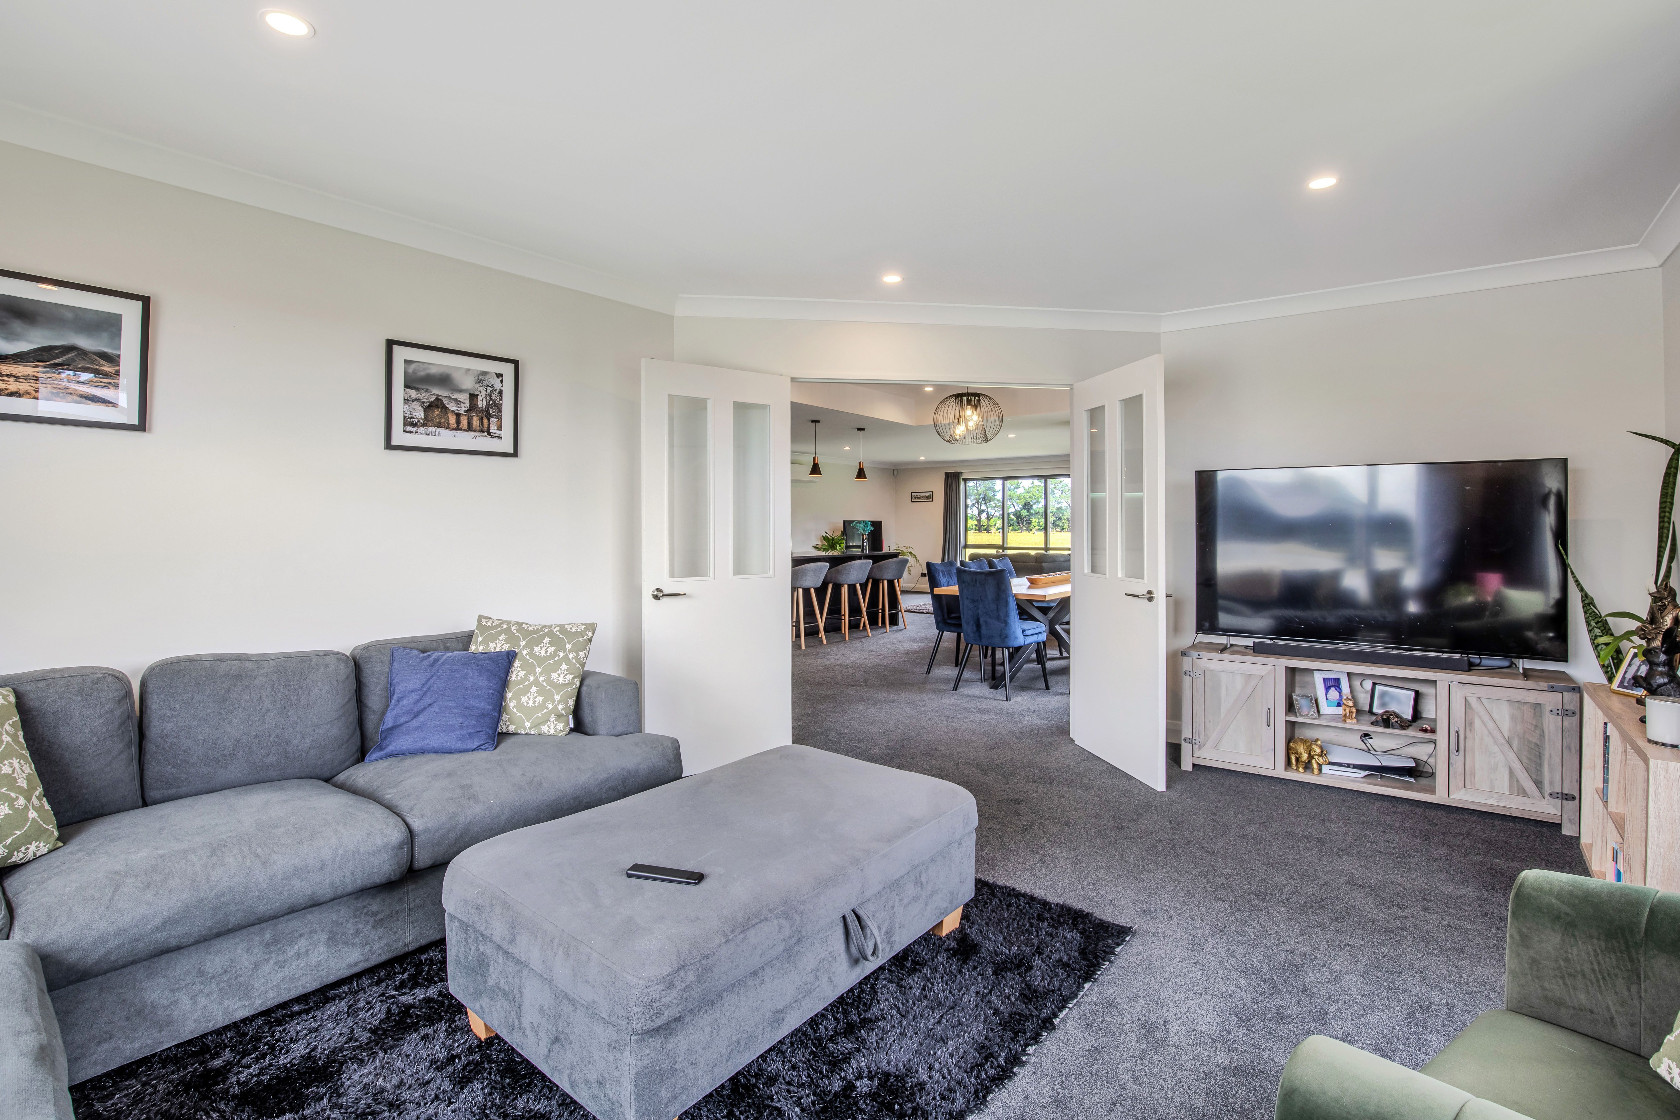
and cranking up the barbecue. Or, if it's not that kind of weather, simply enjoy the tranquillity of the separate
lounge.
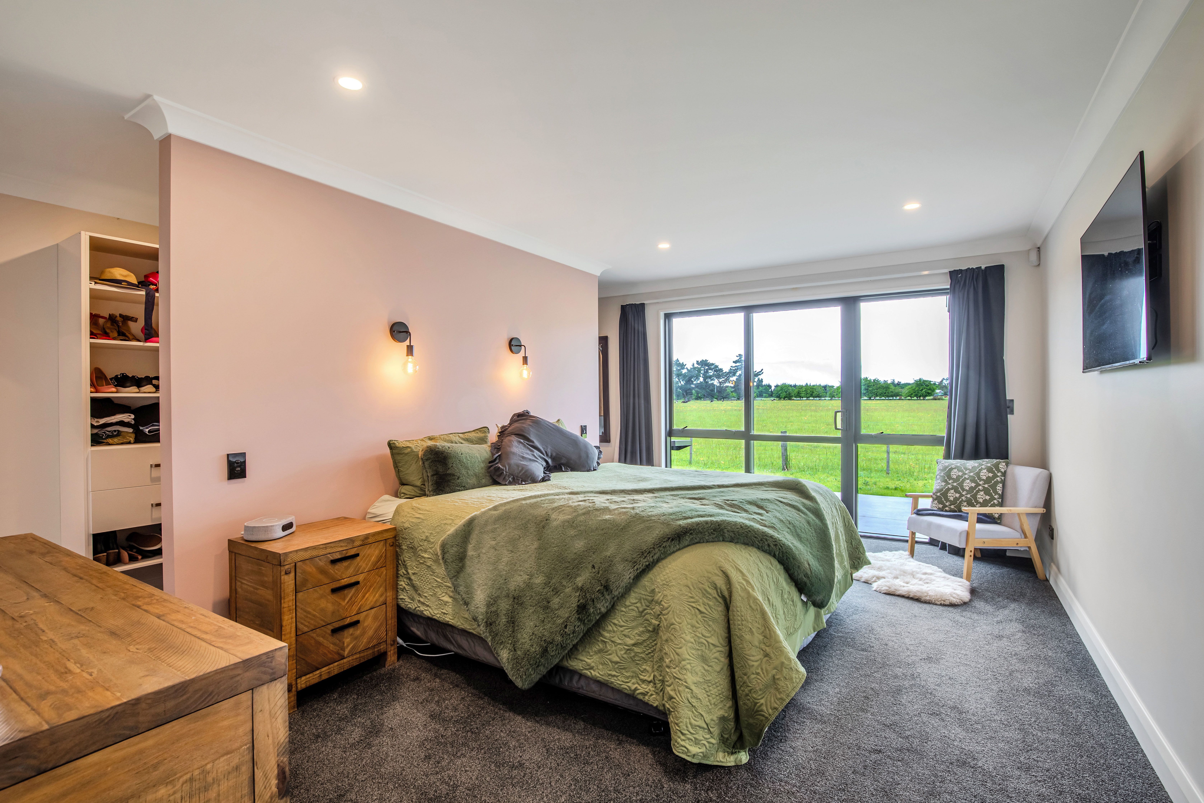
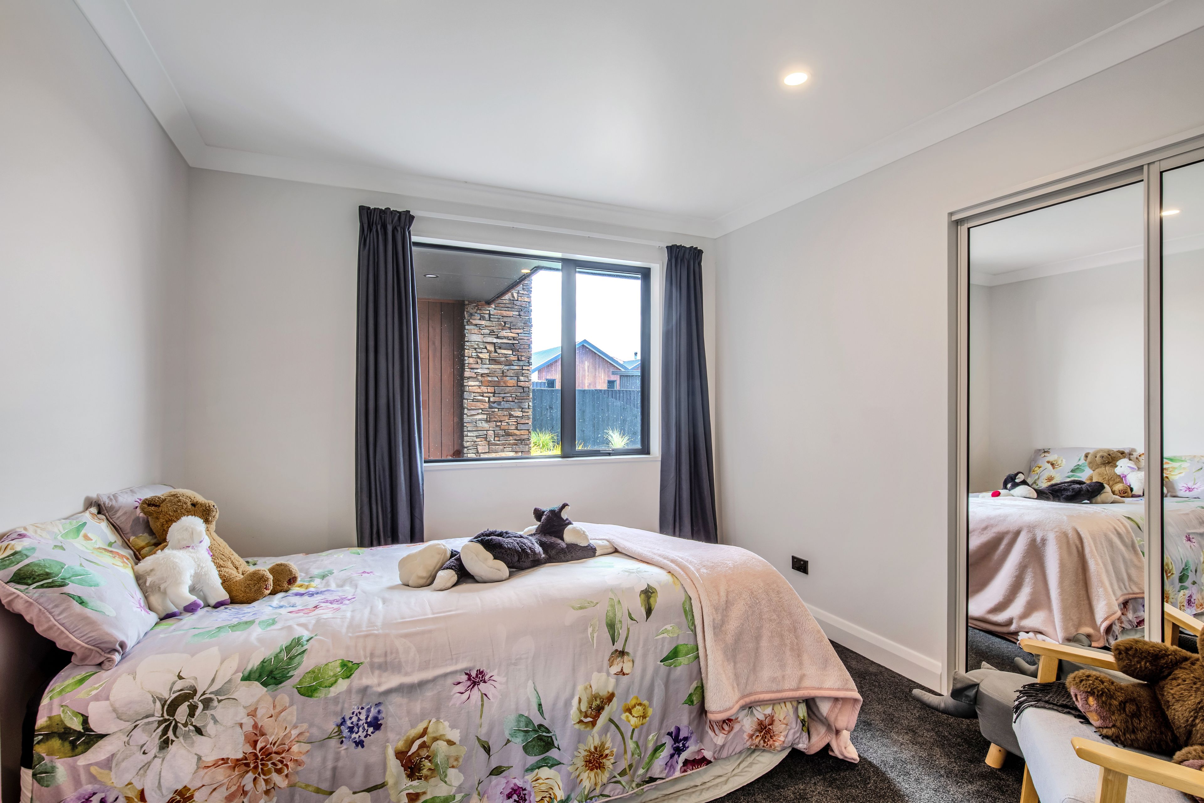
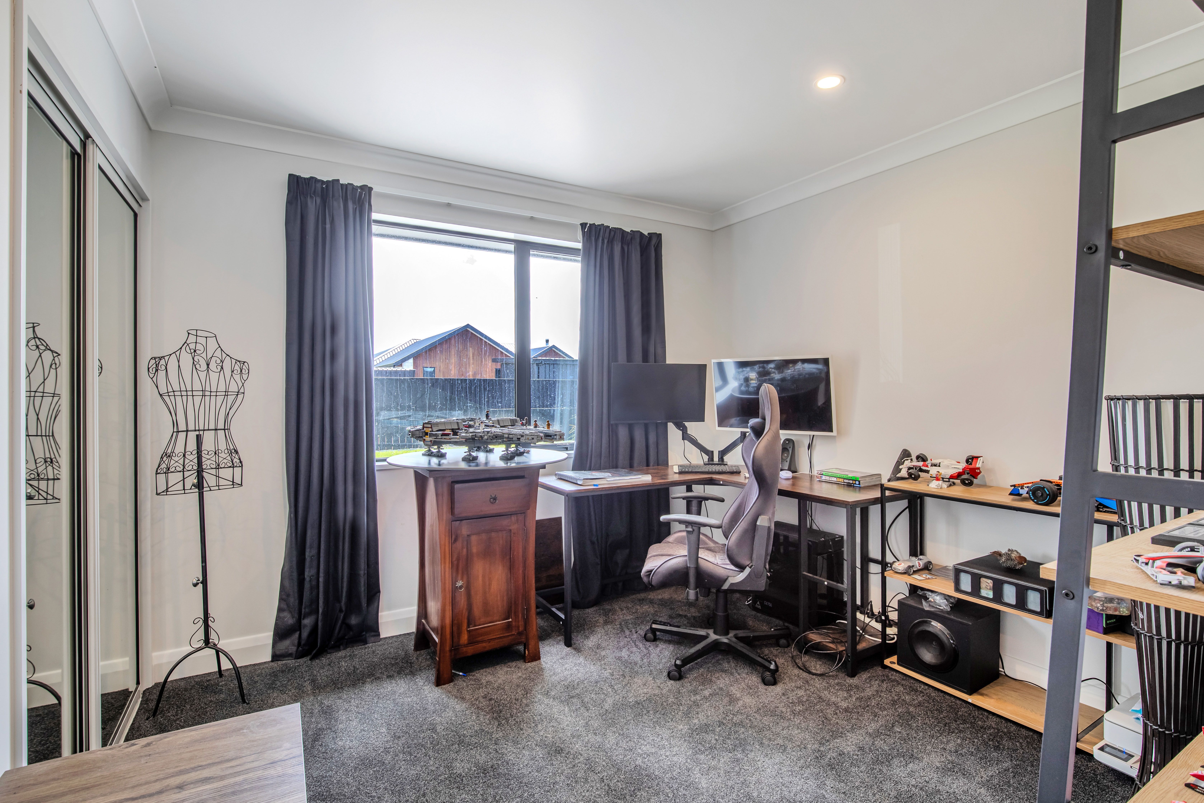
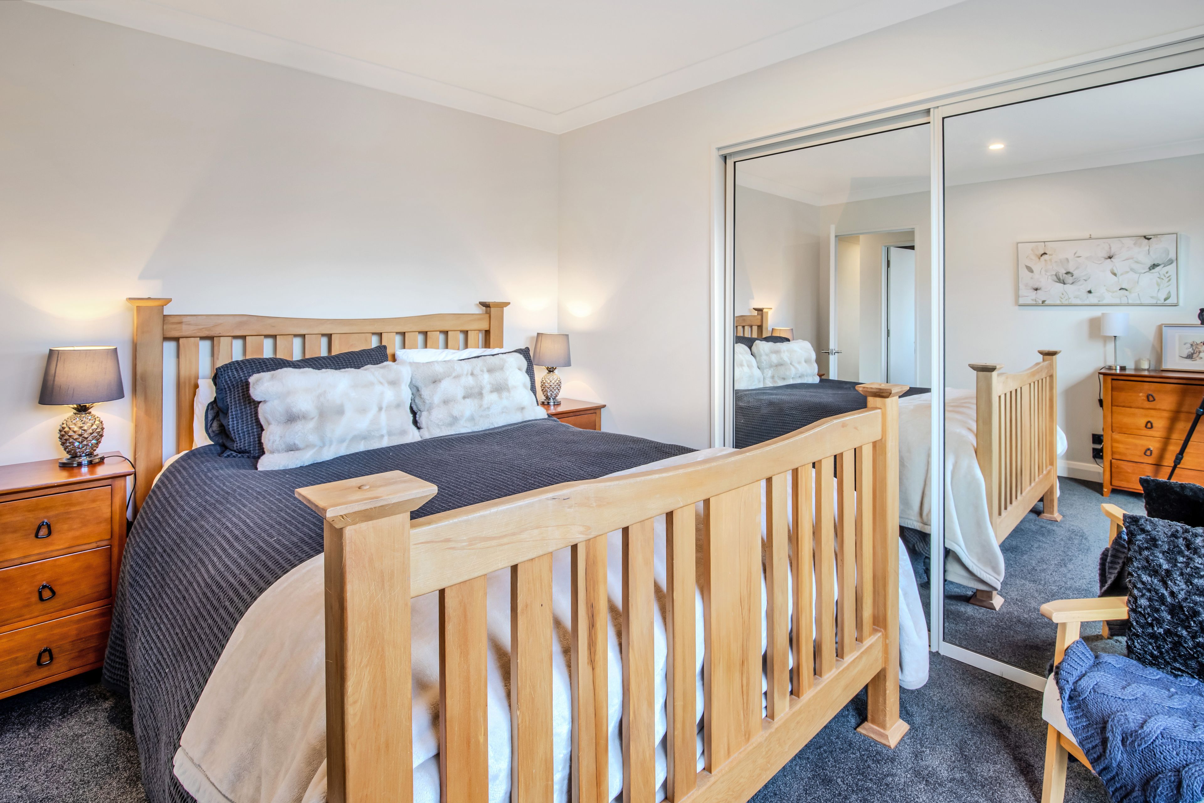
With generously sized bedrooms for everyone, the home comprises of four bedrooms, all appointed with slider
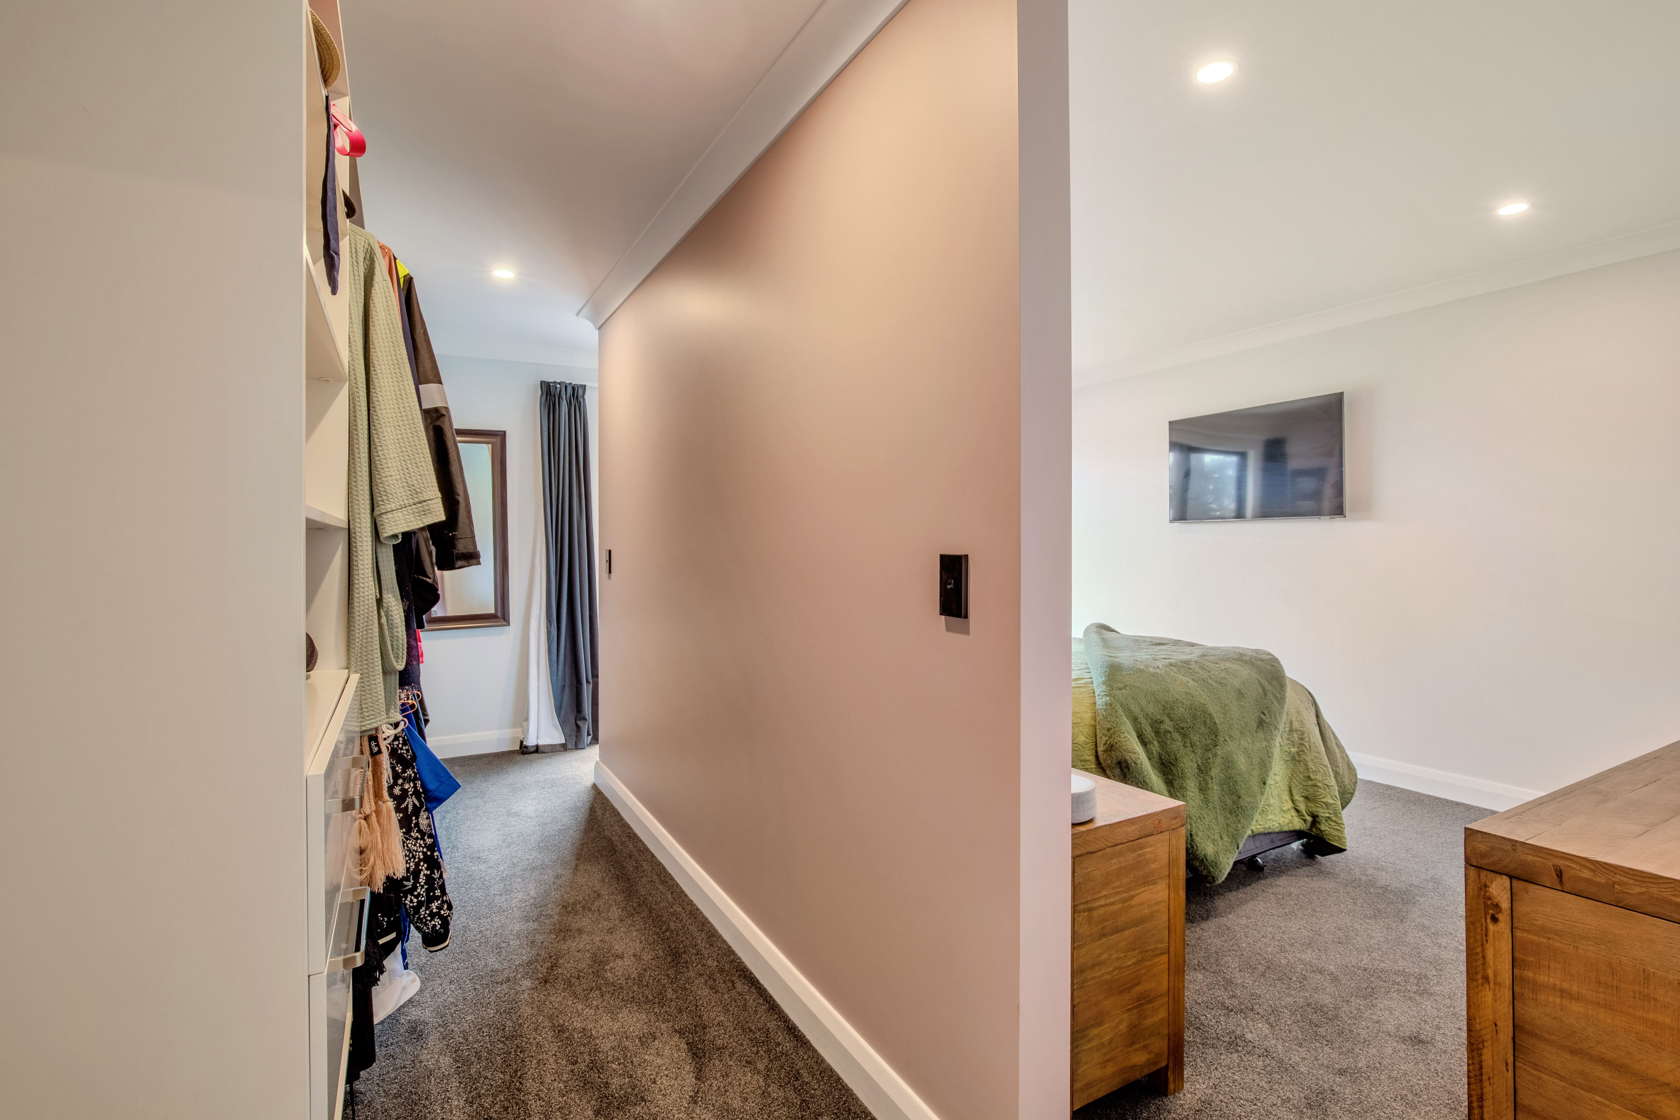
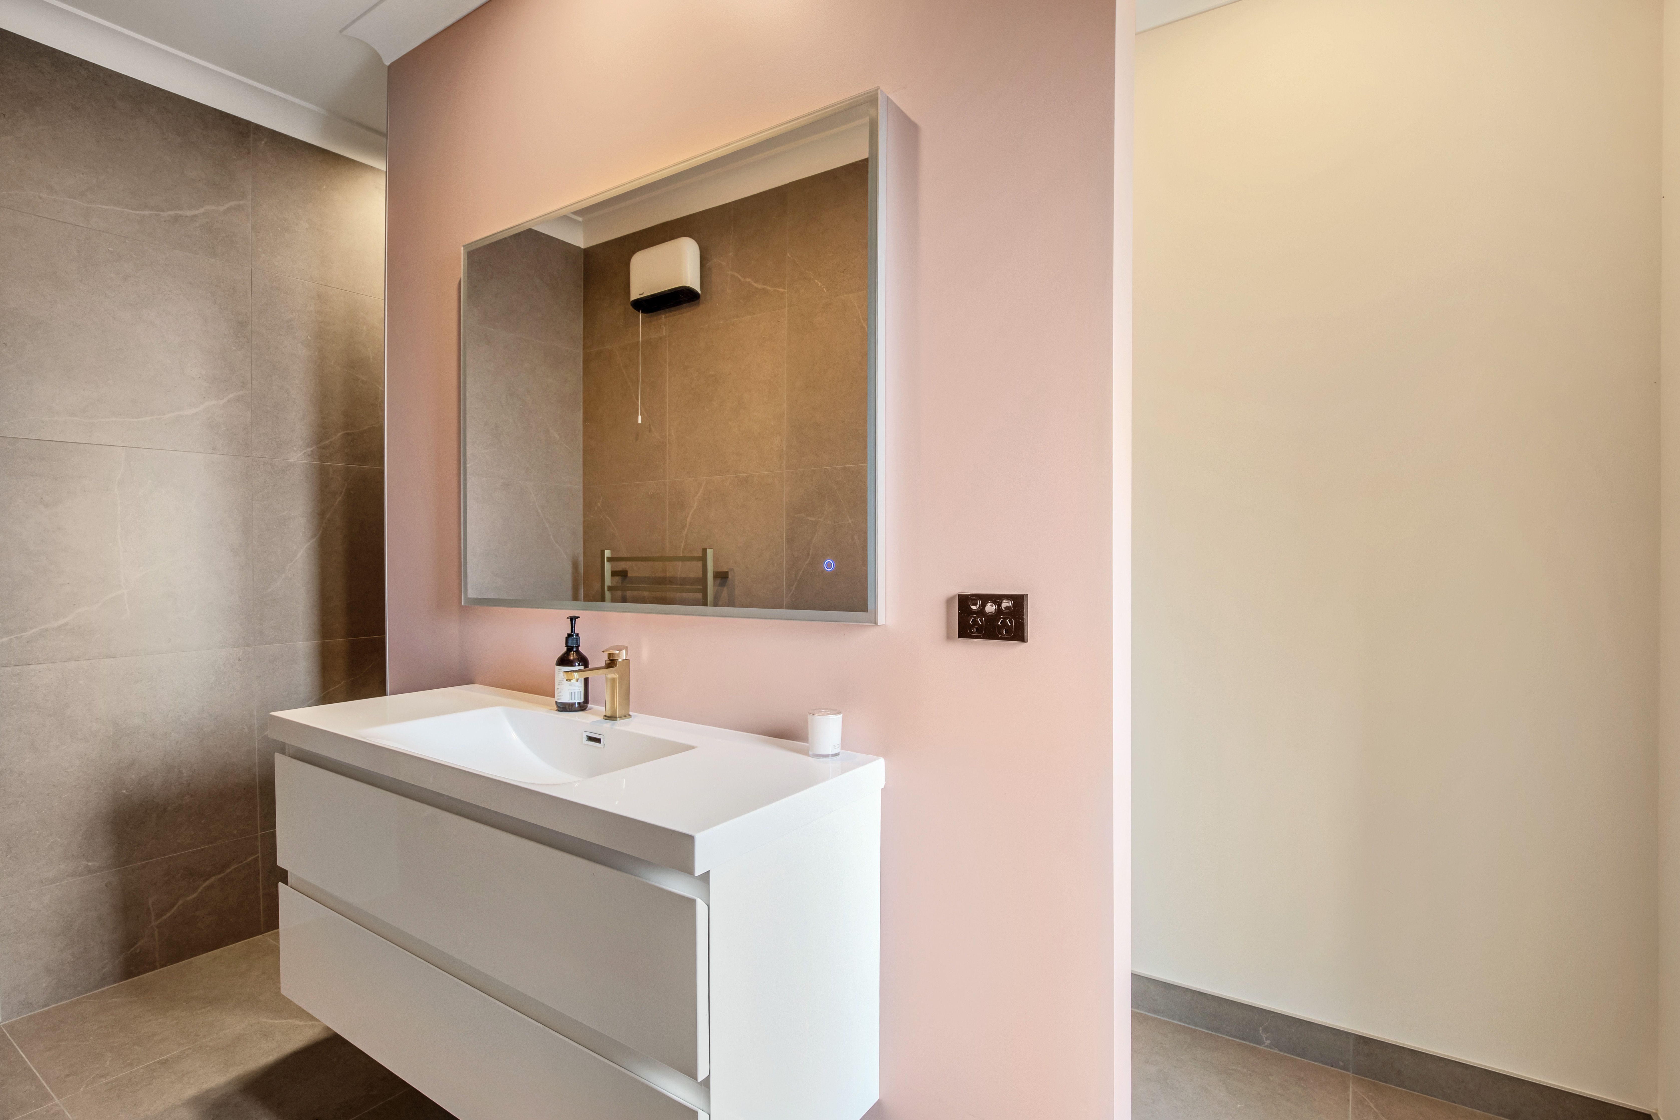
wardrobes, while the exceptional master bedroom has a dual-entry walk-through wardrobe leading to the ensuite.
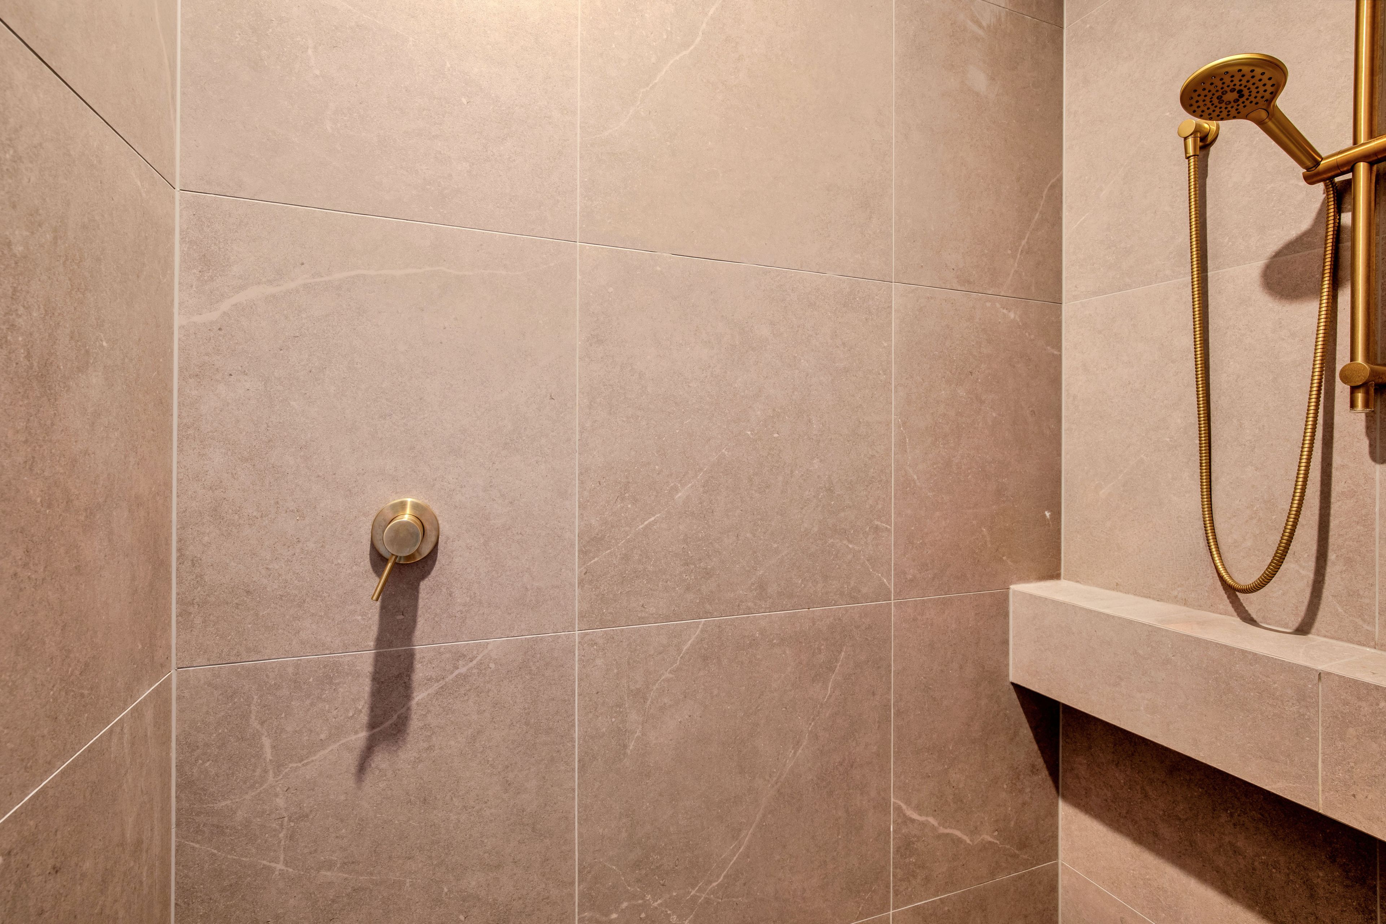
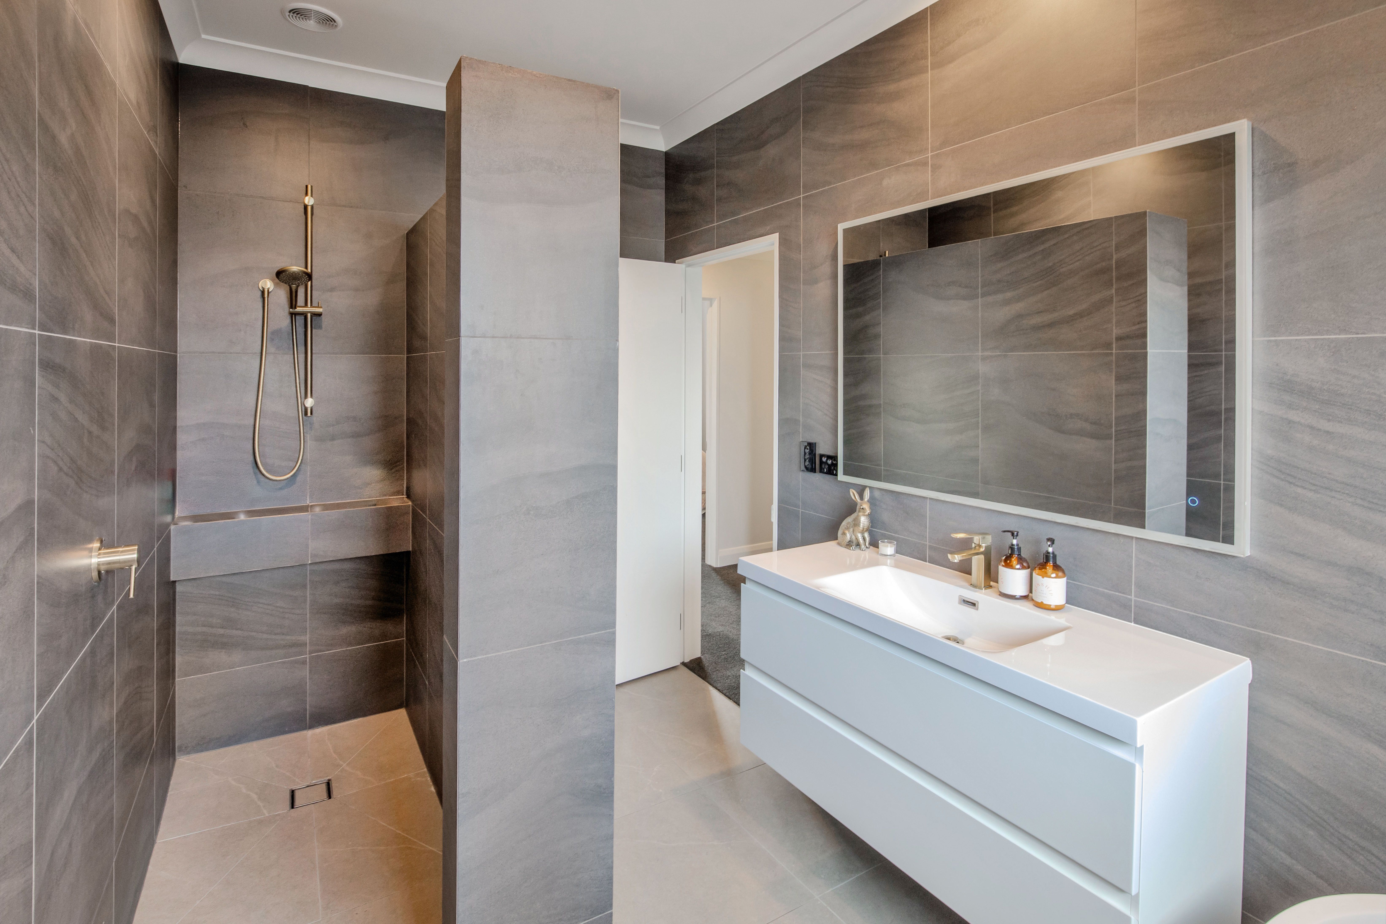
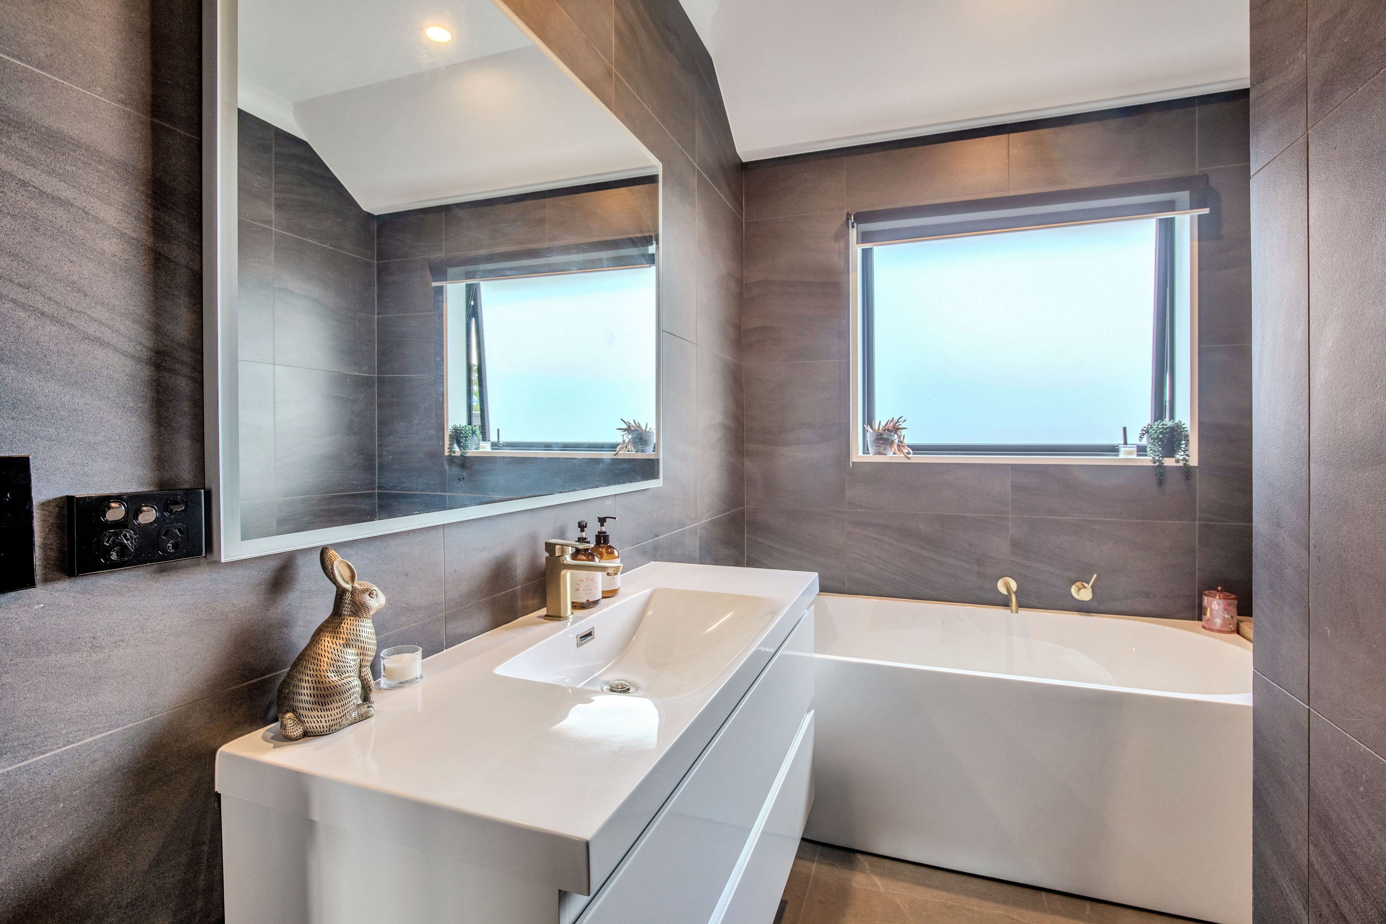
Featuring tiled showers and flooring, the ensuite is both functional and well finished. The main bathroom
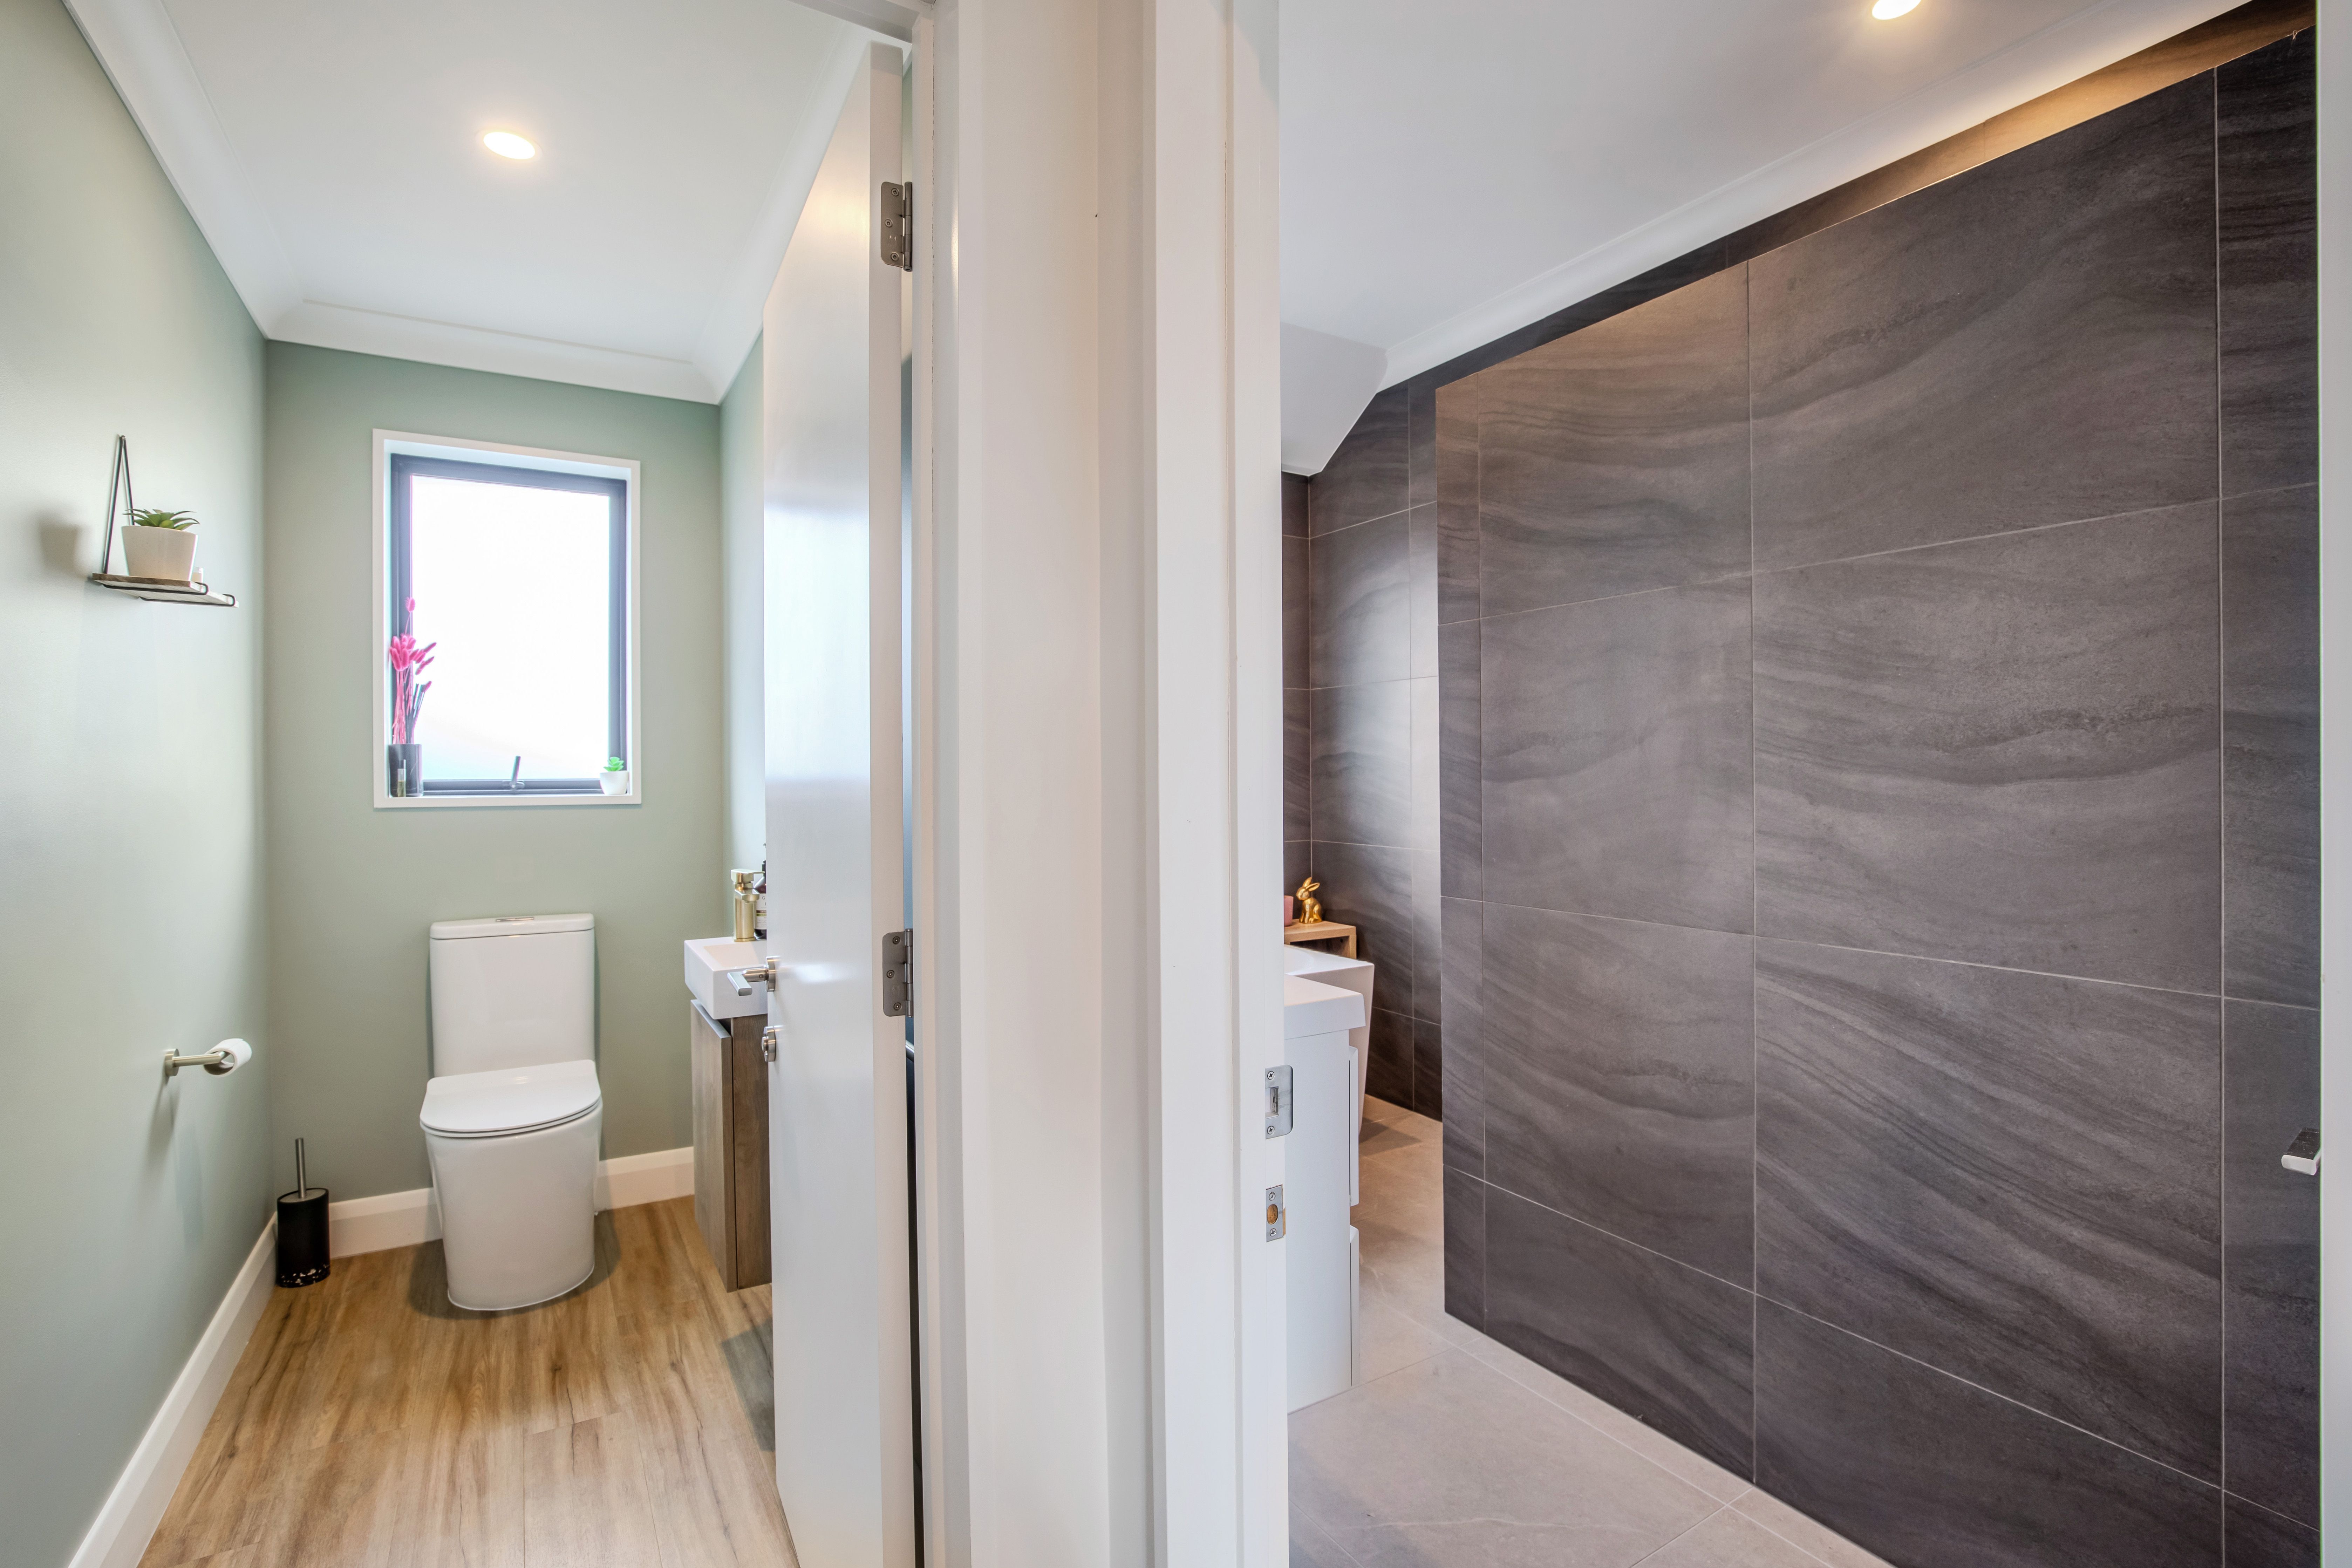
complements the layout, with another tiled shower and tiled flooring, while the separate toilet adds practical
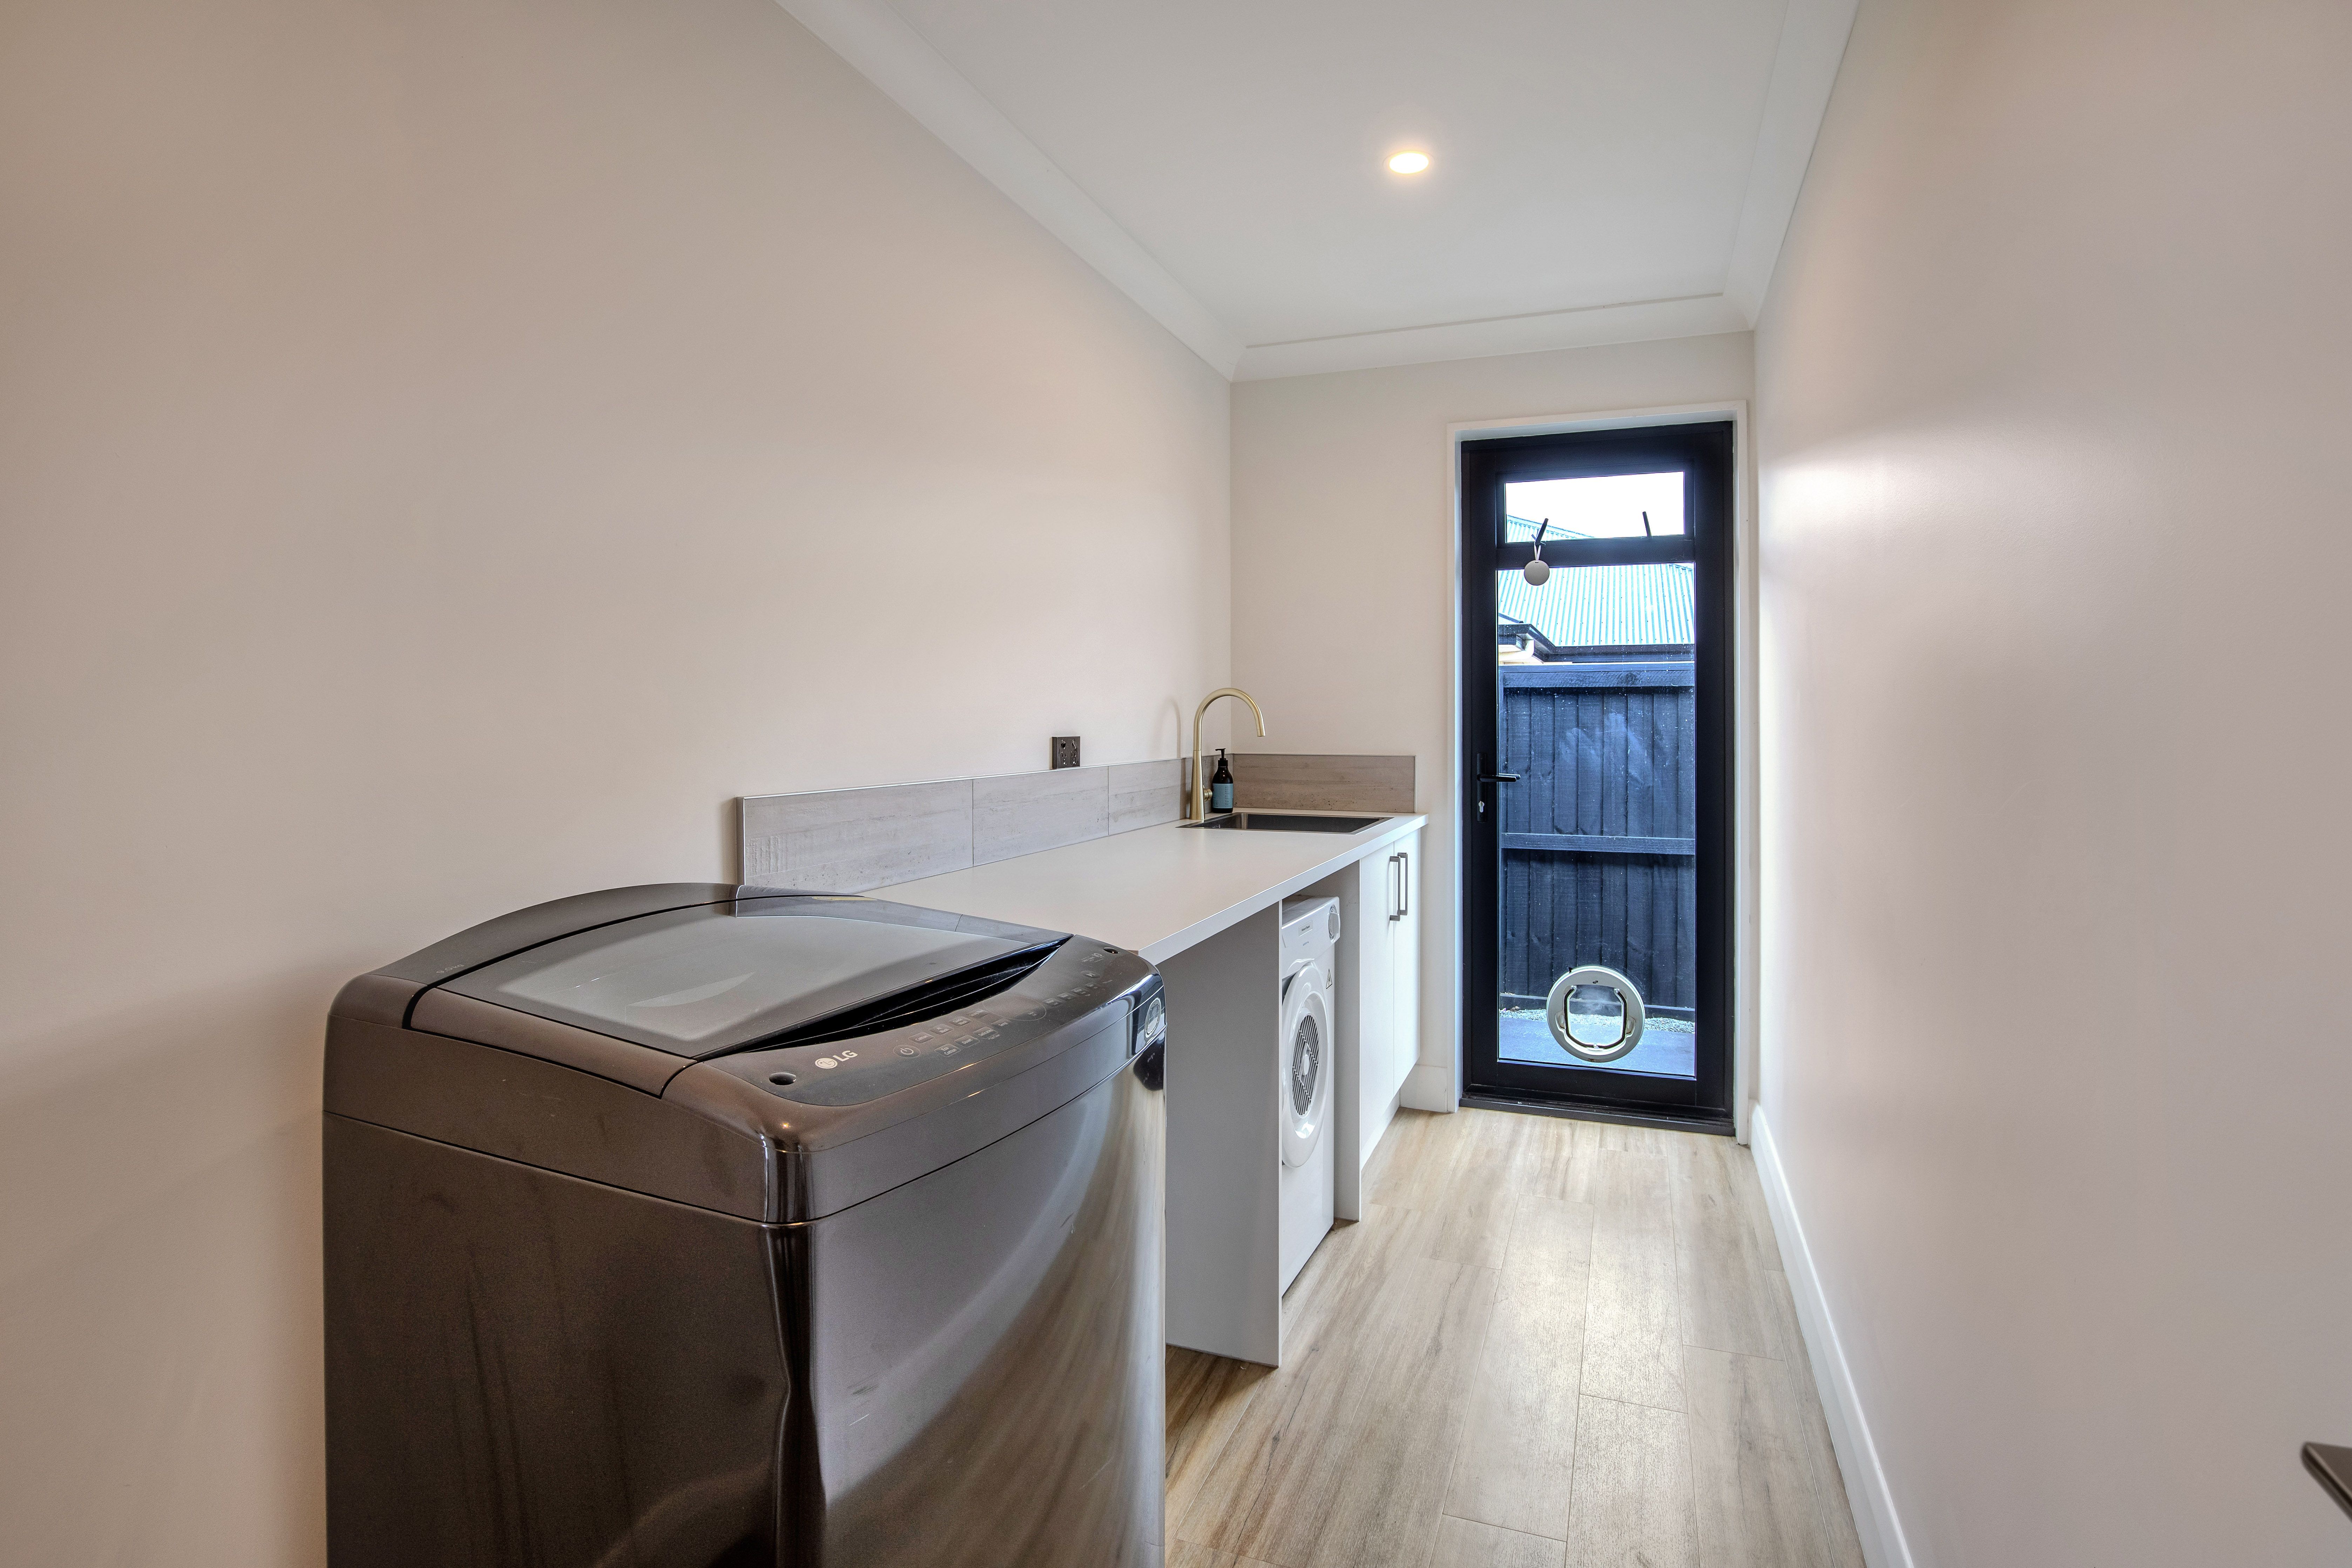
function to the family routine. An added bonus is the separate laundry, providing a dedicated space for everyday
chores.
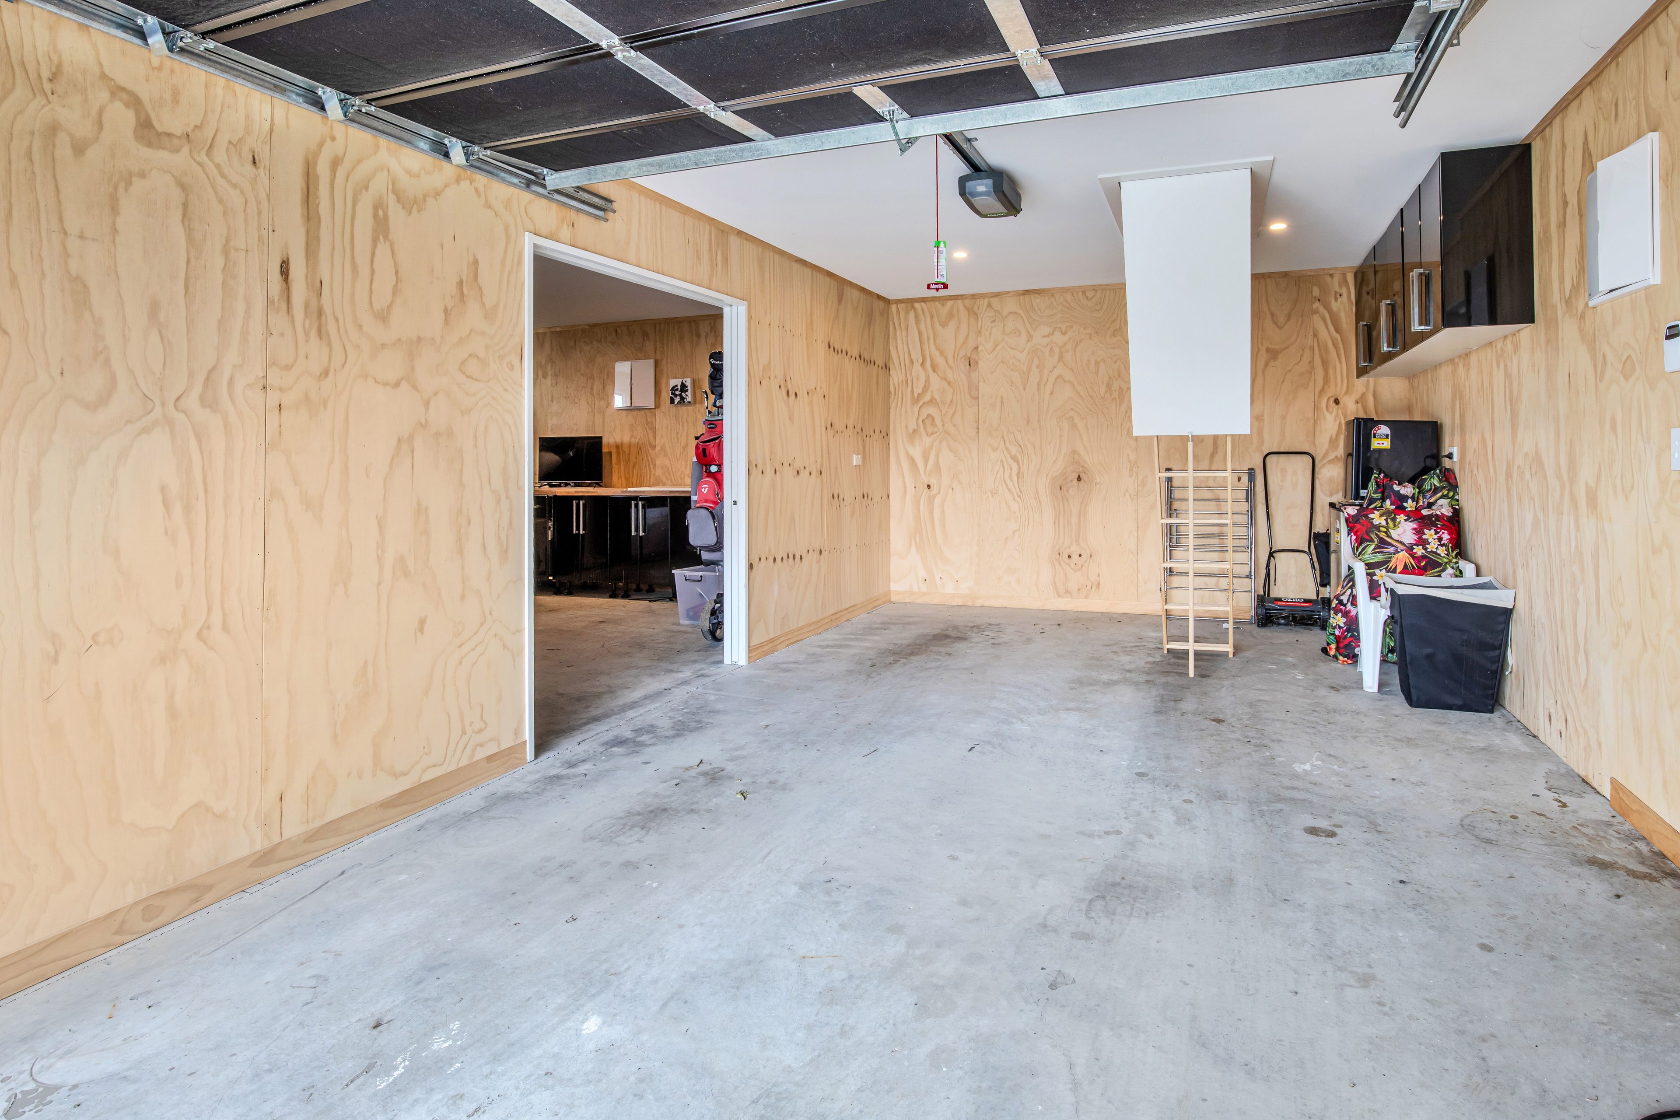
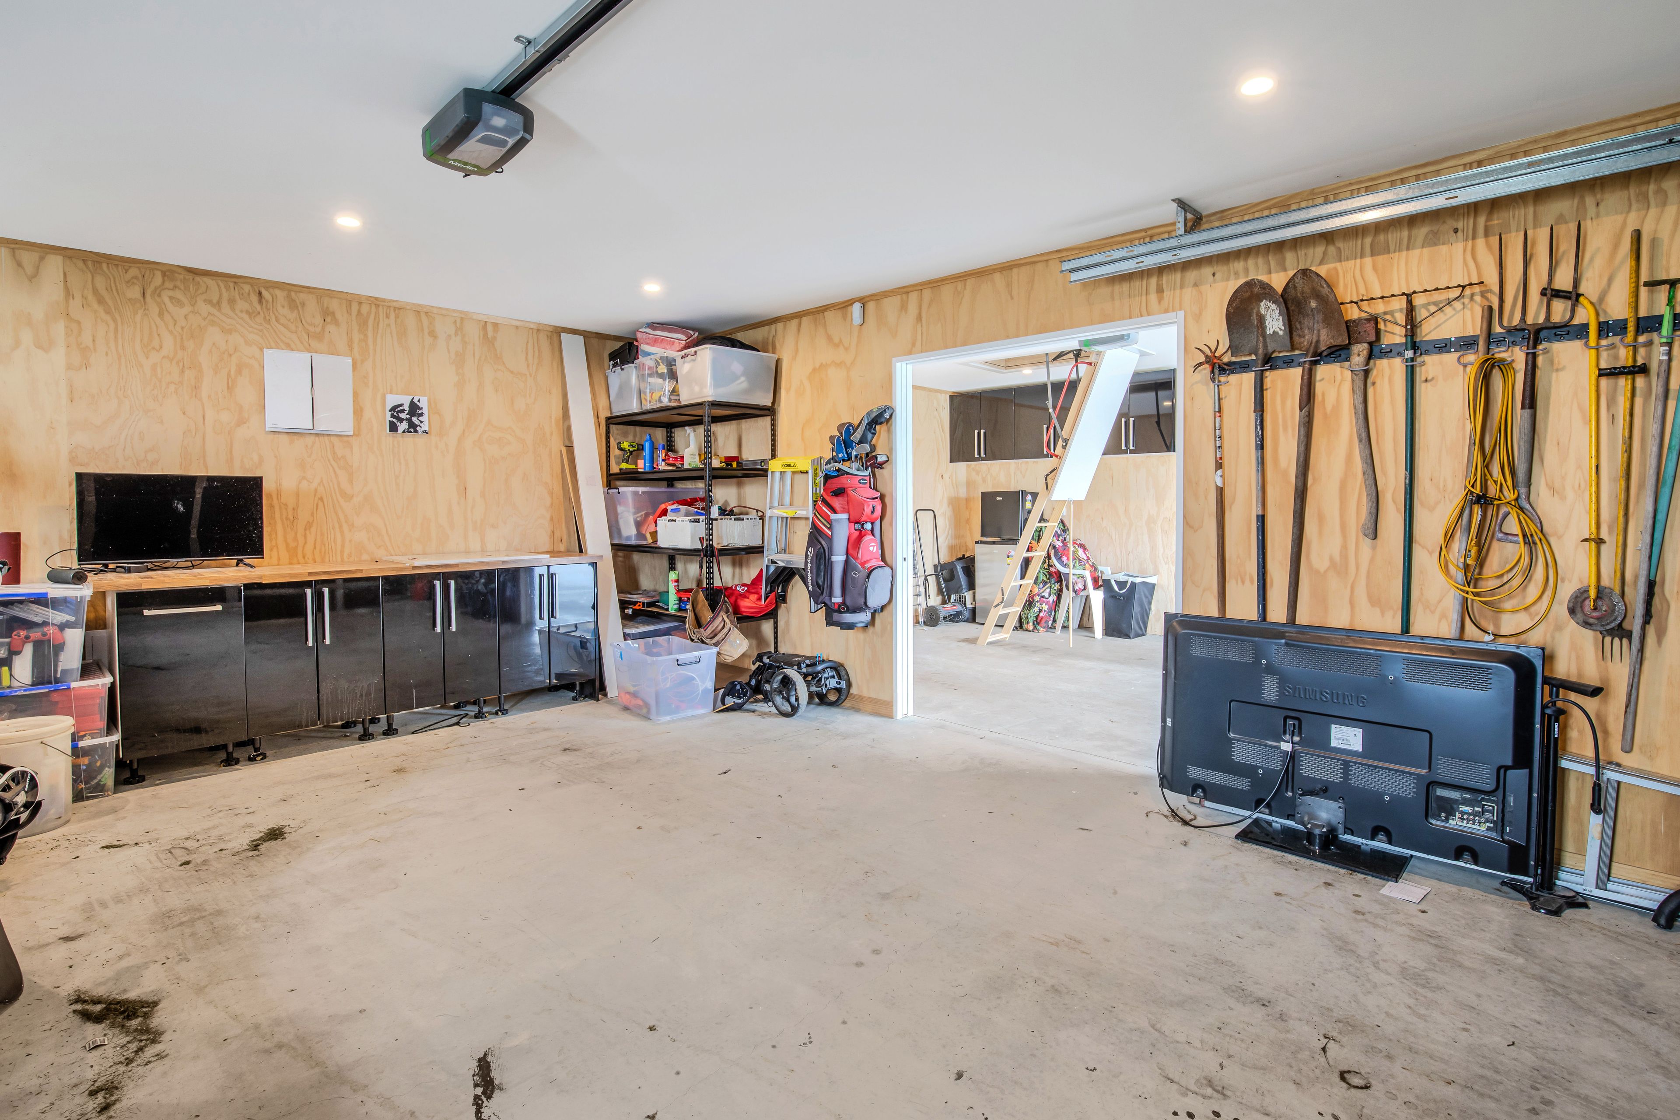
The three-car garage completes the package, providing excellent space for vehicles, tools and all the extras that
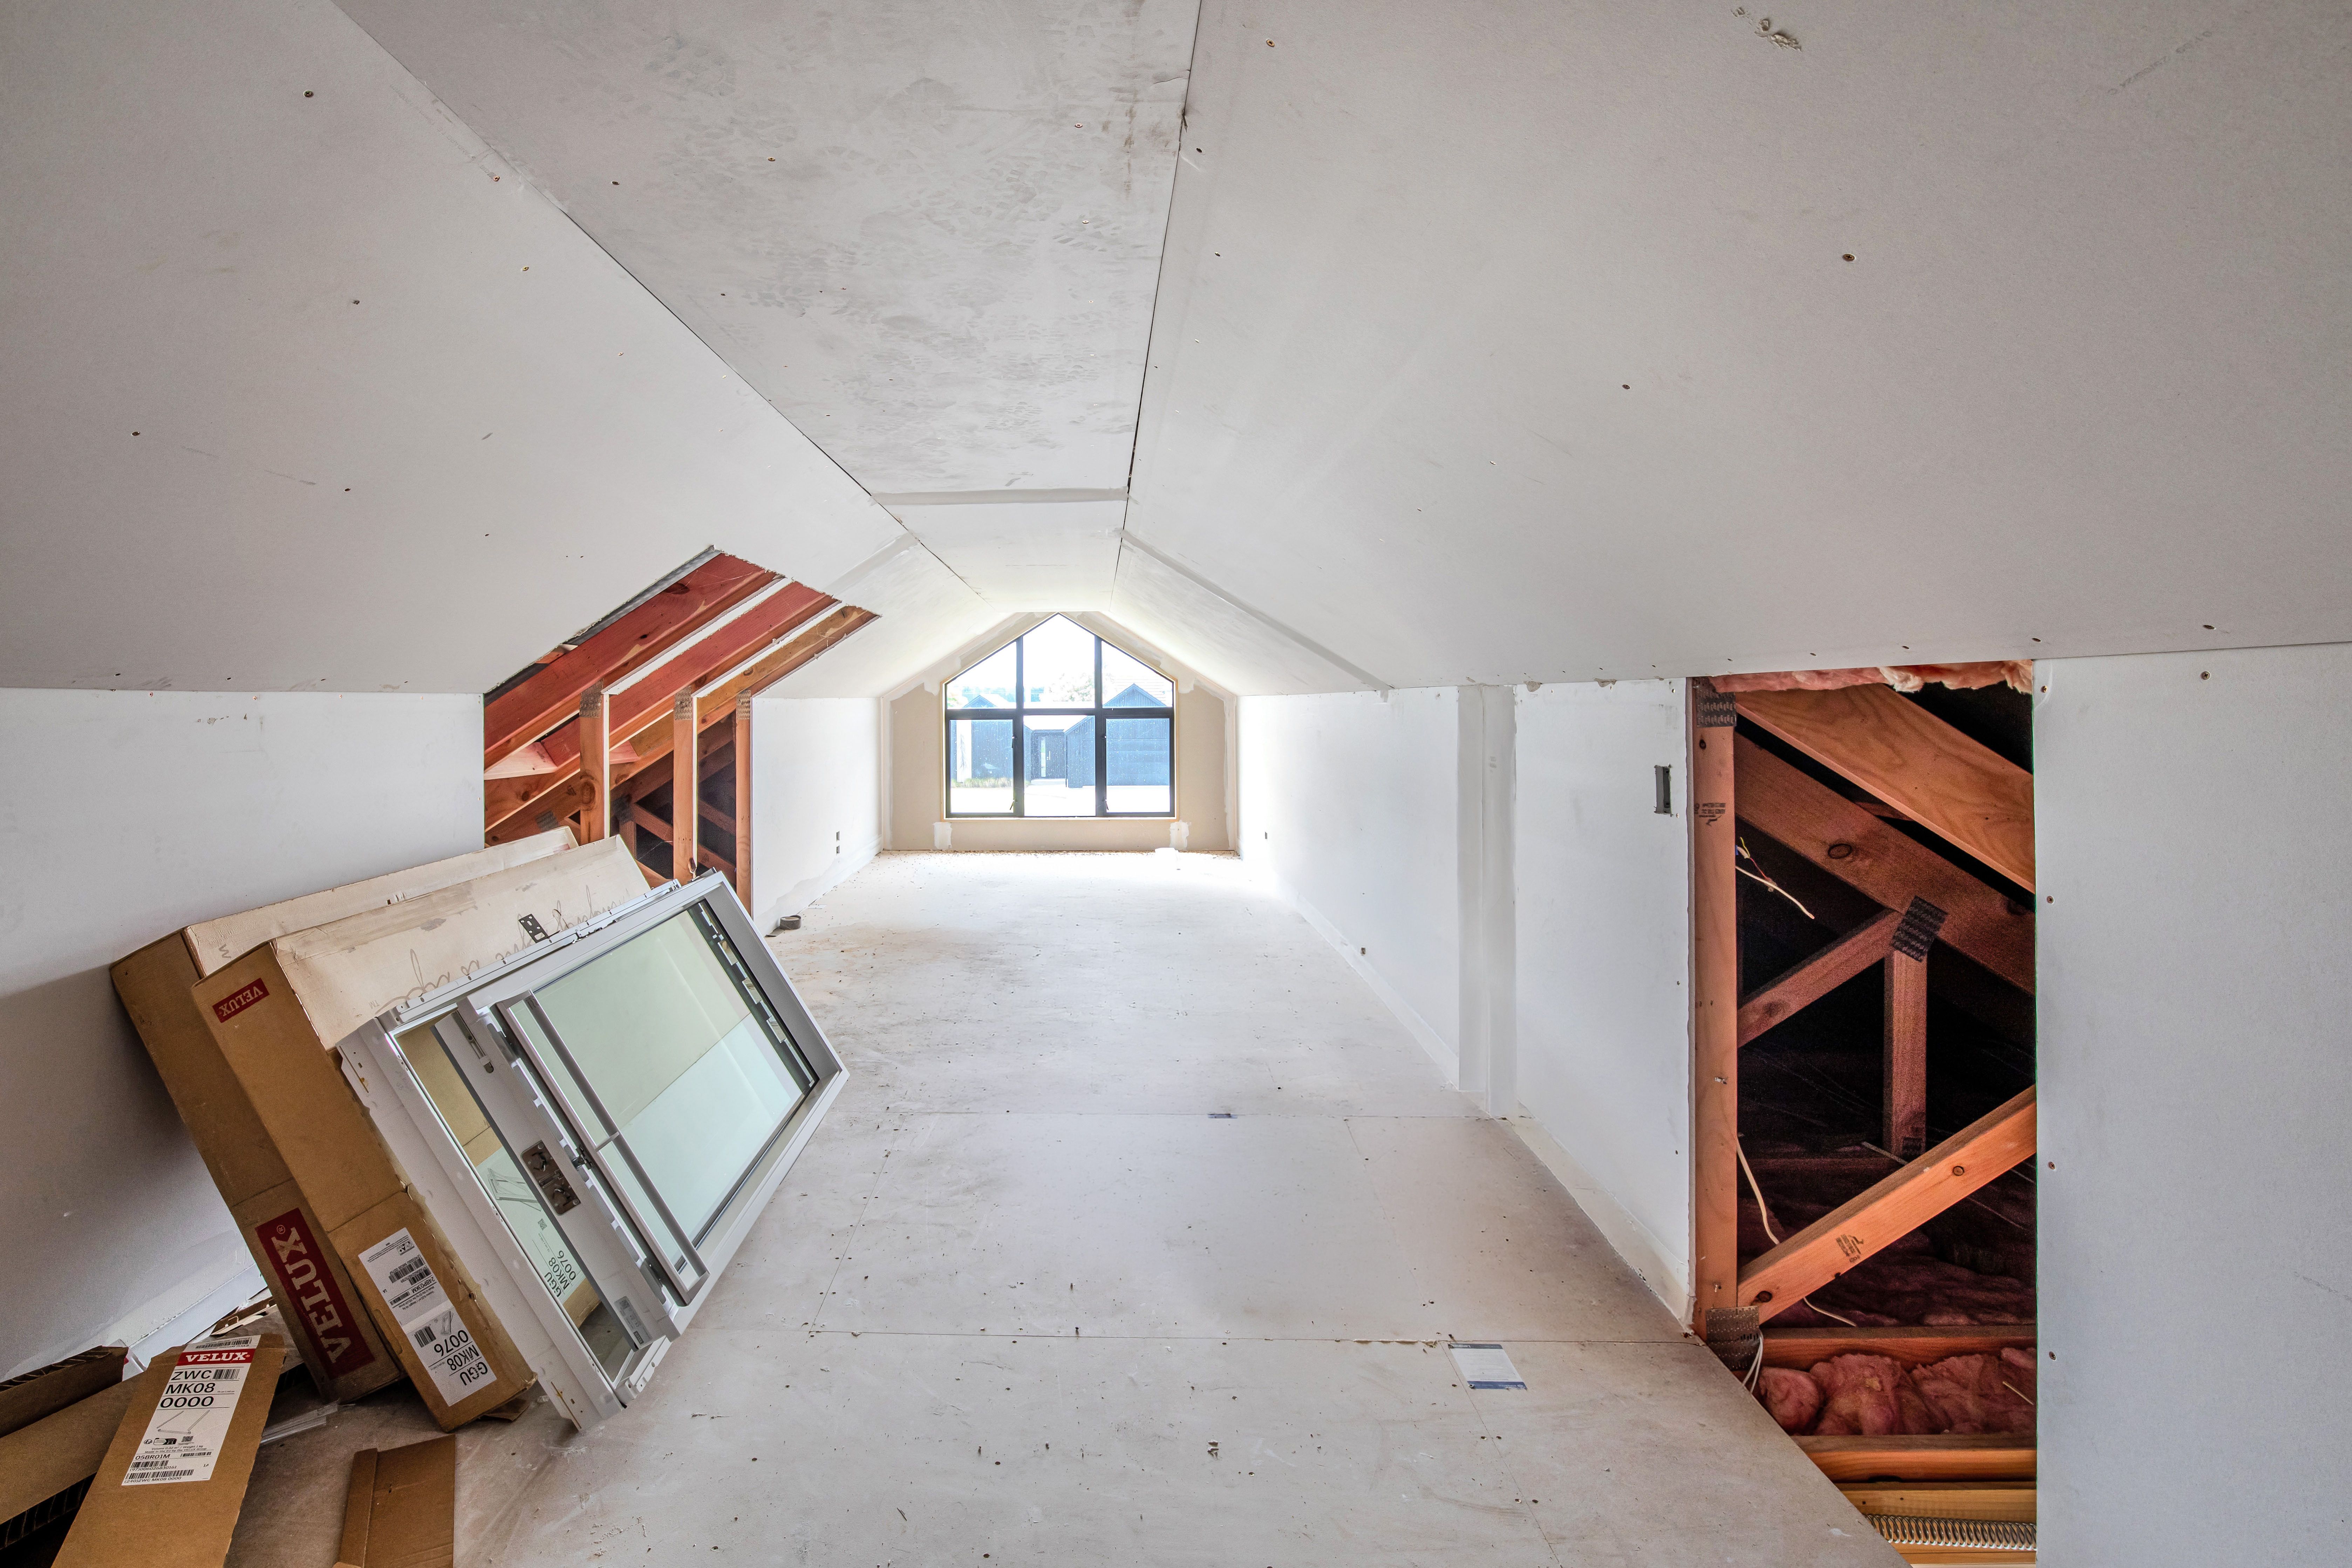
come with family life. Above, a full-sized attic space offers further versatility, with potential for a kids' retreat,
hobby room or additional storage, depending on your needs.
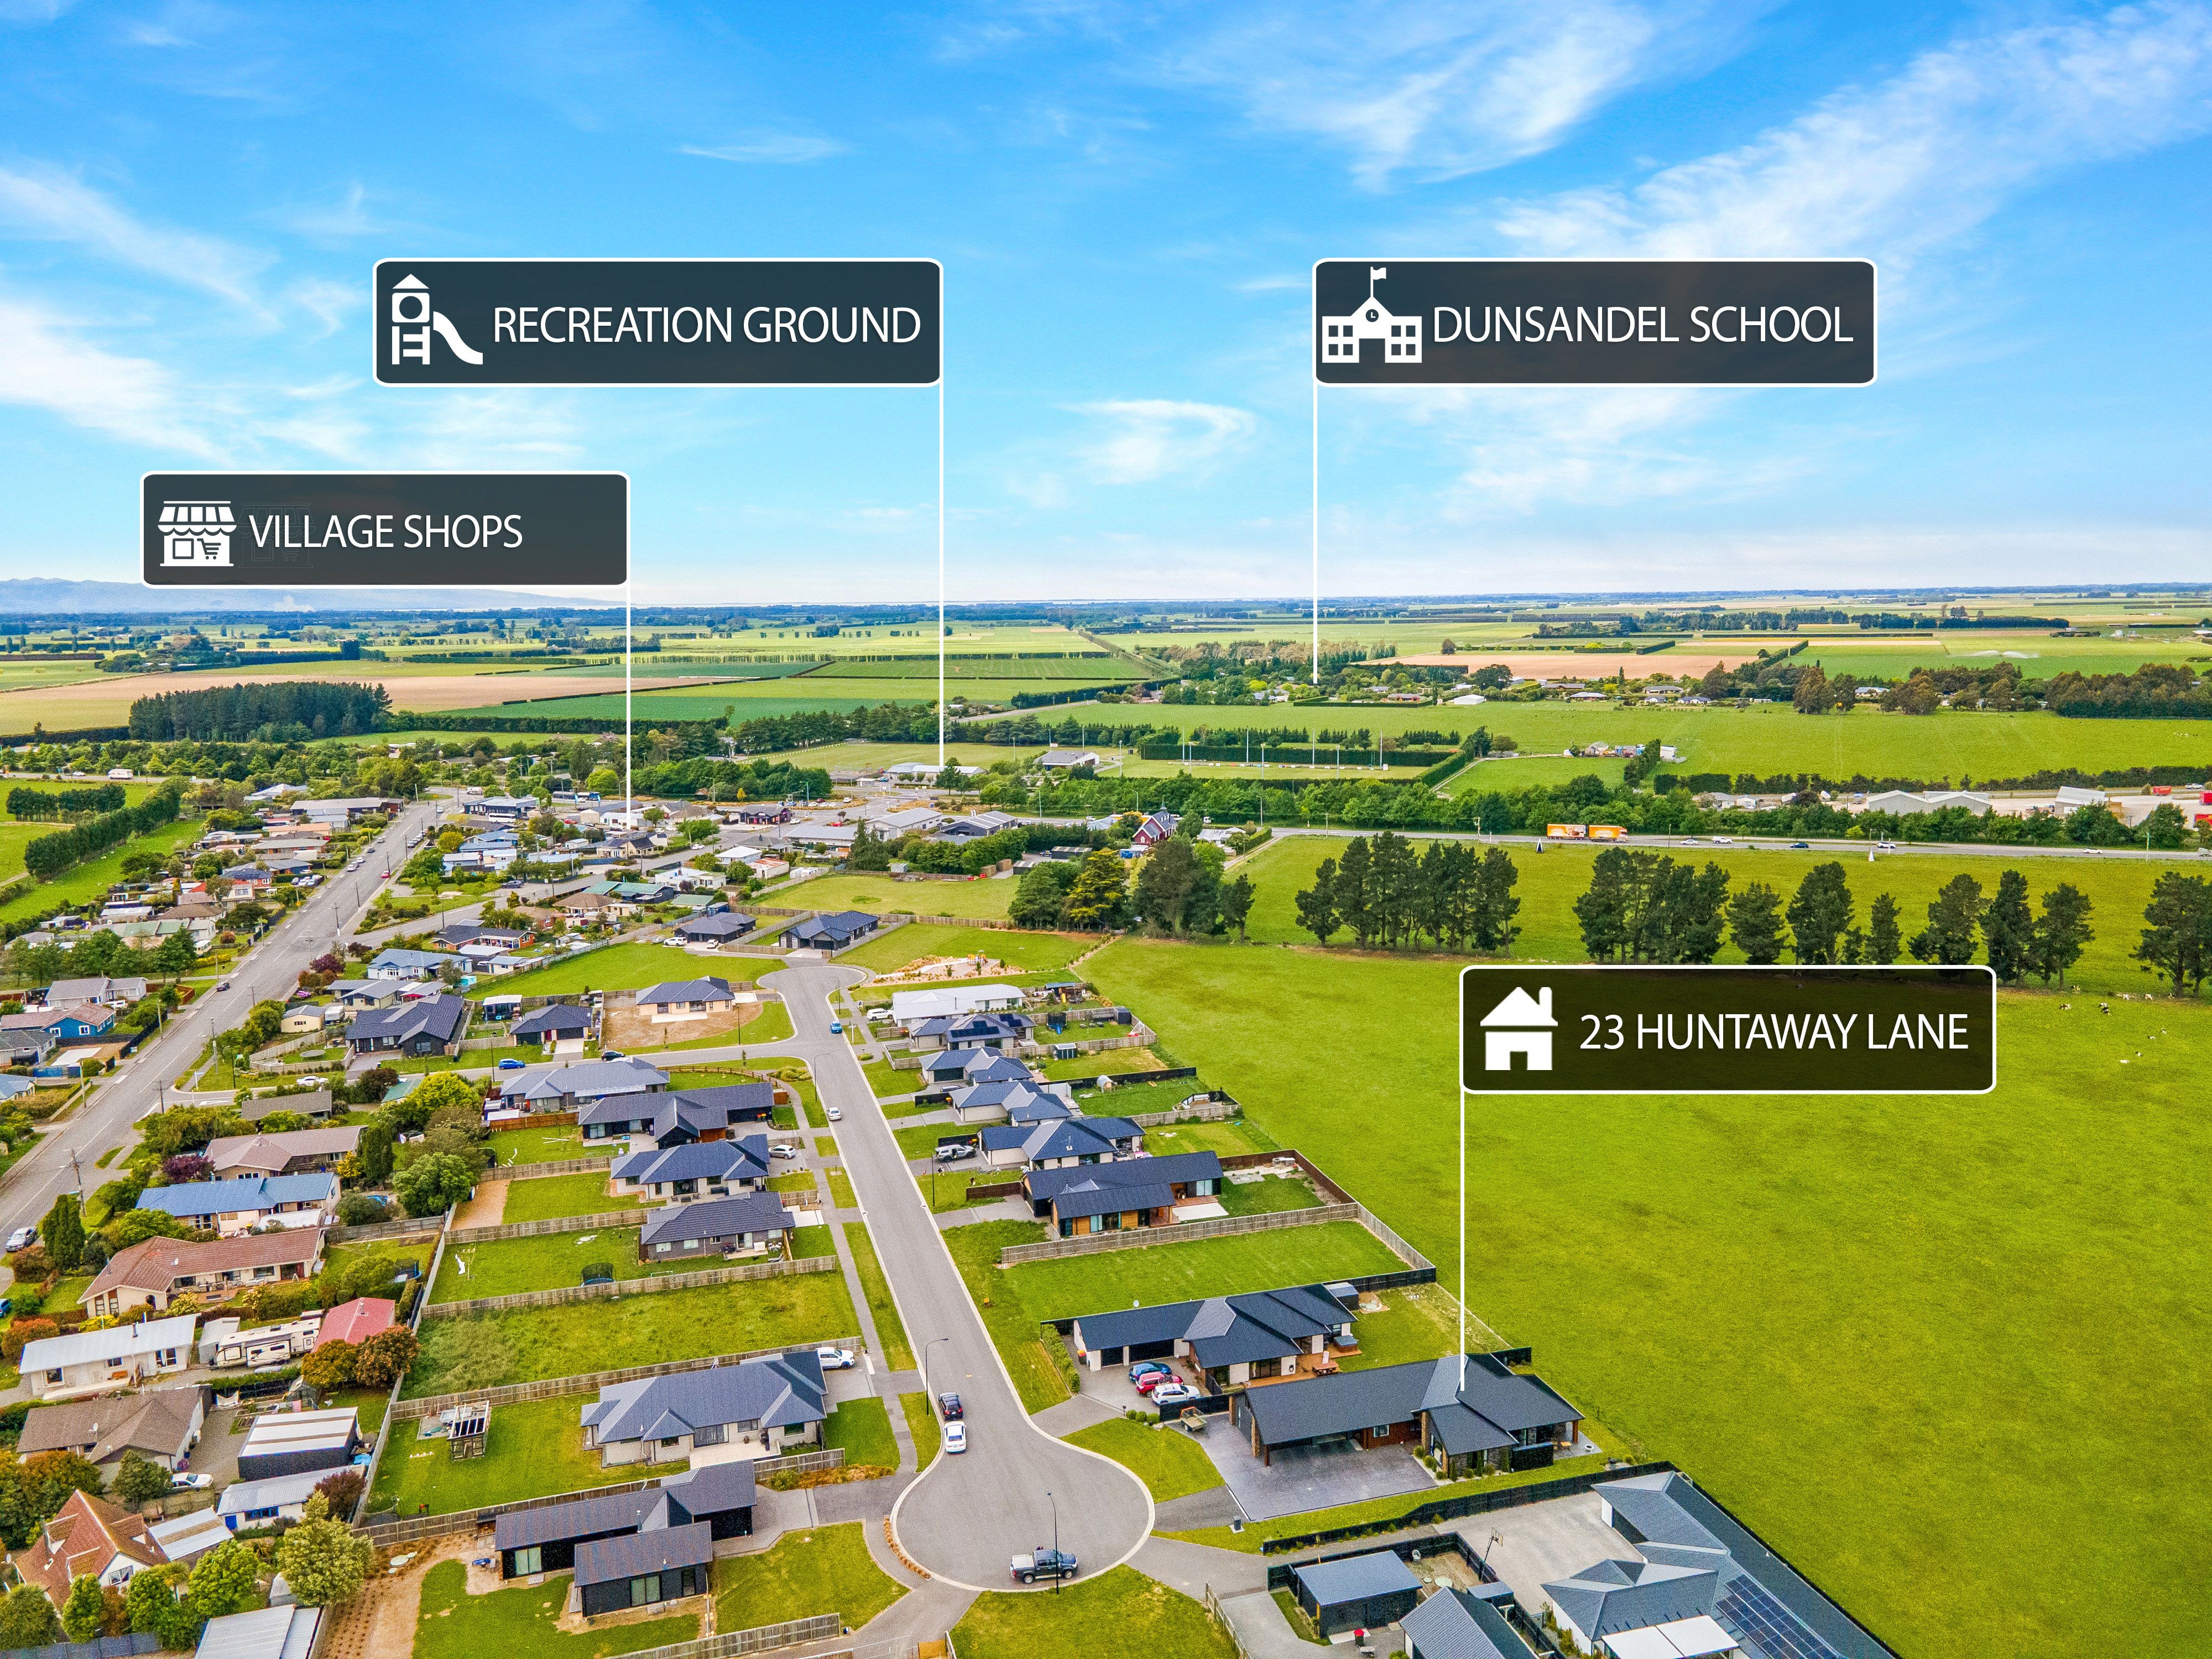
Situated within close proximity to local playgrounds and shopping areas, this is a great opportunity for families
looking to settle into Dunsandel and enjoy all that the community has to offer.
Property Features:
- Four generously sized bedrooms
- Two bathrooms, including master ensuite
- Dual-entry walk-through wardrobe to master bedroom
- Two living areas
- Spacious kitchen with butler's pantry and stone benchtops
- Stepped ceiling feature over dining area
- LED kitchen strip lighting
- Indoor-outdoor flow to covered and open patio areas
- Rural outlook with established trees
- Three-car garage
- Full-sized attic space with potential for a hobby room, kids' retreat or additional storage
- Separate laundry and toilet
- Close to local playgrounds and Dunsandel shopping amenities
Don't let this opportunity pass you by. Get in touch today to arrange a viewing!
Deadline Sale - All offers to be considered on or before 4pm Tuesday 17th November 2026 - unless sold prior.
For a private viewing and/or a full information pack on this listing please contact Doug Marshall on doug.marshall@raywhite.com
- Living Rooms
- Attic
- Electric Hot Water
- Heat Pump
- Ensuite
- Separate Bathroom/s
- Separate WC/s
- Electric Stove
- Double Garage
- 2+ Car Garage
- Off Street Parking
- Single Garage
- Partially Fenced
- Long Run Roof
- Color Steel Roof
- Tank Sewage
- Town Water
- Shops Nearby
See all features
- Heated Towel Rail
- Extractor Fan
- Fixed Floor Coverings
- Light Fittings
- Garage Door Opener
- Stove
- Cooktop Oven
- Rangehood
- Burglar Alarm
- Curtains
See all chattels
LIC31455
265m²
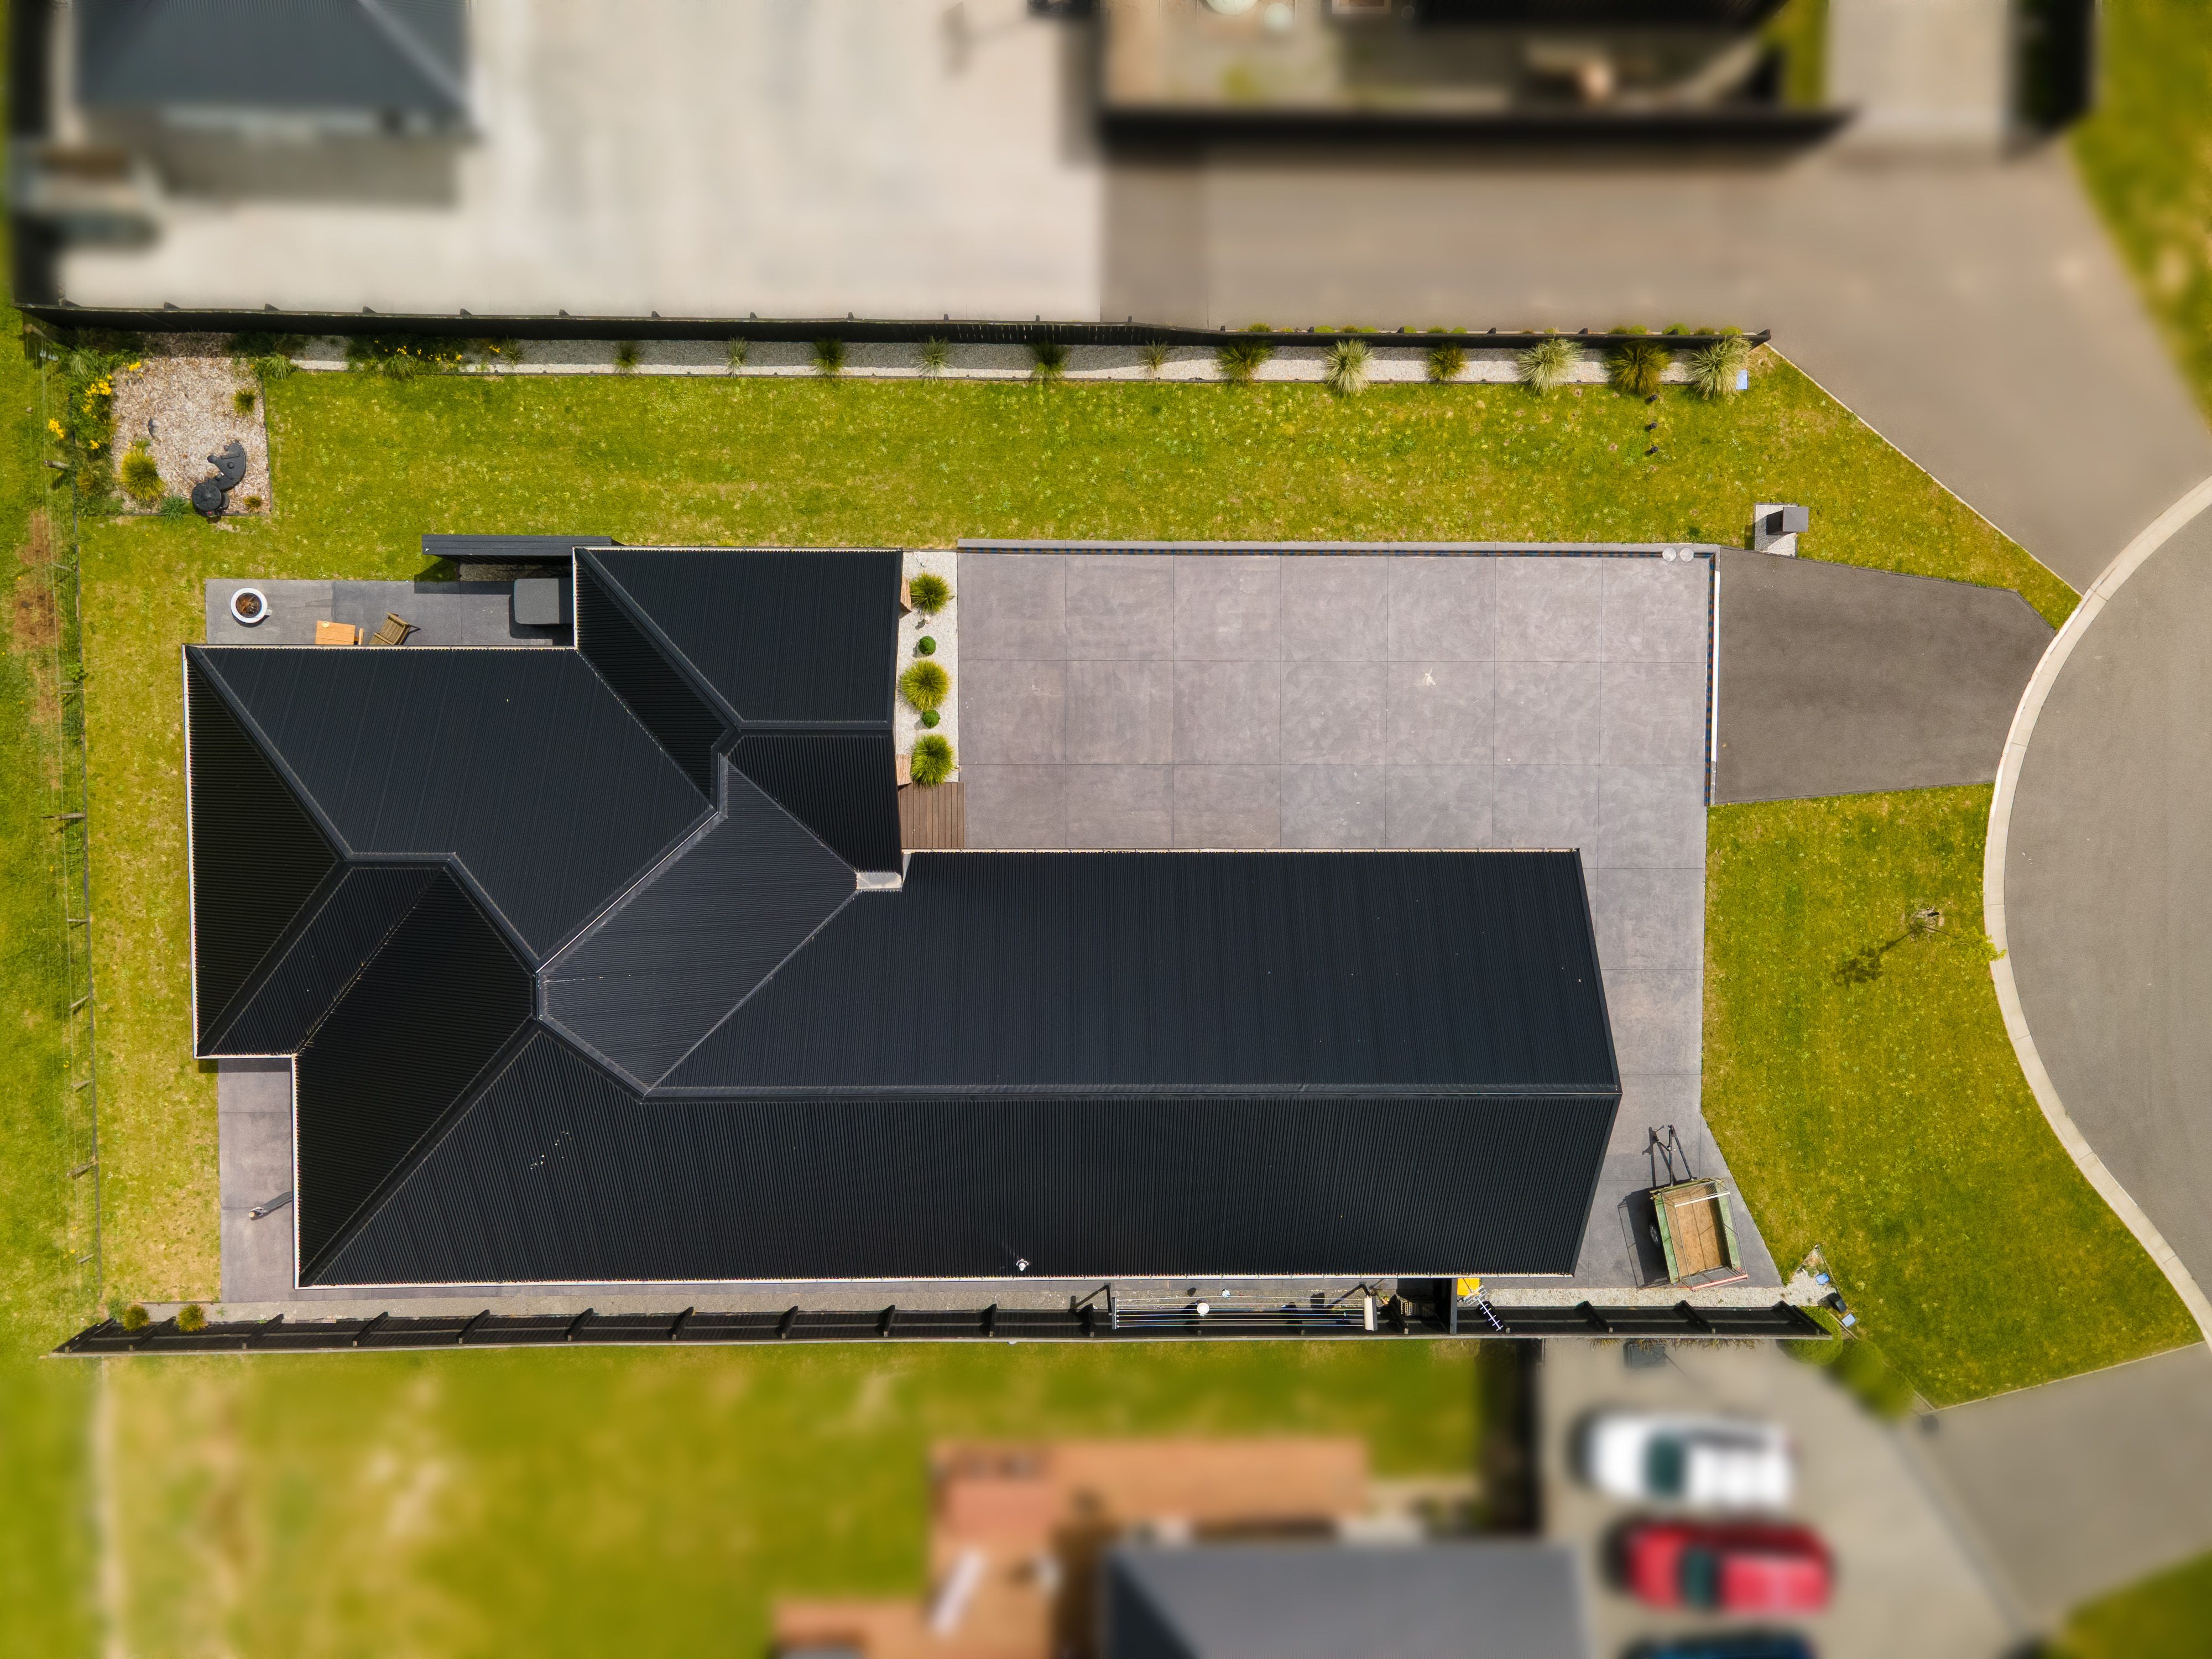
809m² / 0.19 acres
3 garage spaces
4
2
Next Steps:
Talk to a mortgage adviserAgents
- Loading...
Loan Market
Loan Market mortgage brokers aren’t owned by a bank, they work for you. With access to over 20 lenders they’ll work with you to find a competitive loan to suit your needs.