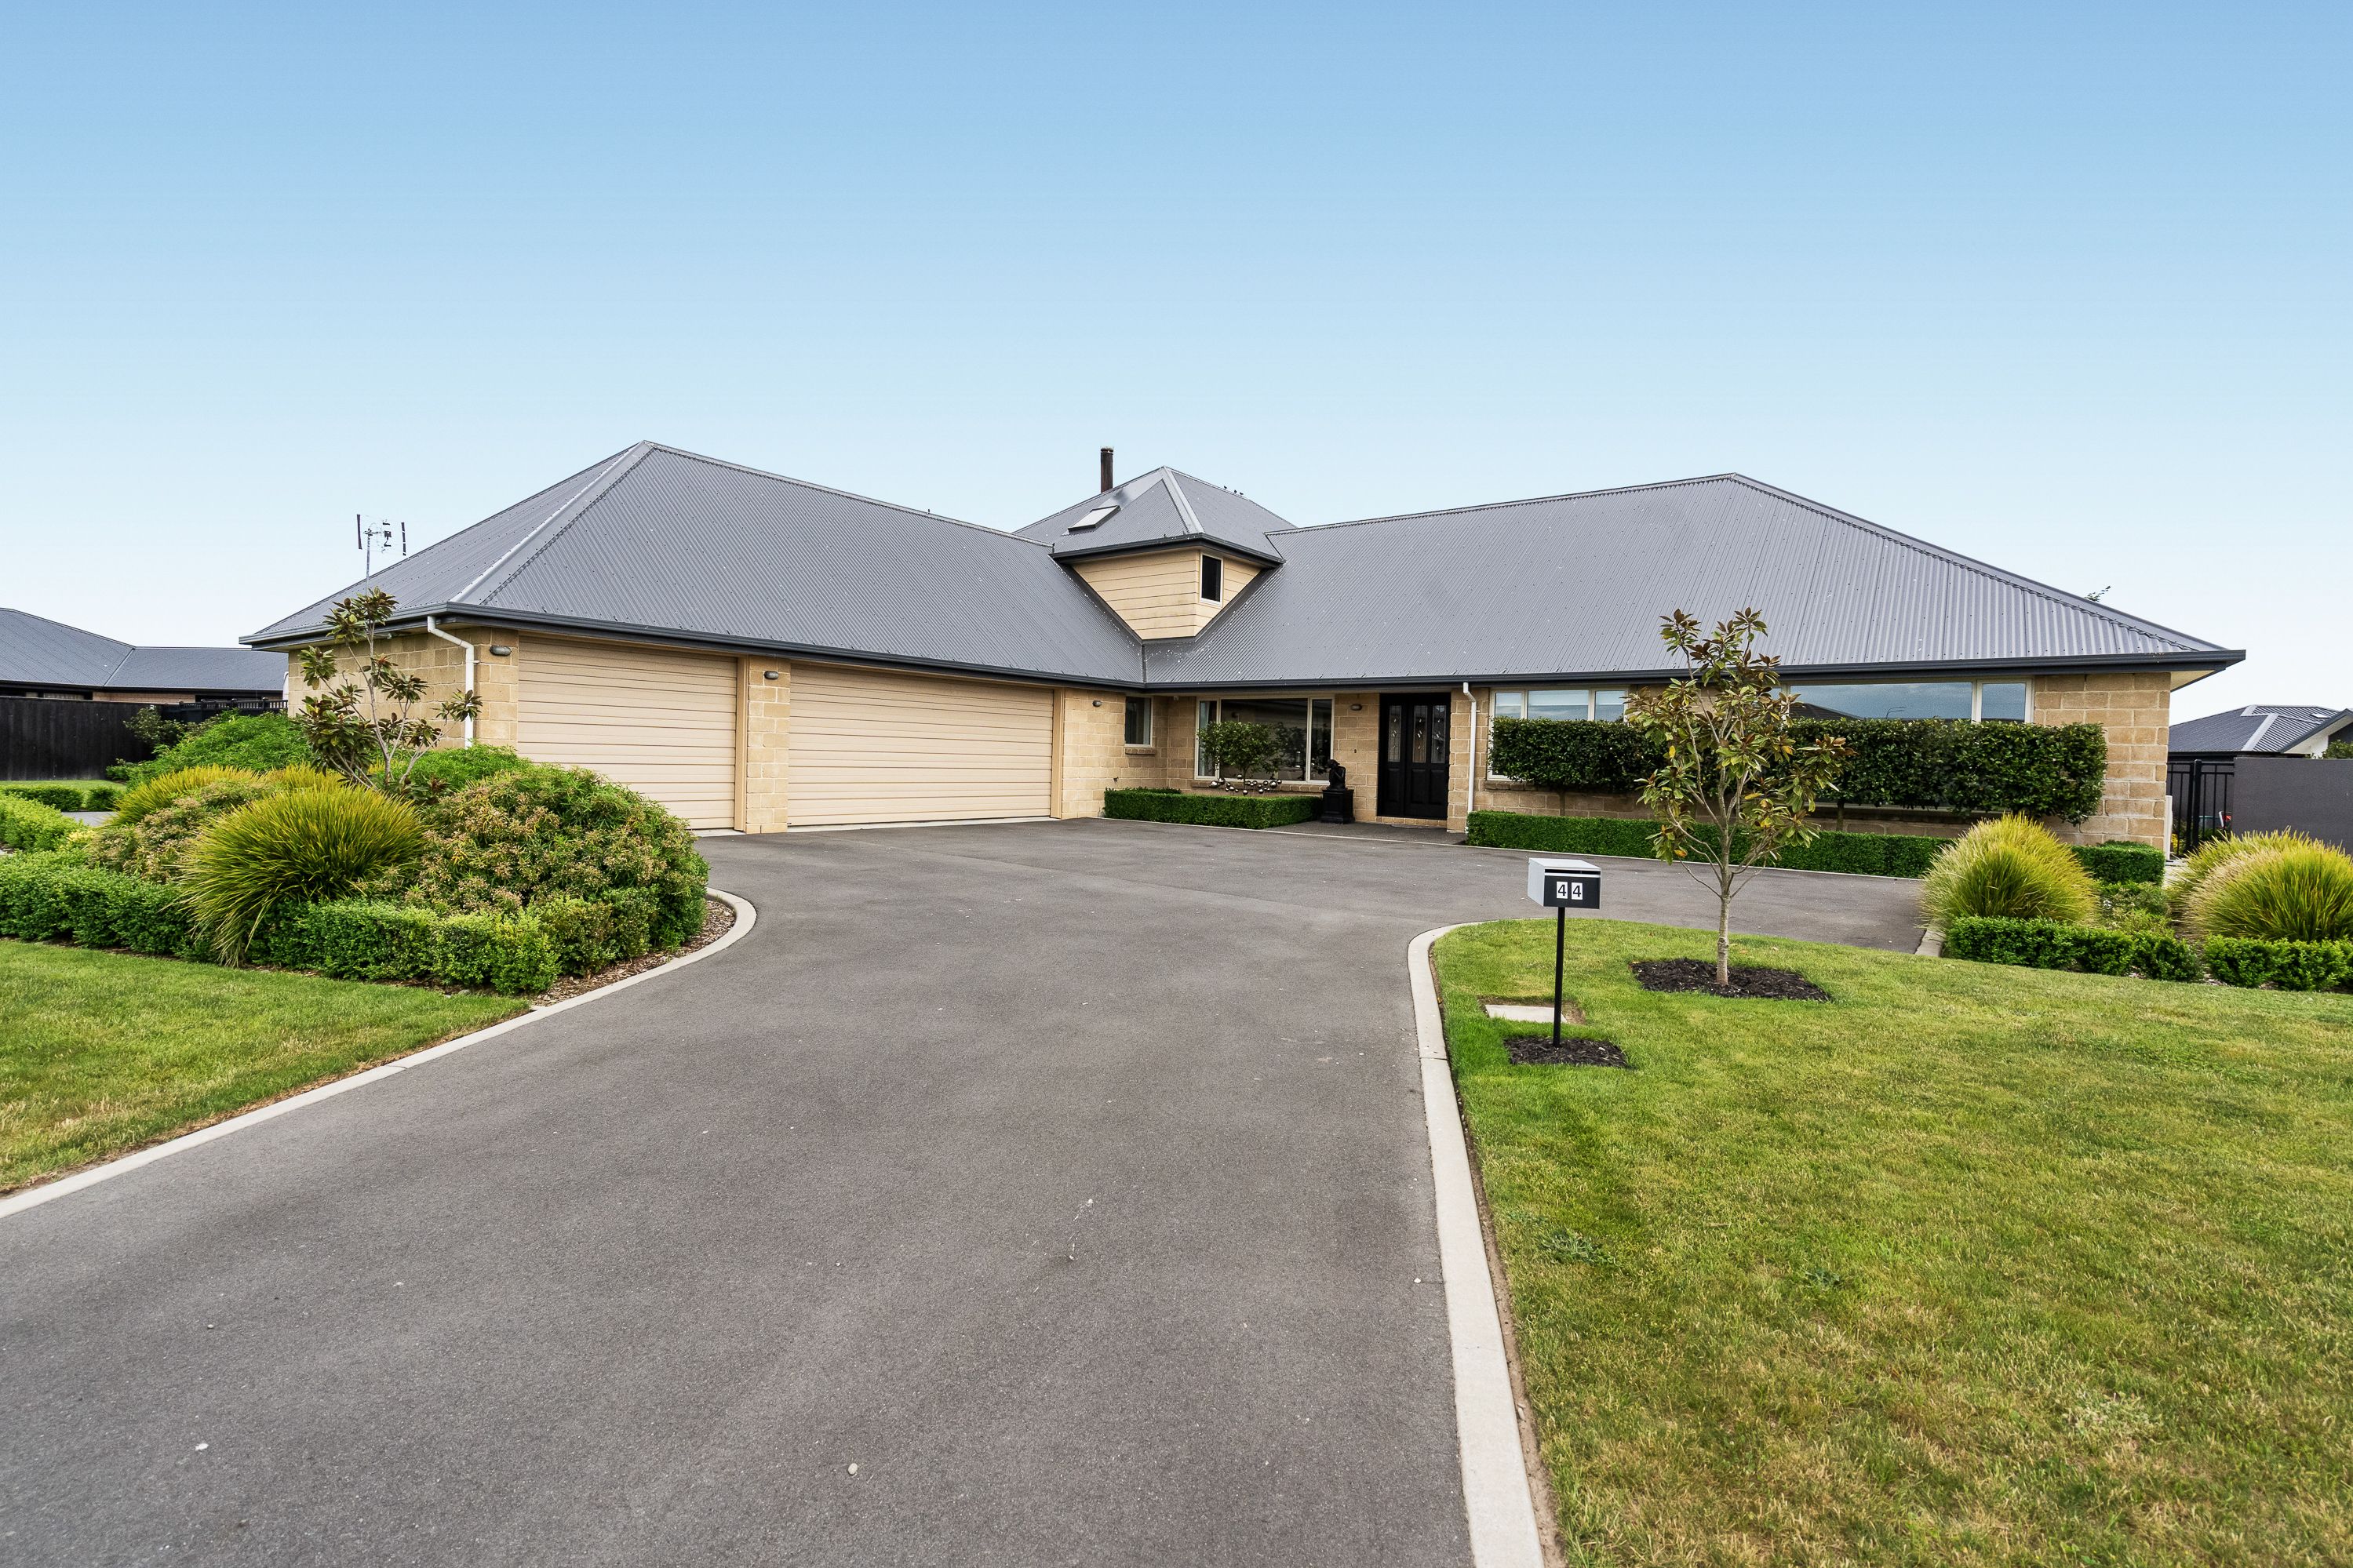
Inspection and deadline sale details
- Saturday21November
- Sunday22November
- Deadline Sale1December
- Photos
- Video
- Description
- Ask a question
- Location
- Next Steps
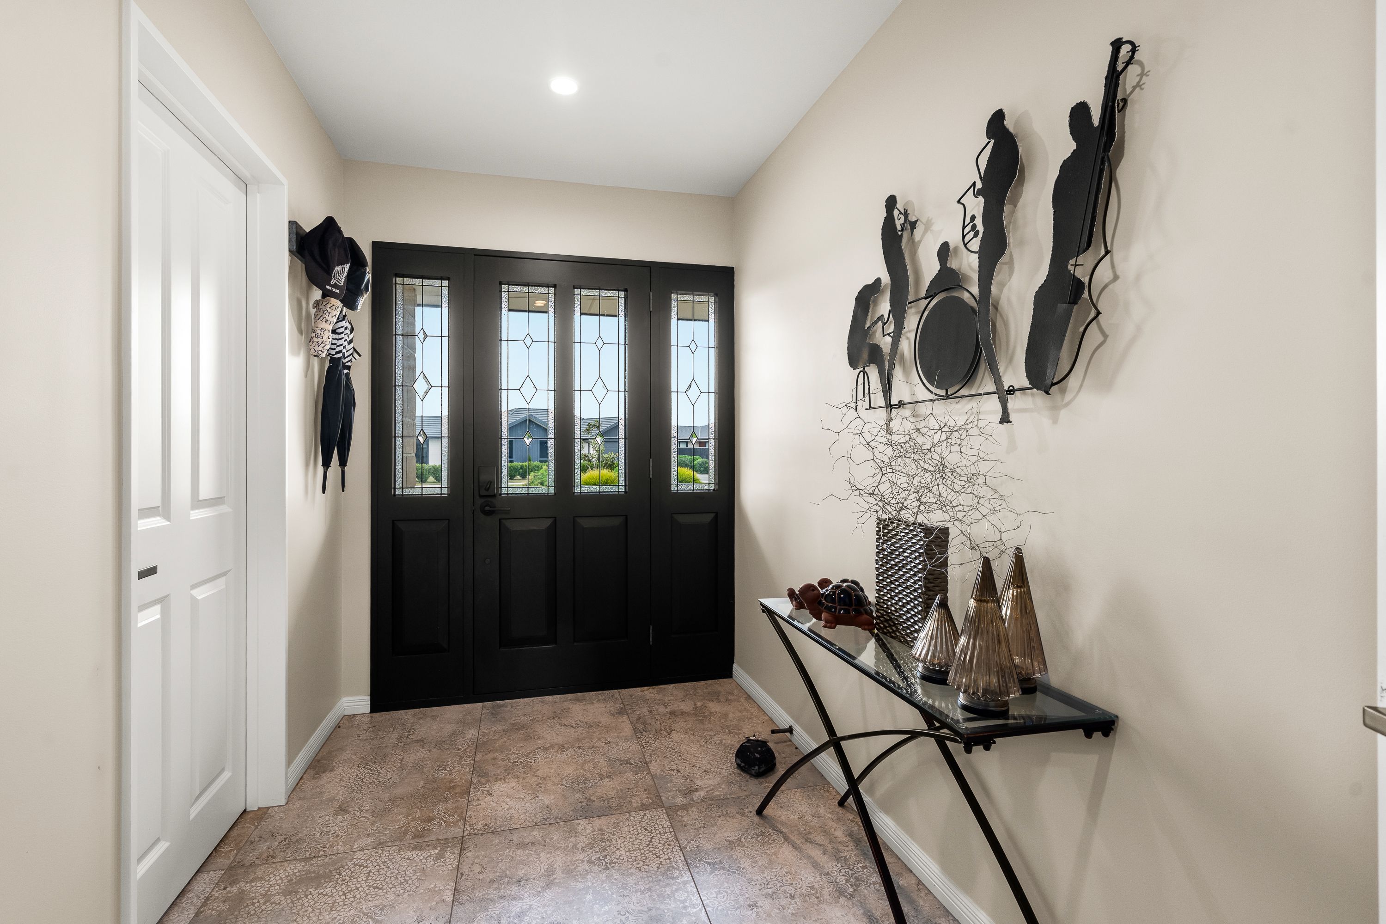
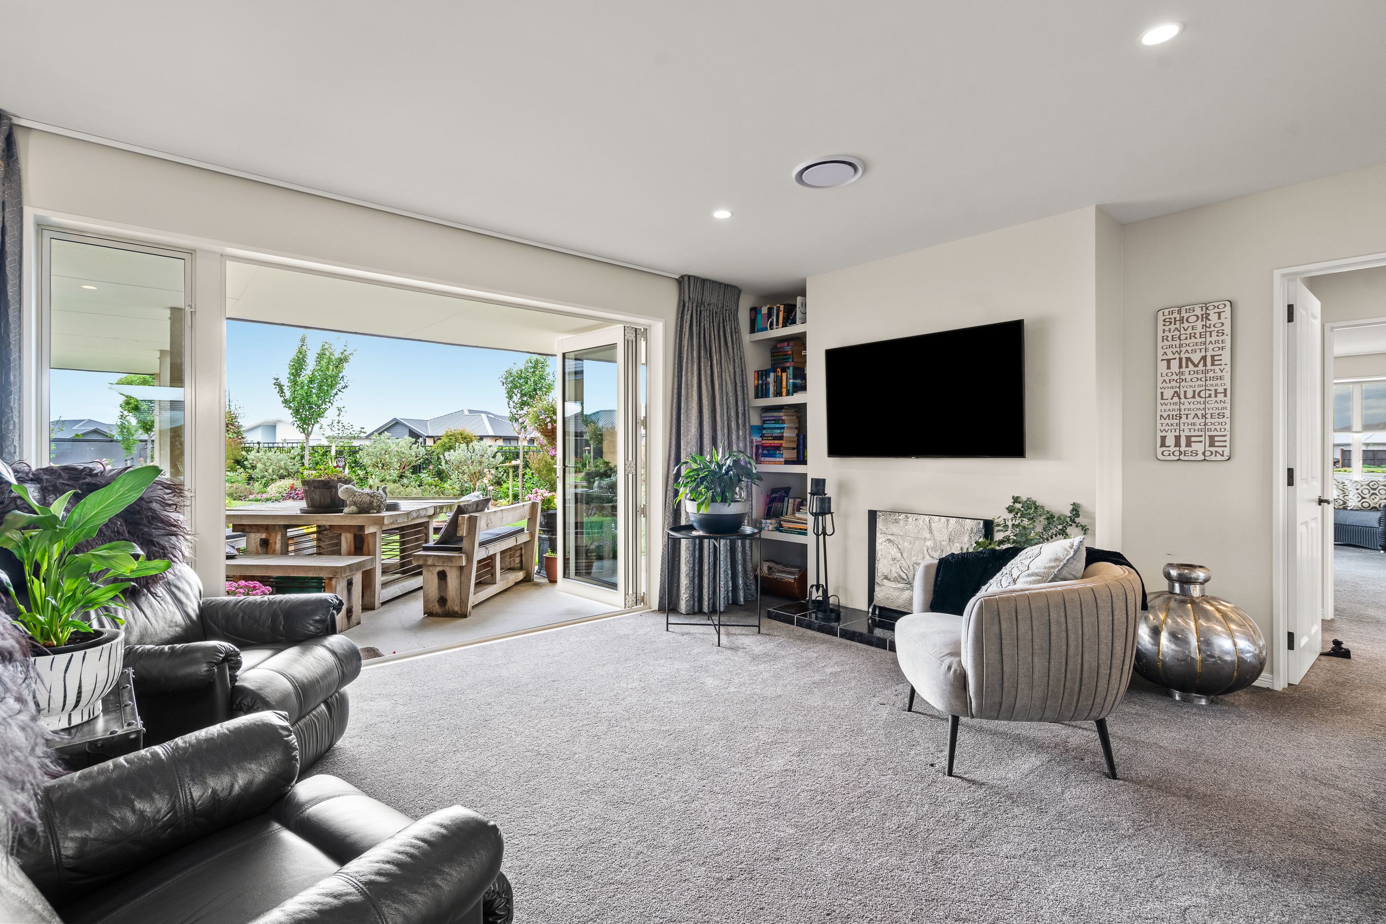
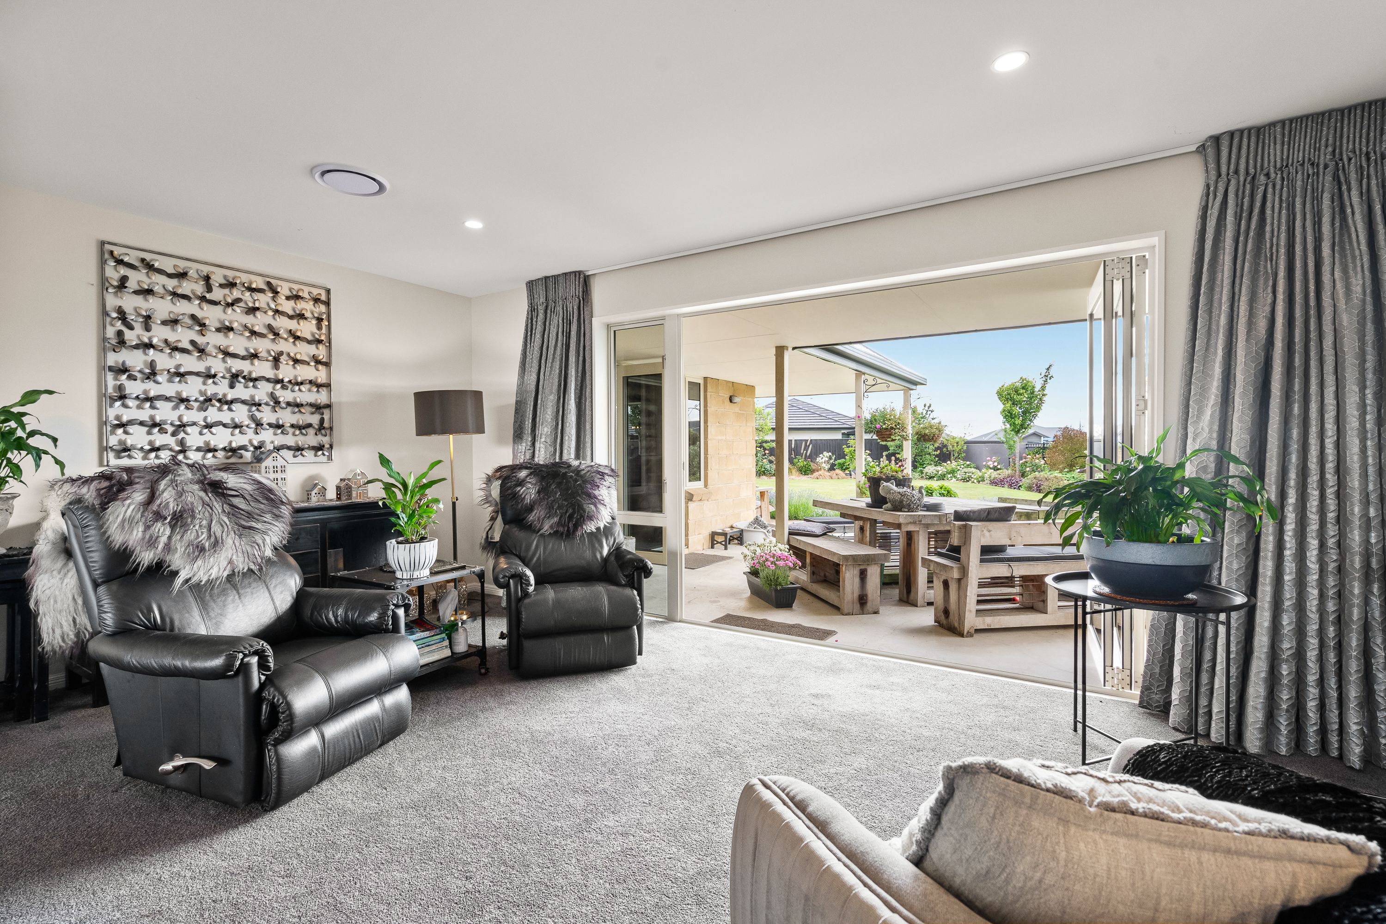
House for Sale in Rolleston
Space, Flexibility & Family Living
- 6 Beds
- 3 Baths
- 3 Cars
Next Steps:
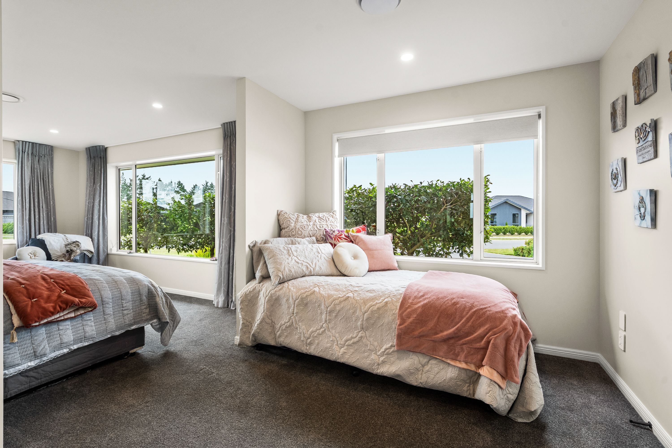
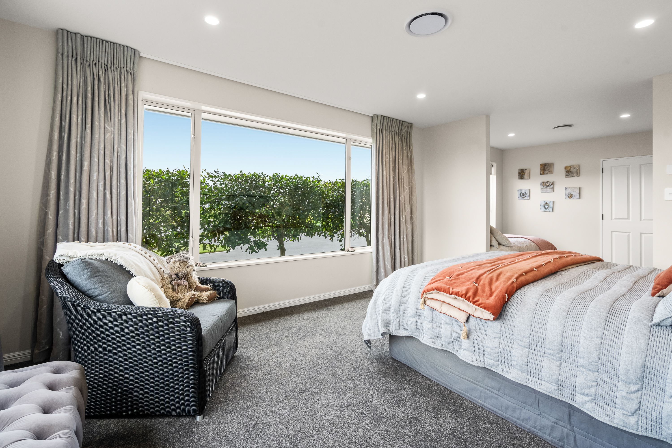
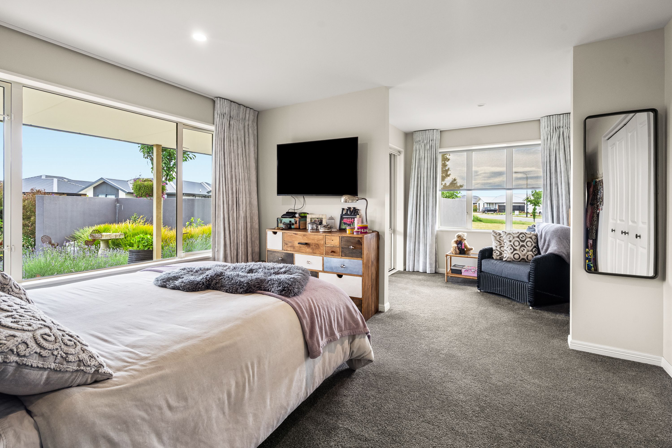
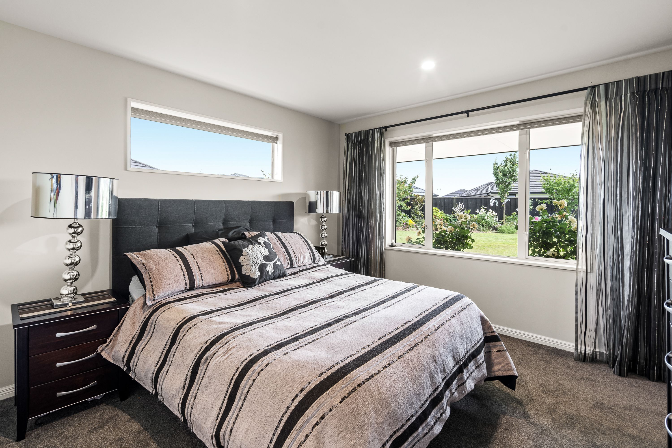
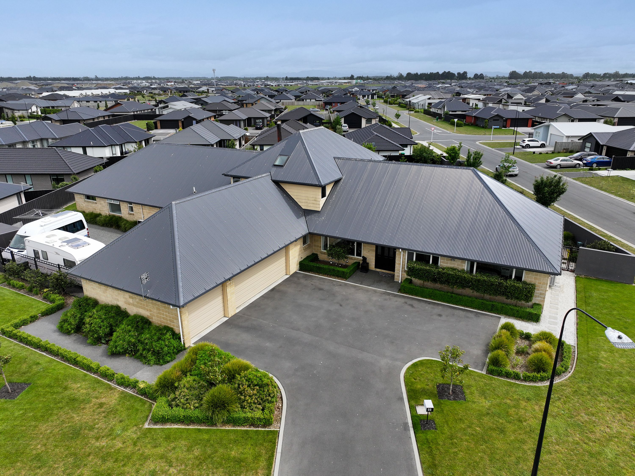
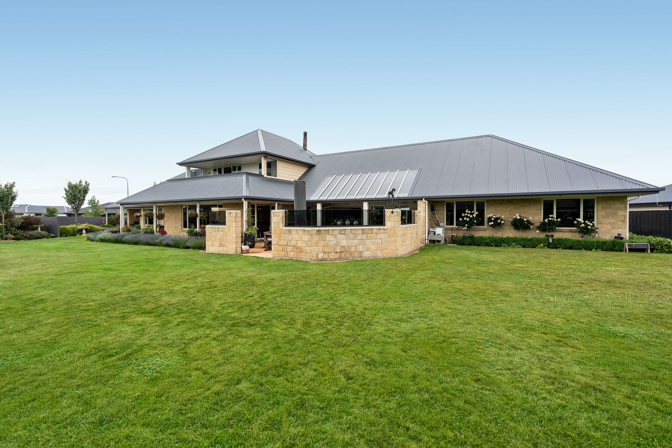
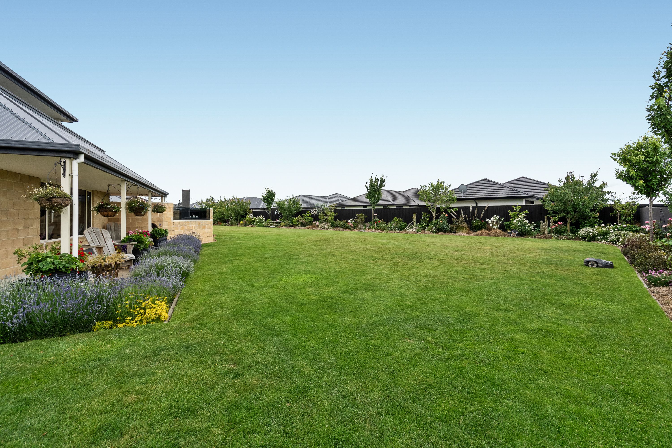
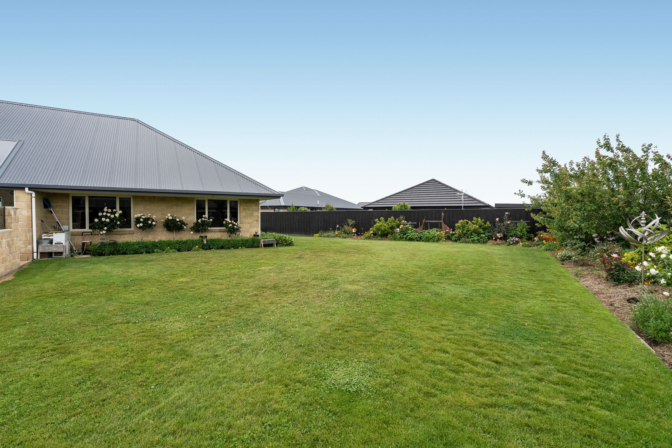
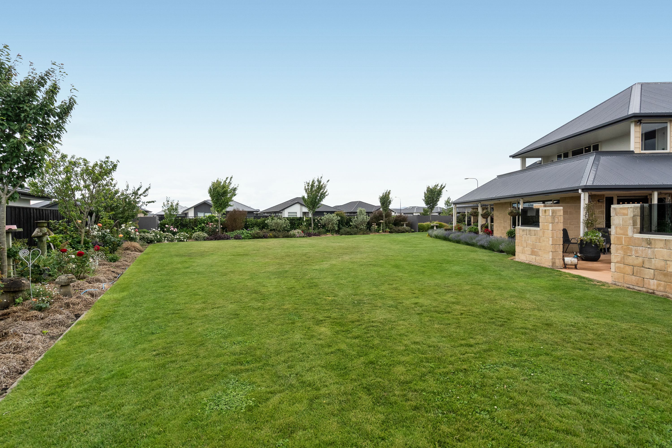
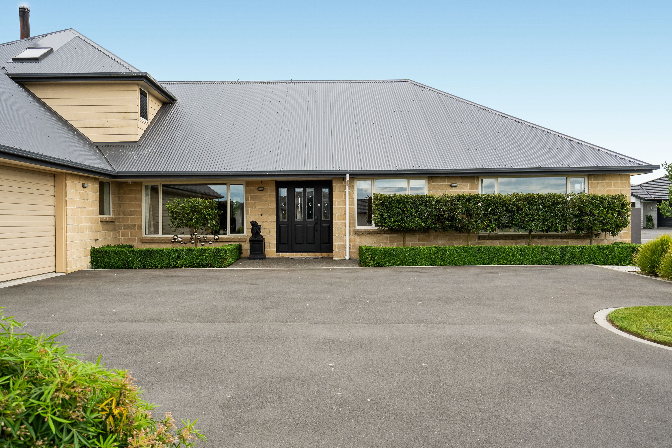
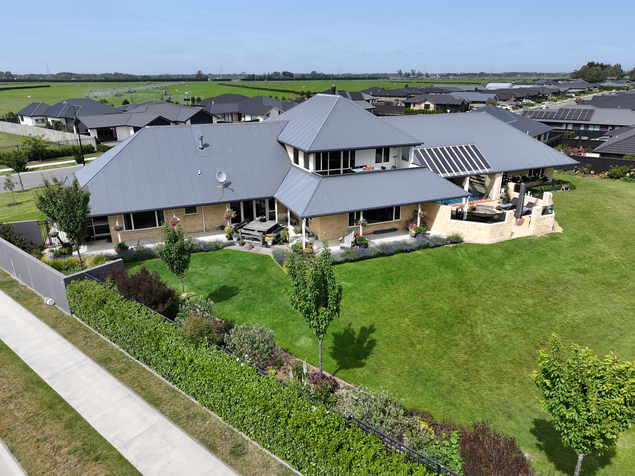
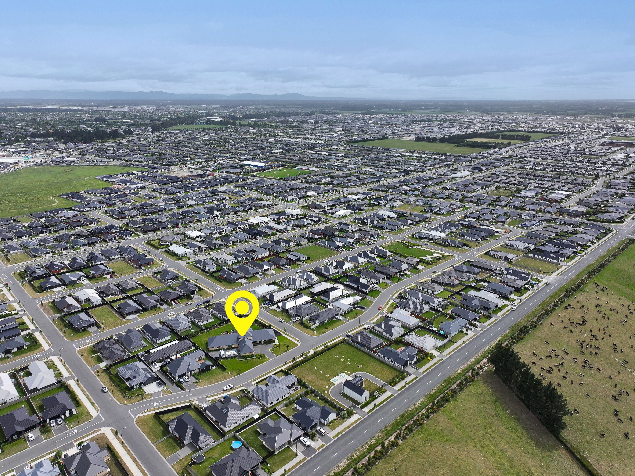
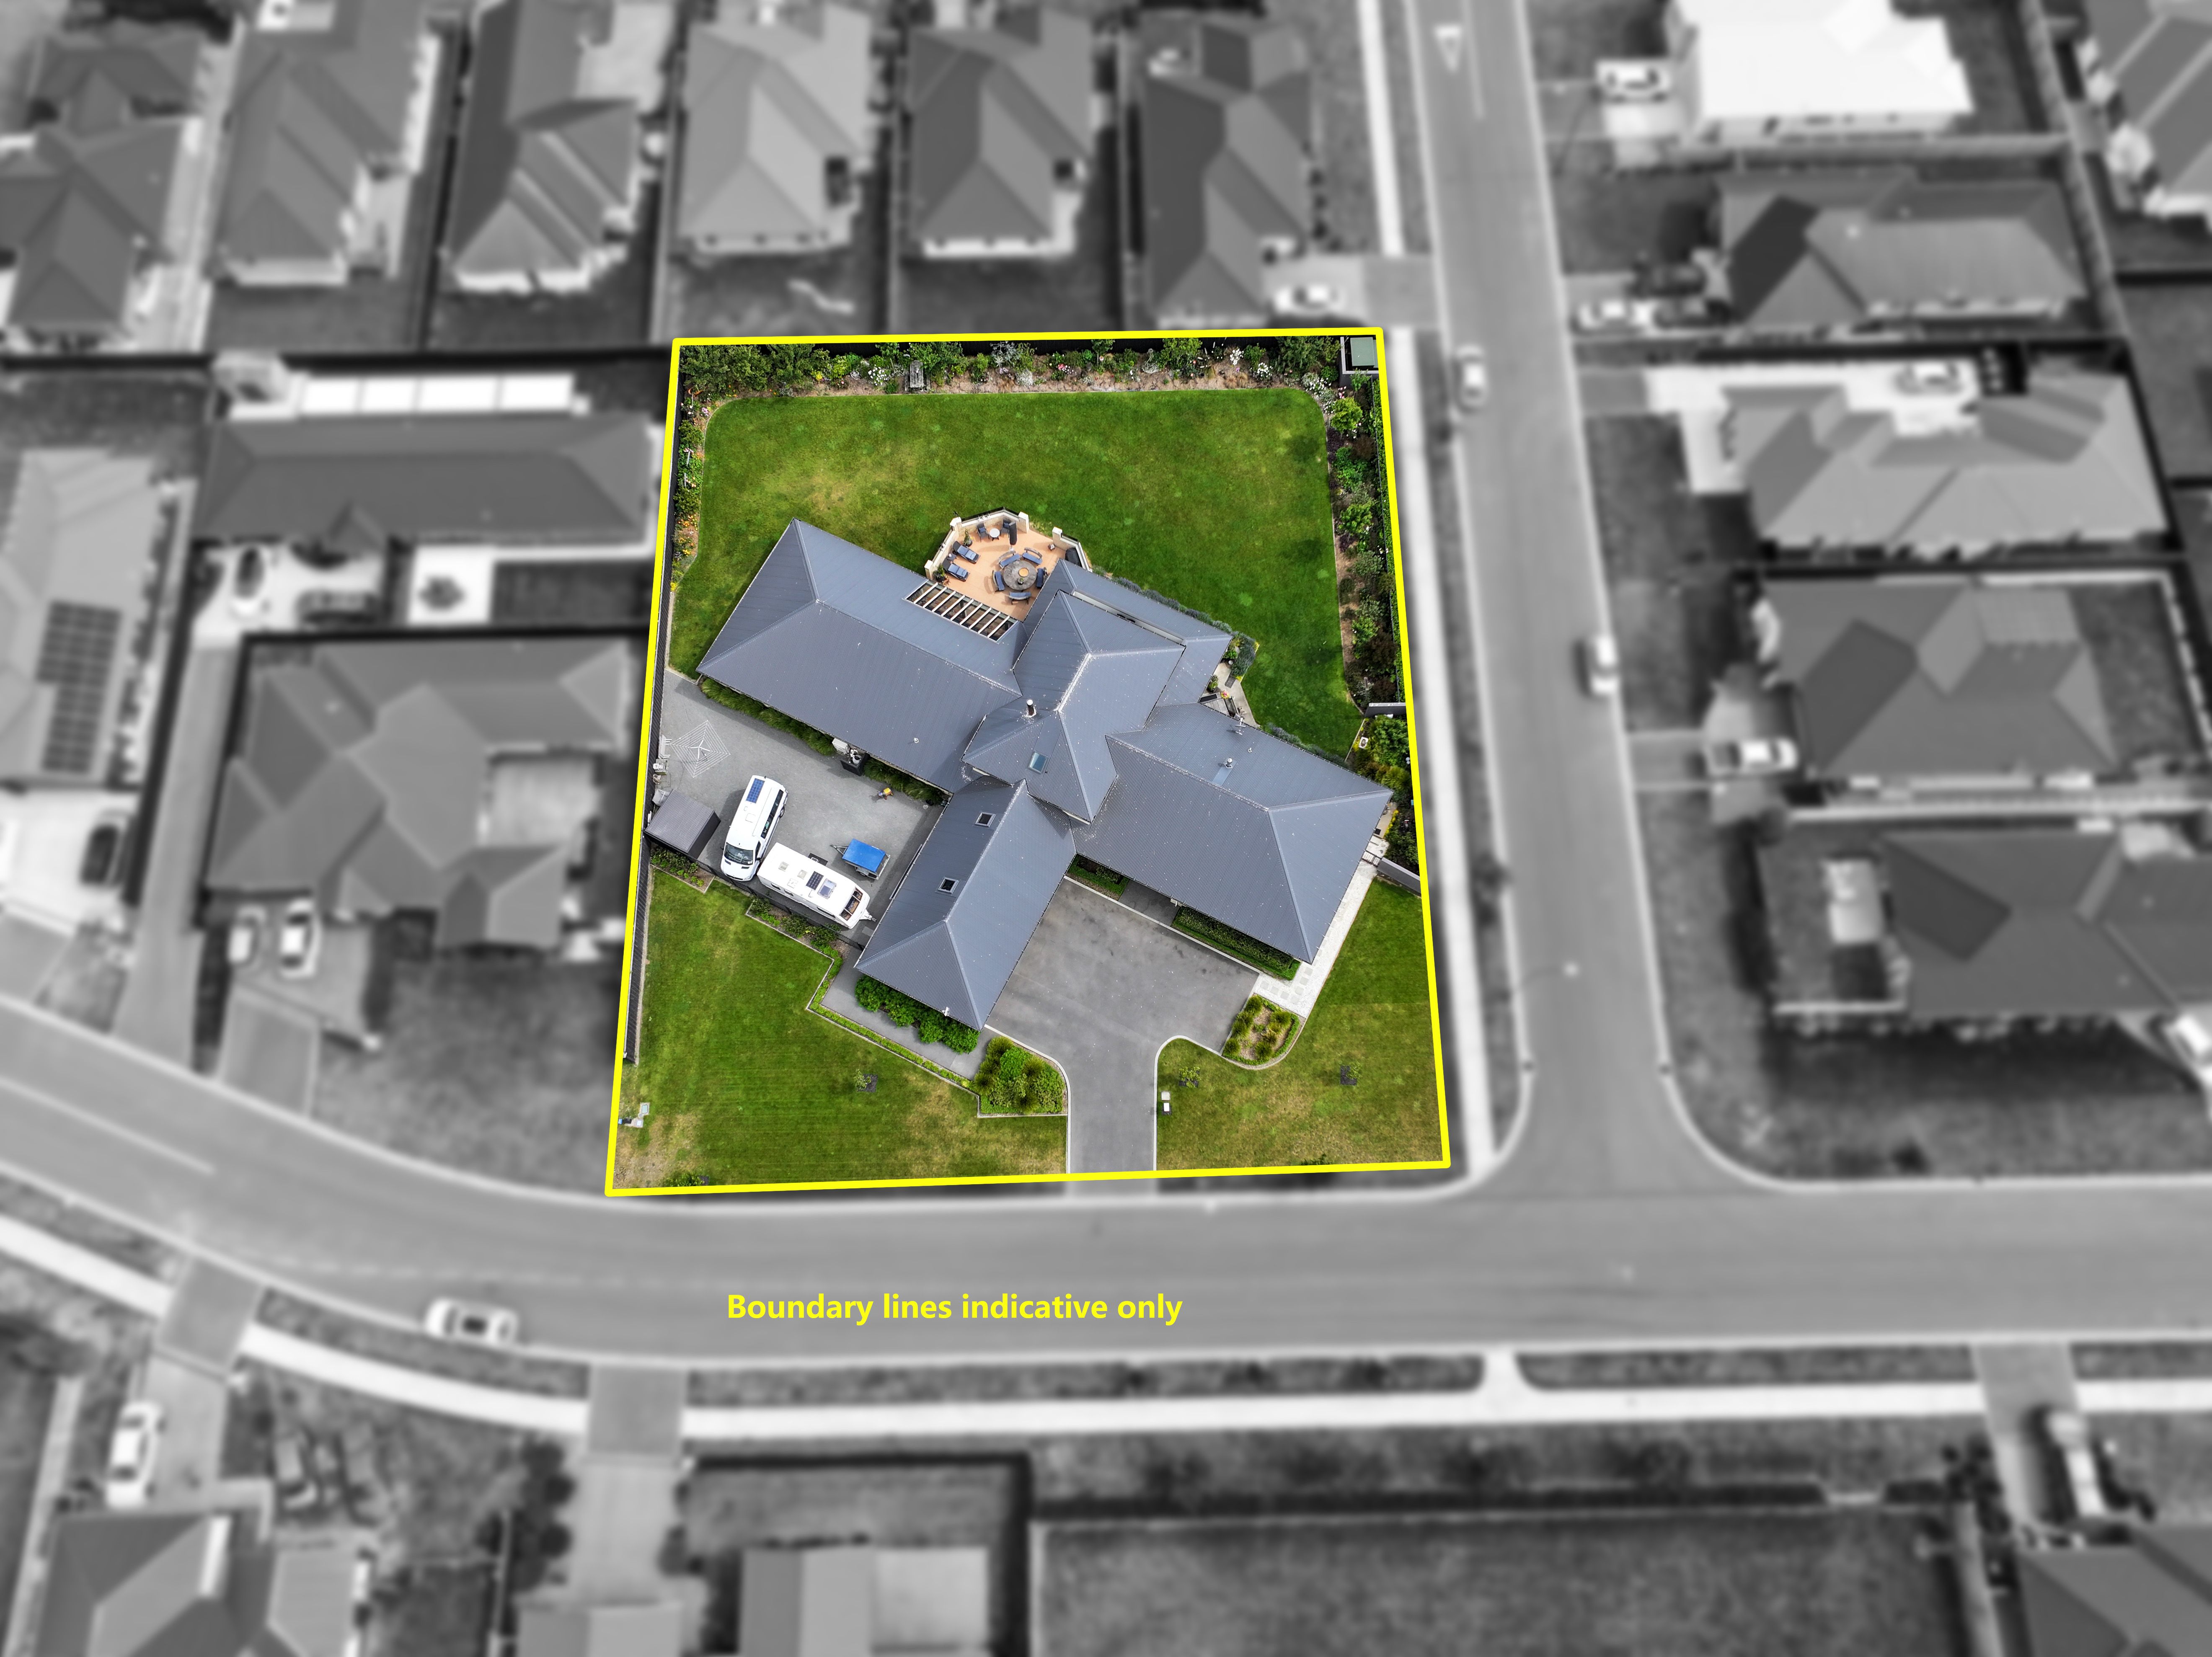
Talk to a mortgage adviserSet on an impressive 2,130m2 section, 44 Nethercote Drive offers an exceptional amount of space and versatility. With six bedrooms, two lounges and room for the whole family, this is a home designed to accommodate growing families, multi-generational living or those needing extra space to work from home.
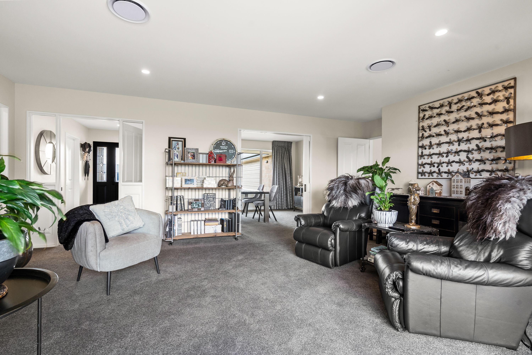
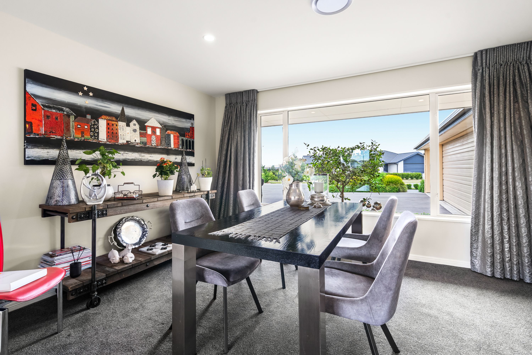
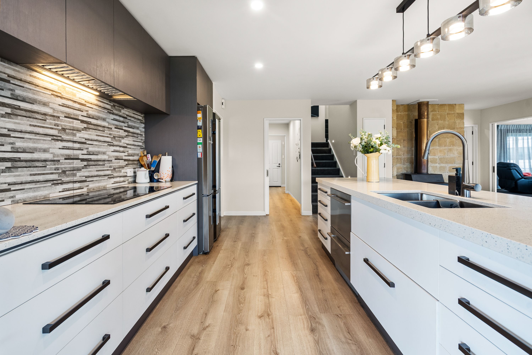
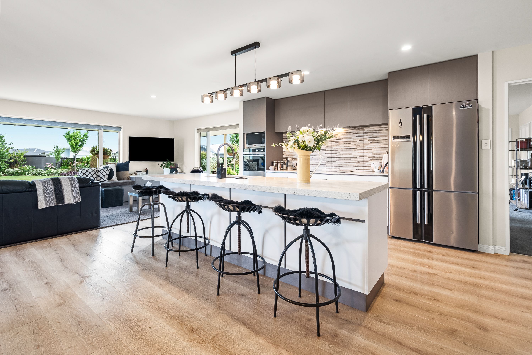
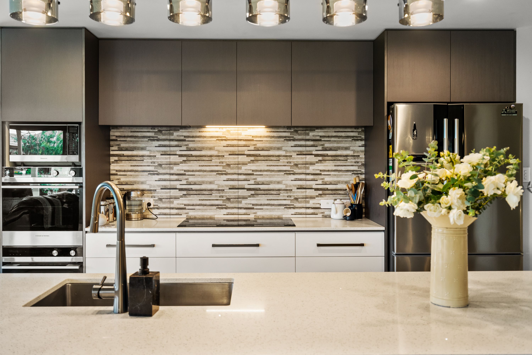
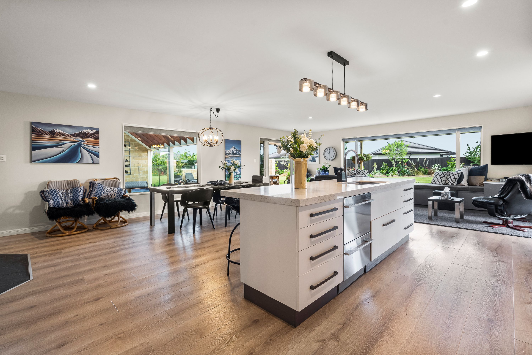
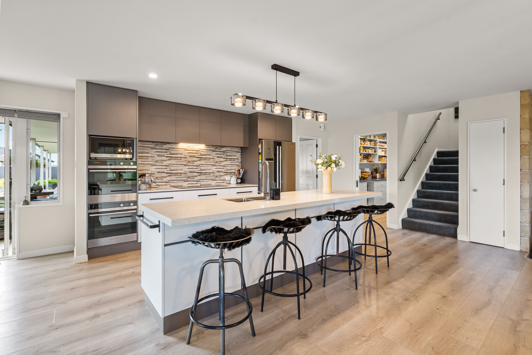
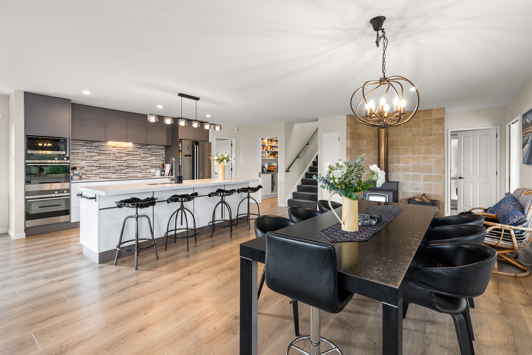
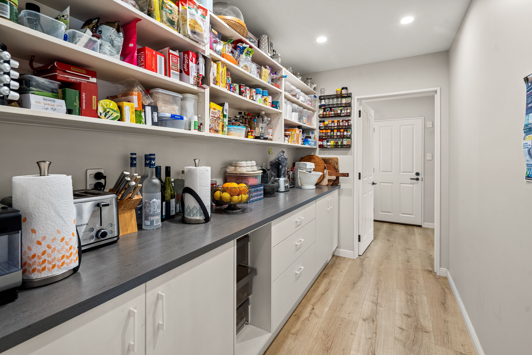
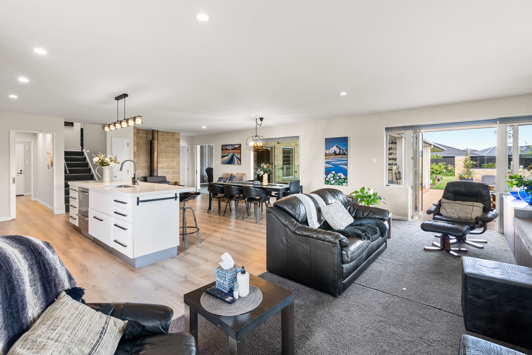
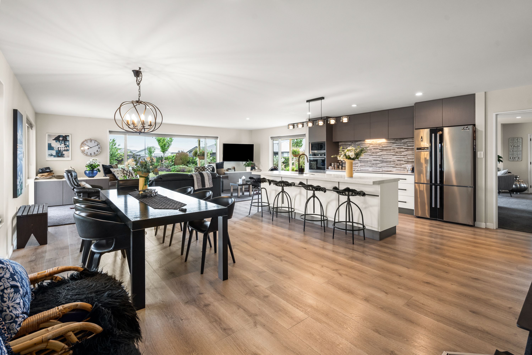
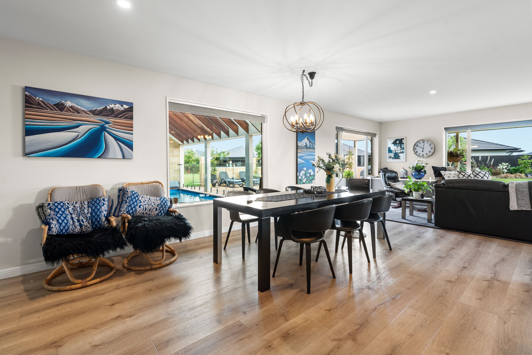
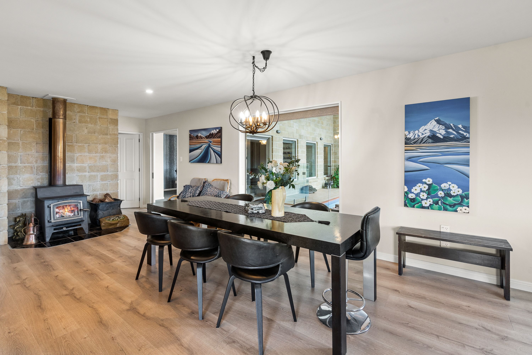
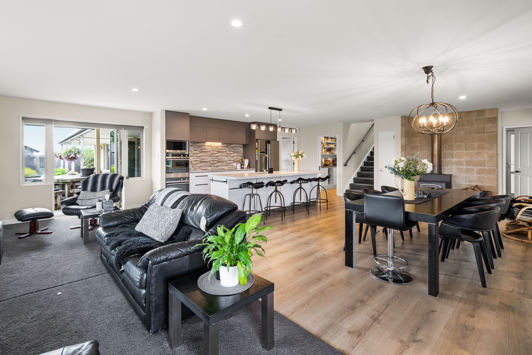
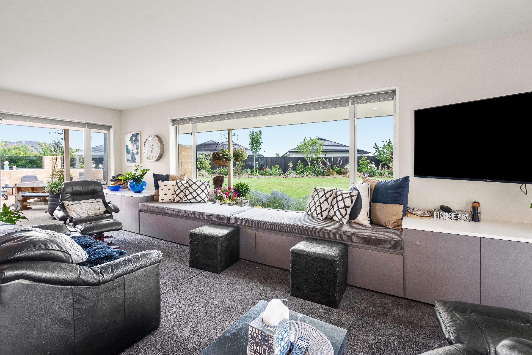
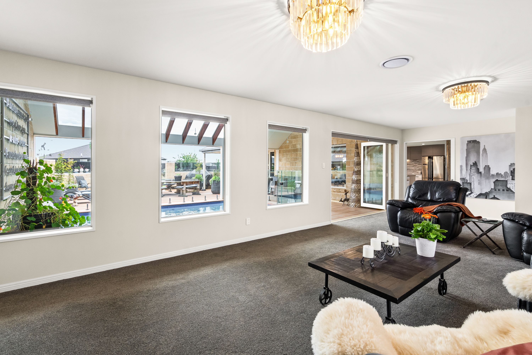
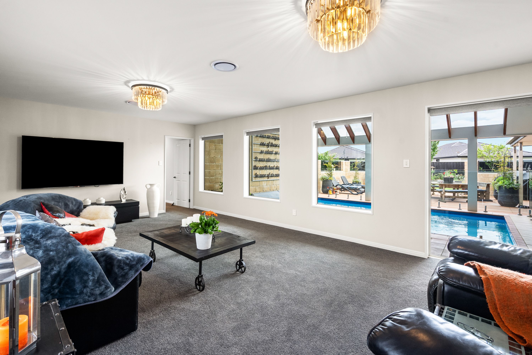
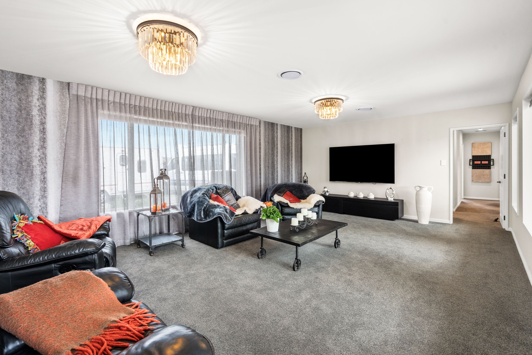
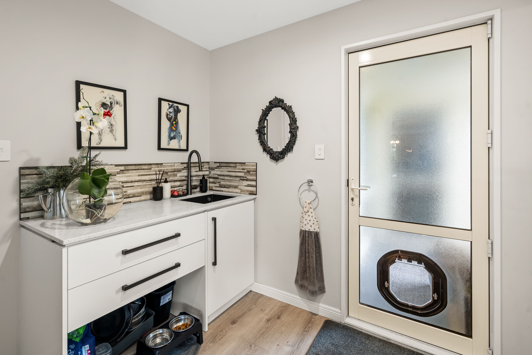
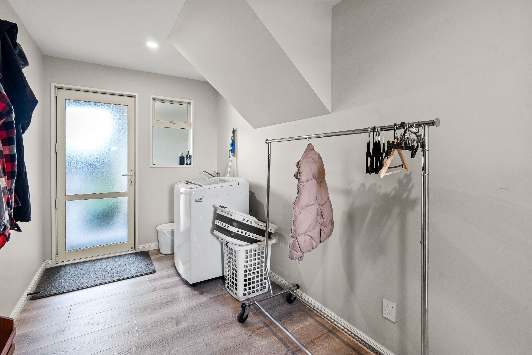
The heart of the home is its spacious open-plan living, complemented by a separate dining room and two lounges, providing plenty of room for everyone to spread out and enjoy. The well-appointed kitchen features a double oven and walk-in pantry, while a separate laundry and practical mudroom add everyday convenience.
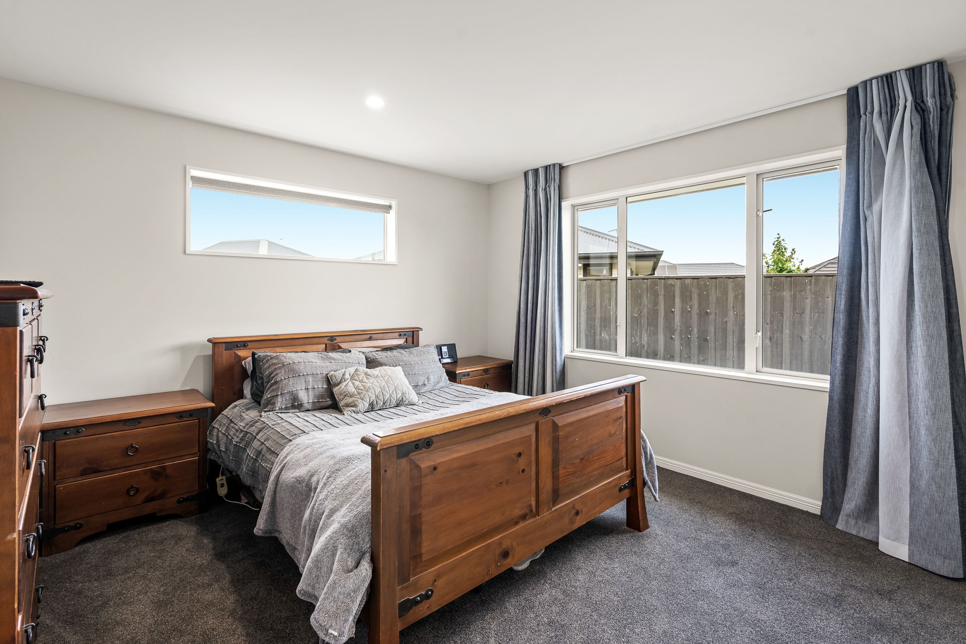
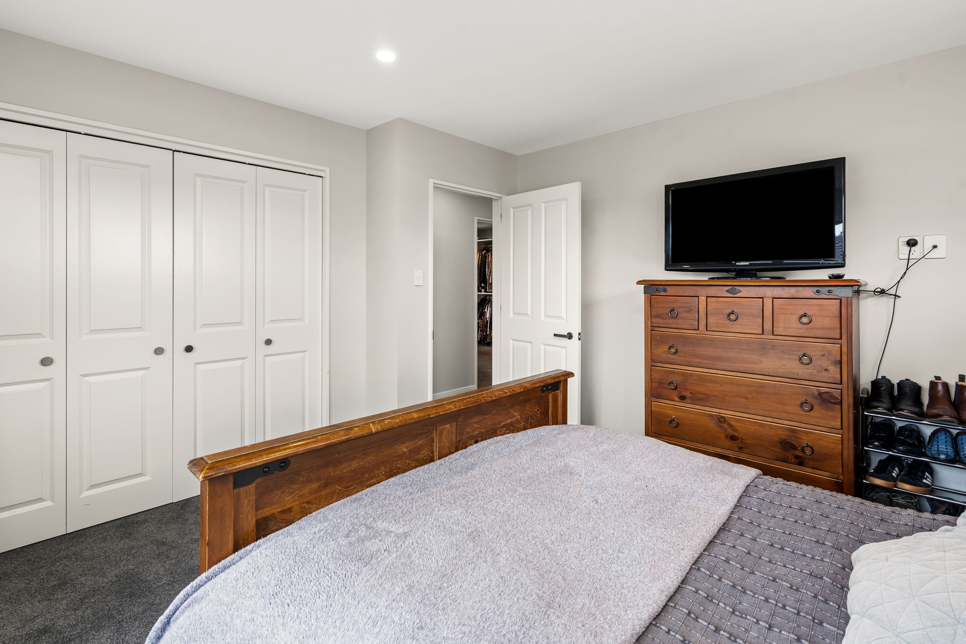
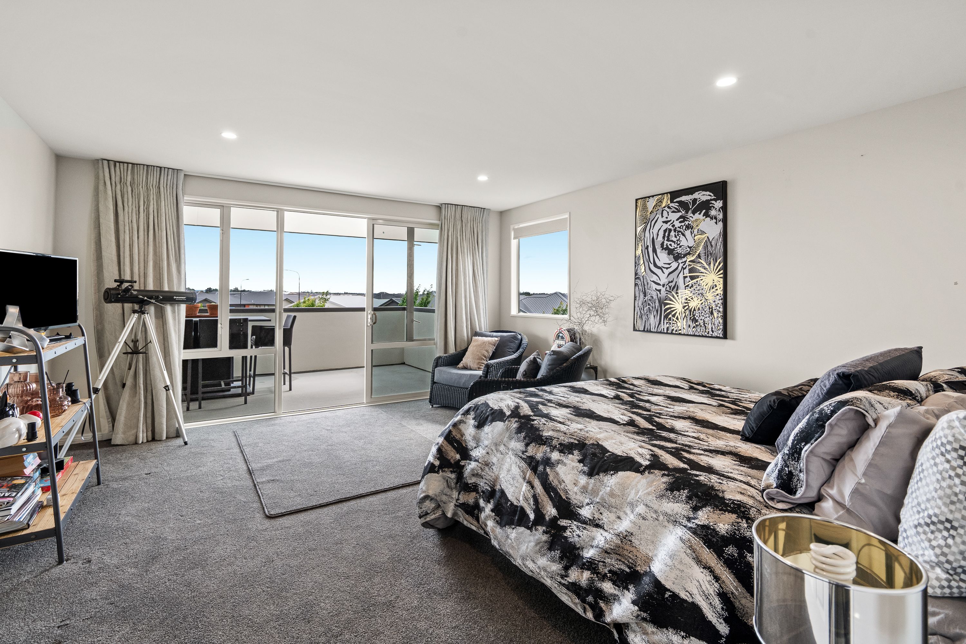
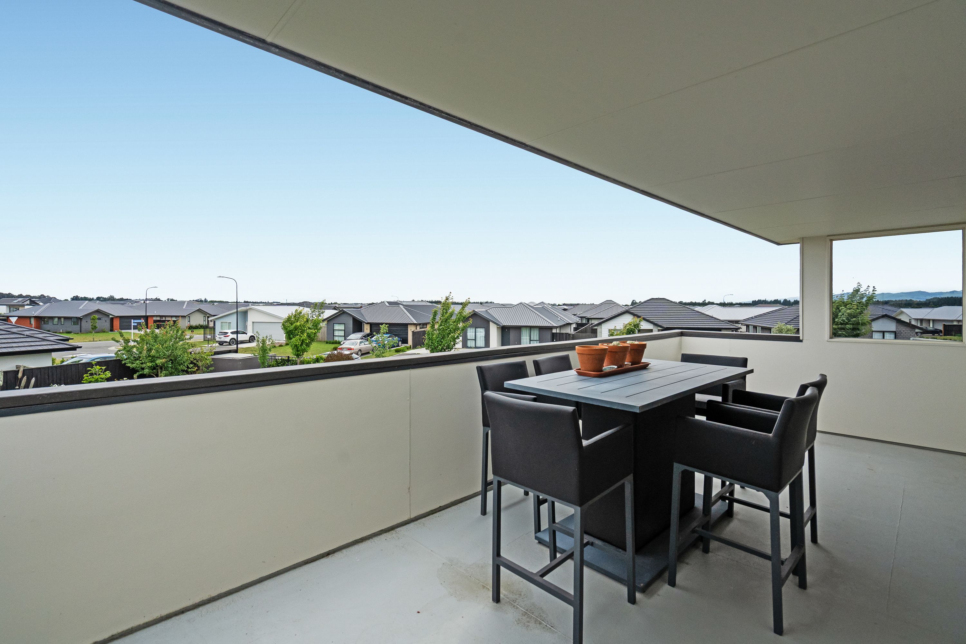
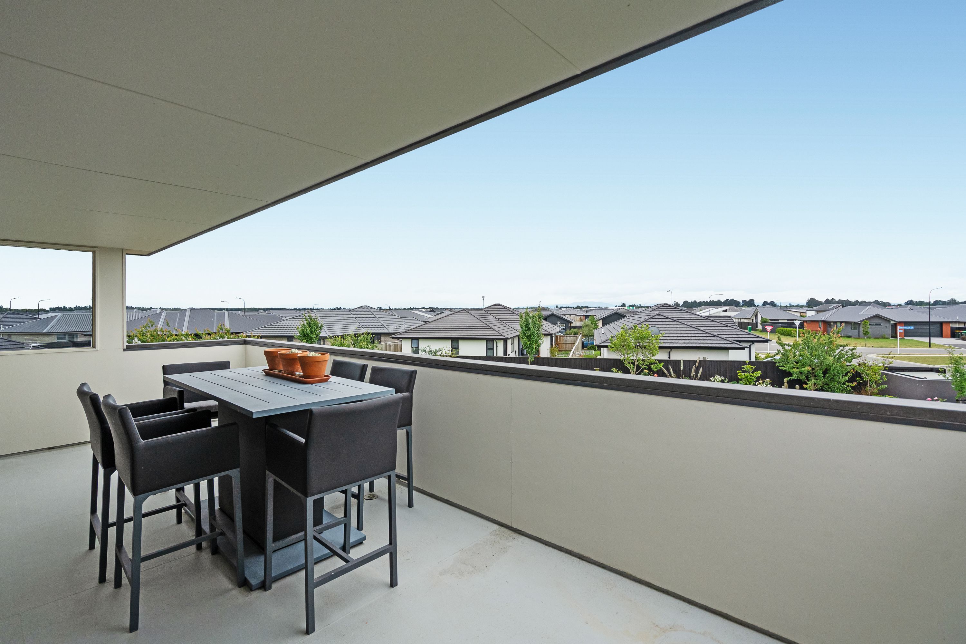
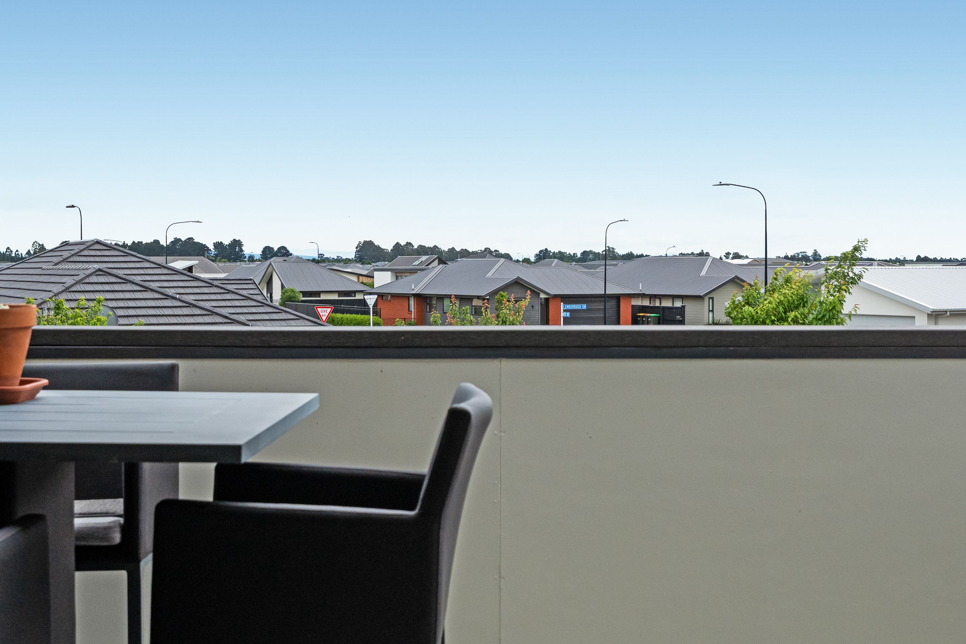
Upstairs, the master suite is a real highlight, featuring its own ensuite, a private balcony and beautiful views. This level also offers the added flexibility of a kitchenette and additional space that could be used as a home office, sitting area or retreat for extended family and guests. It's a fantastic setup for those wanting a little extra independence and separation.
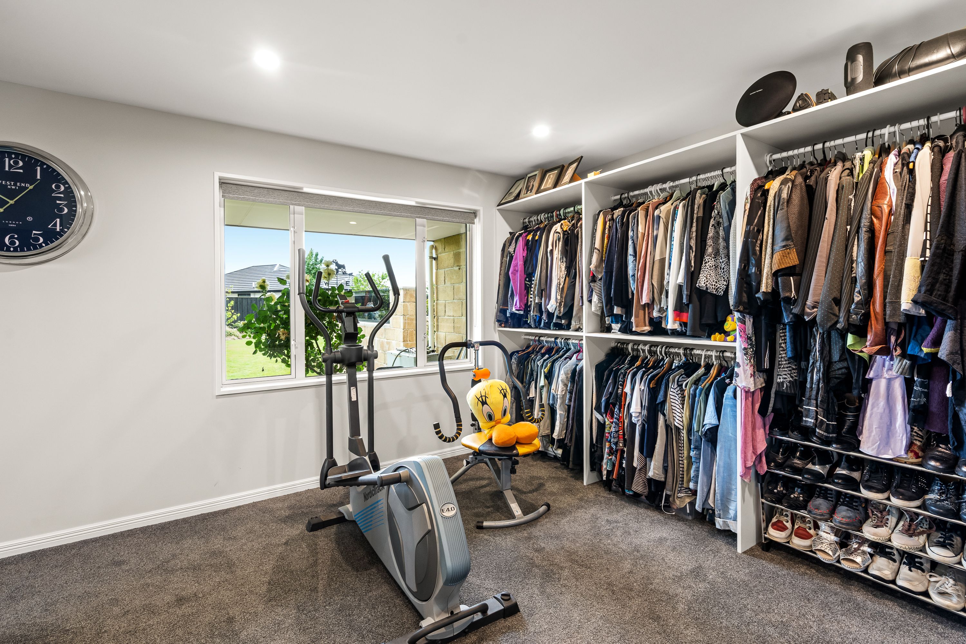
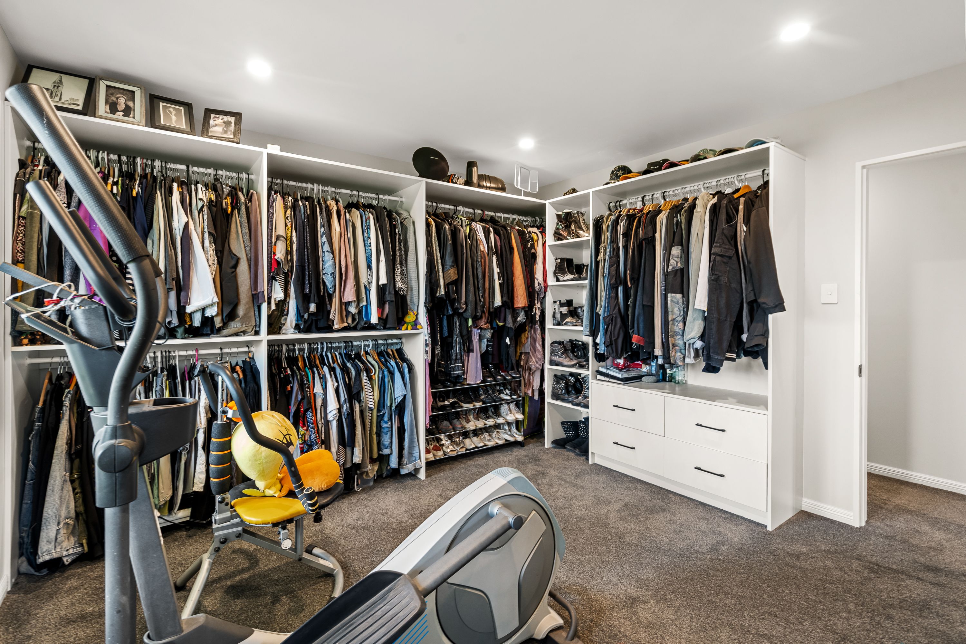
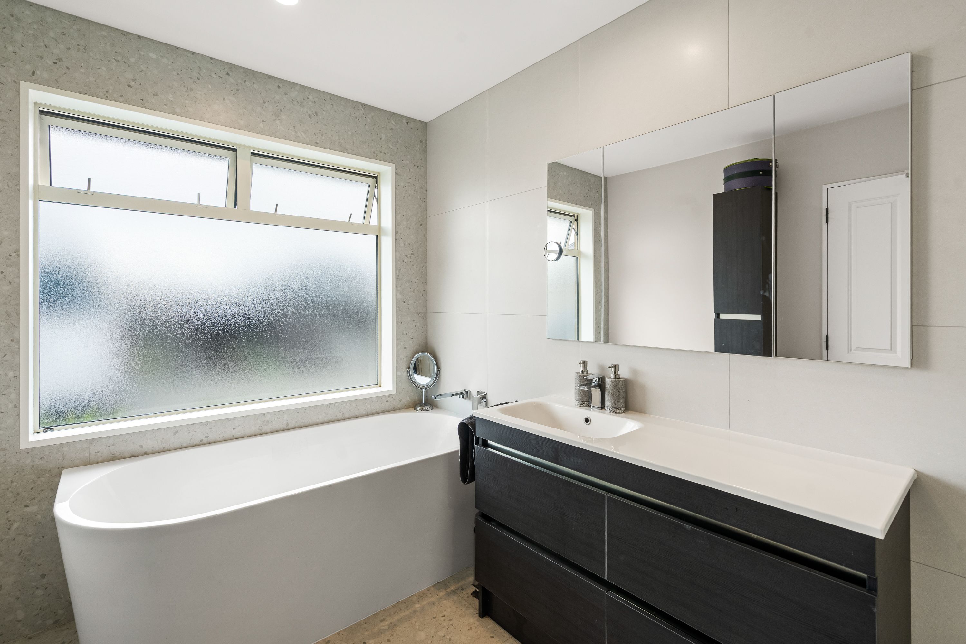
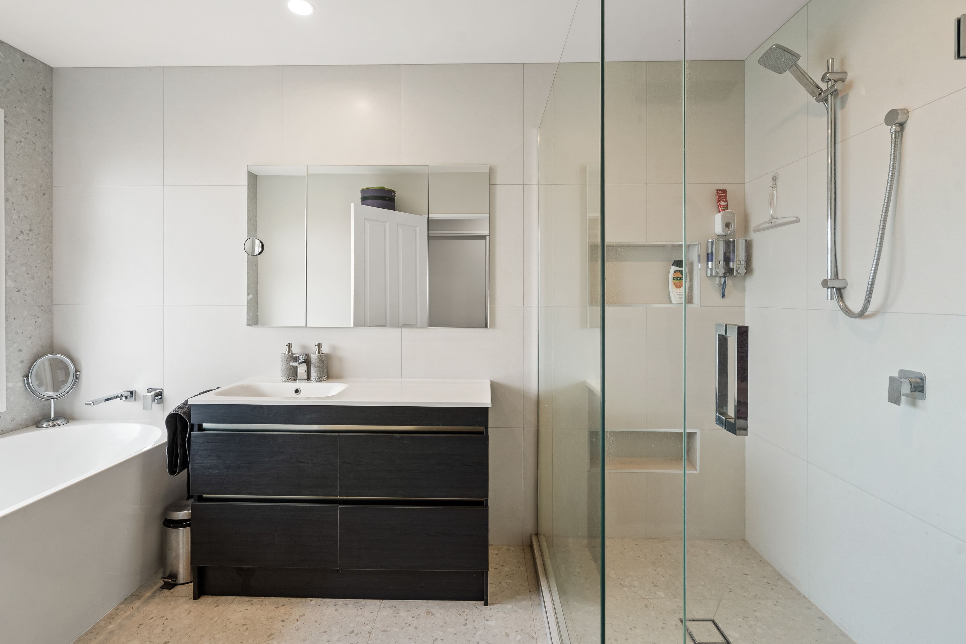
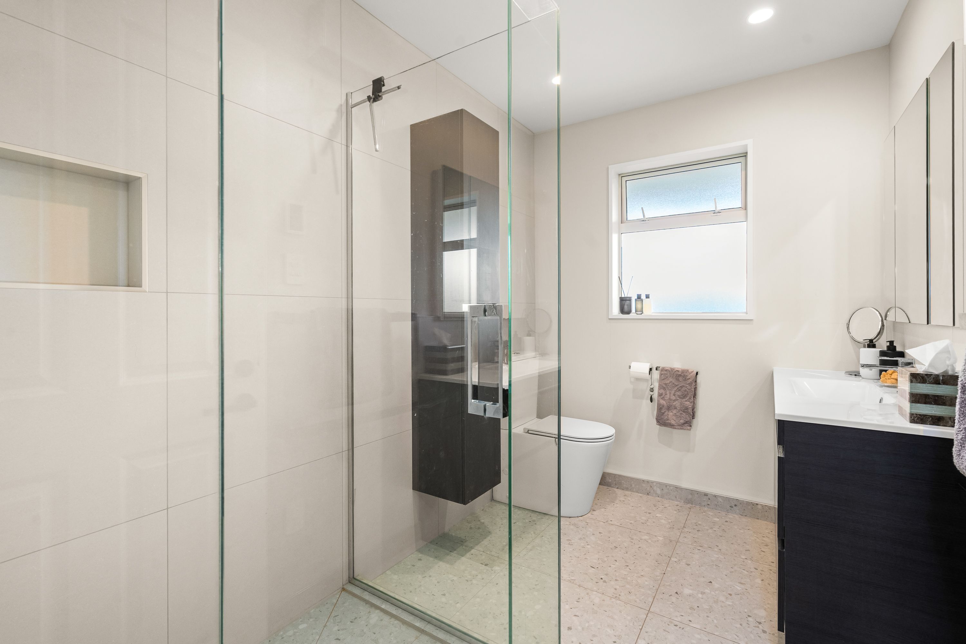
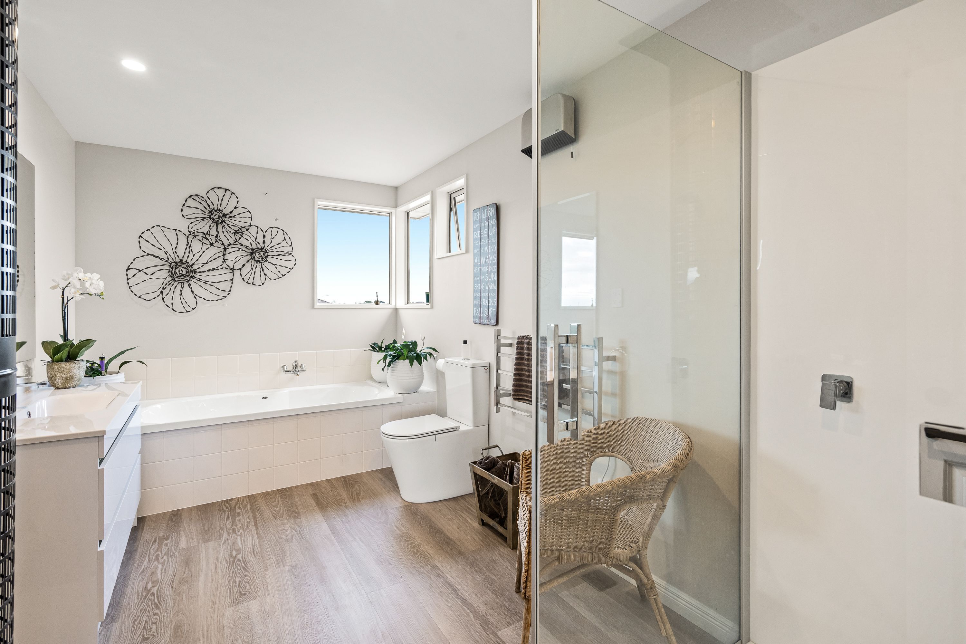
With six bedrooms and three bathrooms, there is no shortage of accommodation or storage throughout.
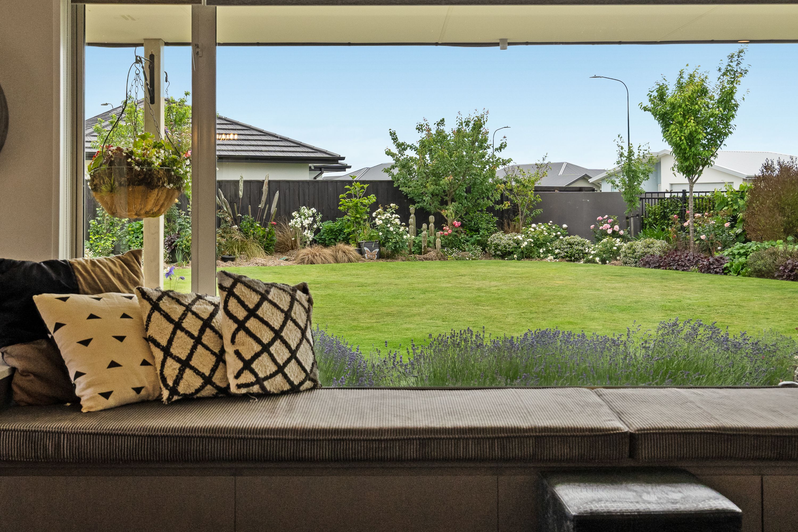
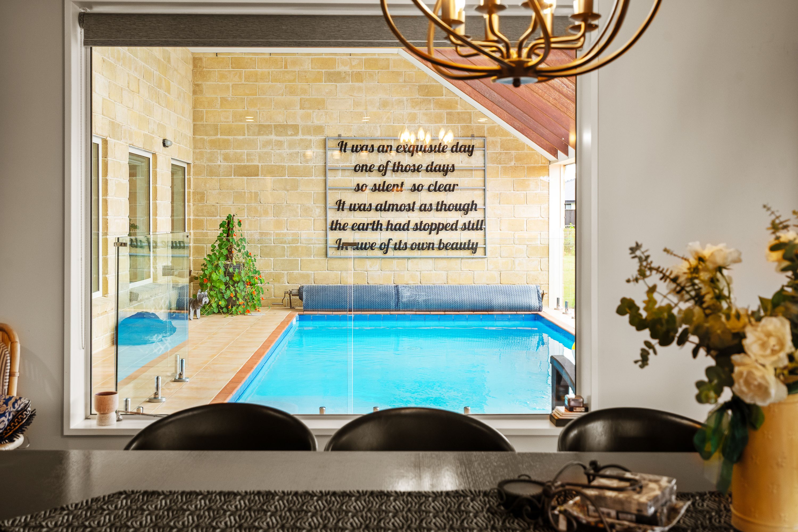
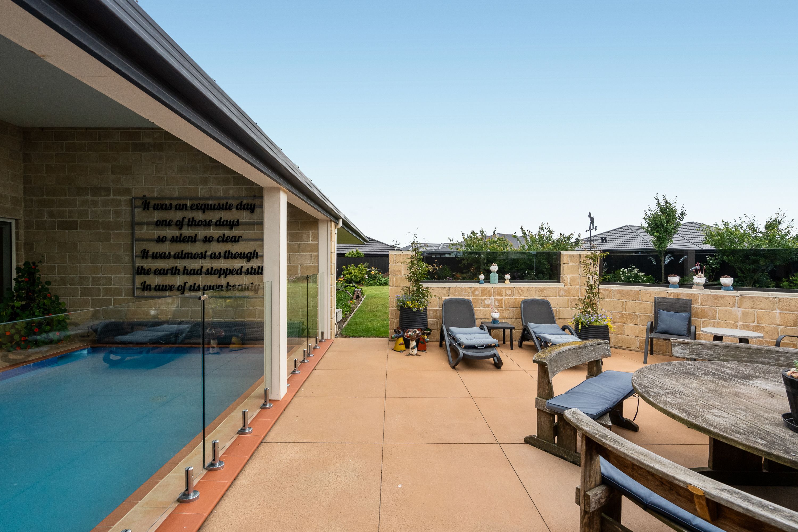
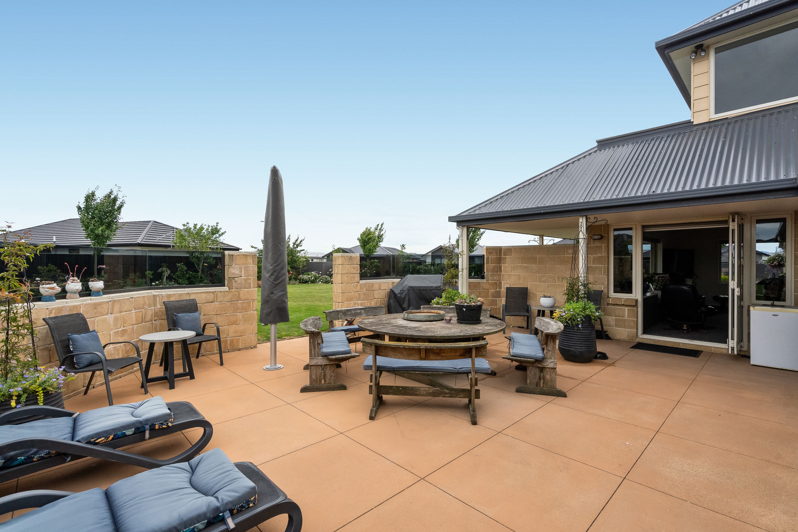
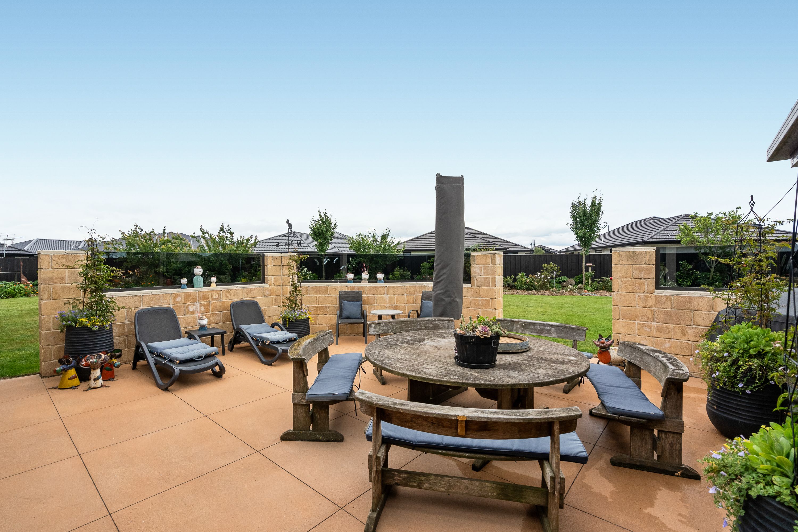
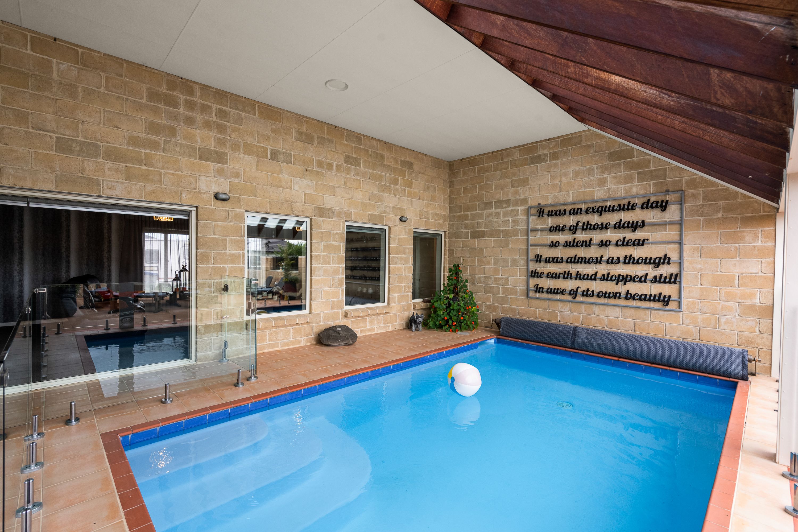
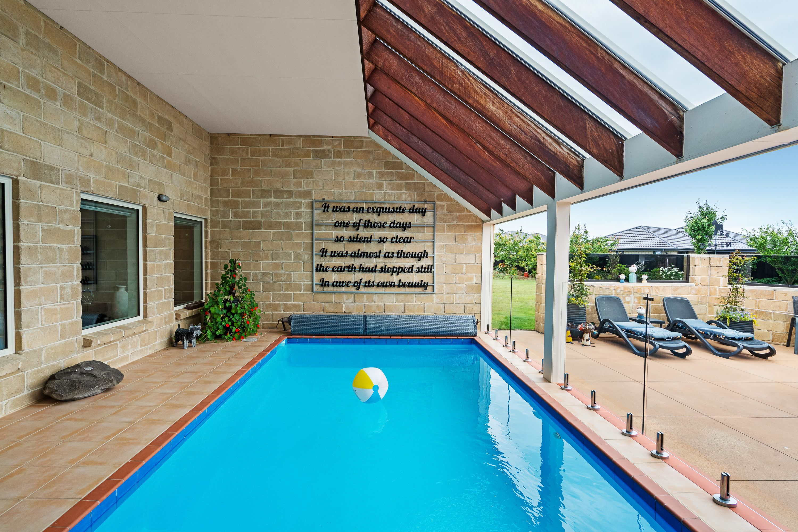
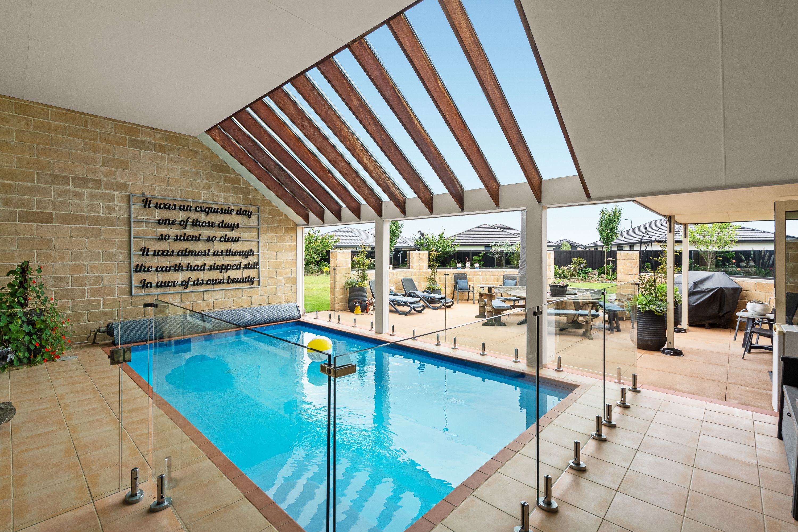
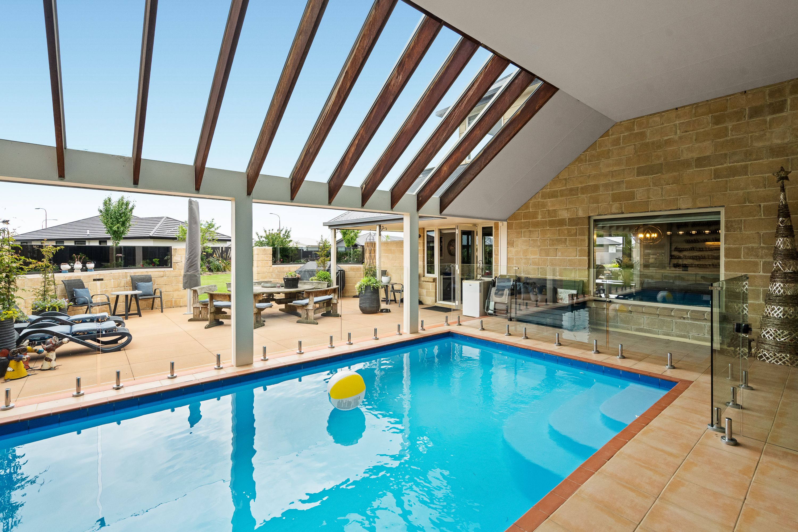
Comfort is well catered for with ducted heating, a cosy fireplace and a heated swimming pool, allowing you to enjoy the home throughout the seasons. Outside, the irrigation system helps keep the expansive grounds looking their best.
Whether you're looking for room for extended family, space to entertain or simply a property that offers more, 44 Nethercote Drive delivers an exciting combination of space, comfort and lifestyle.
A home with room for everyone, and so much more to enjoy.
Deadline Sale - All offers to be considered on or before 4pm Tuesday 1st December 2026 - unless sold prior.
For a private viewing and/or a full information pack on this listing please contact Big Red on brendan.shefford@raywhite.com or Nicola van Keulen on nicola.vankeulen@raywhite.com
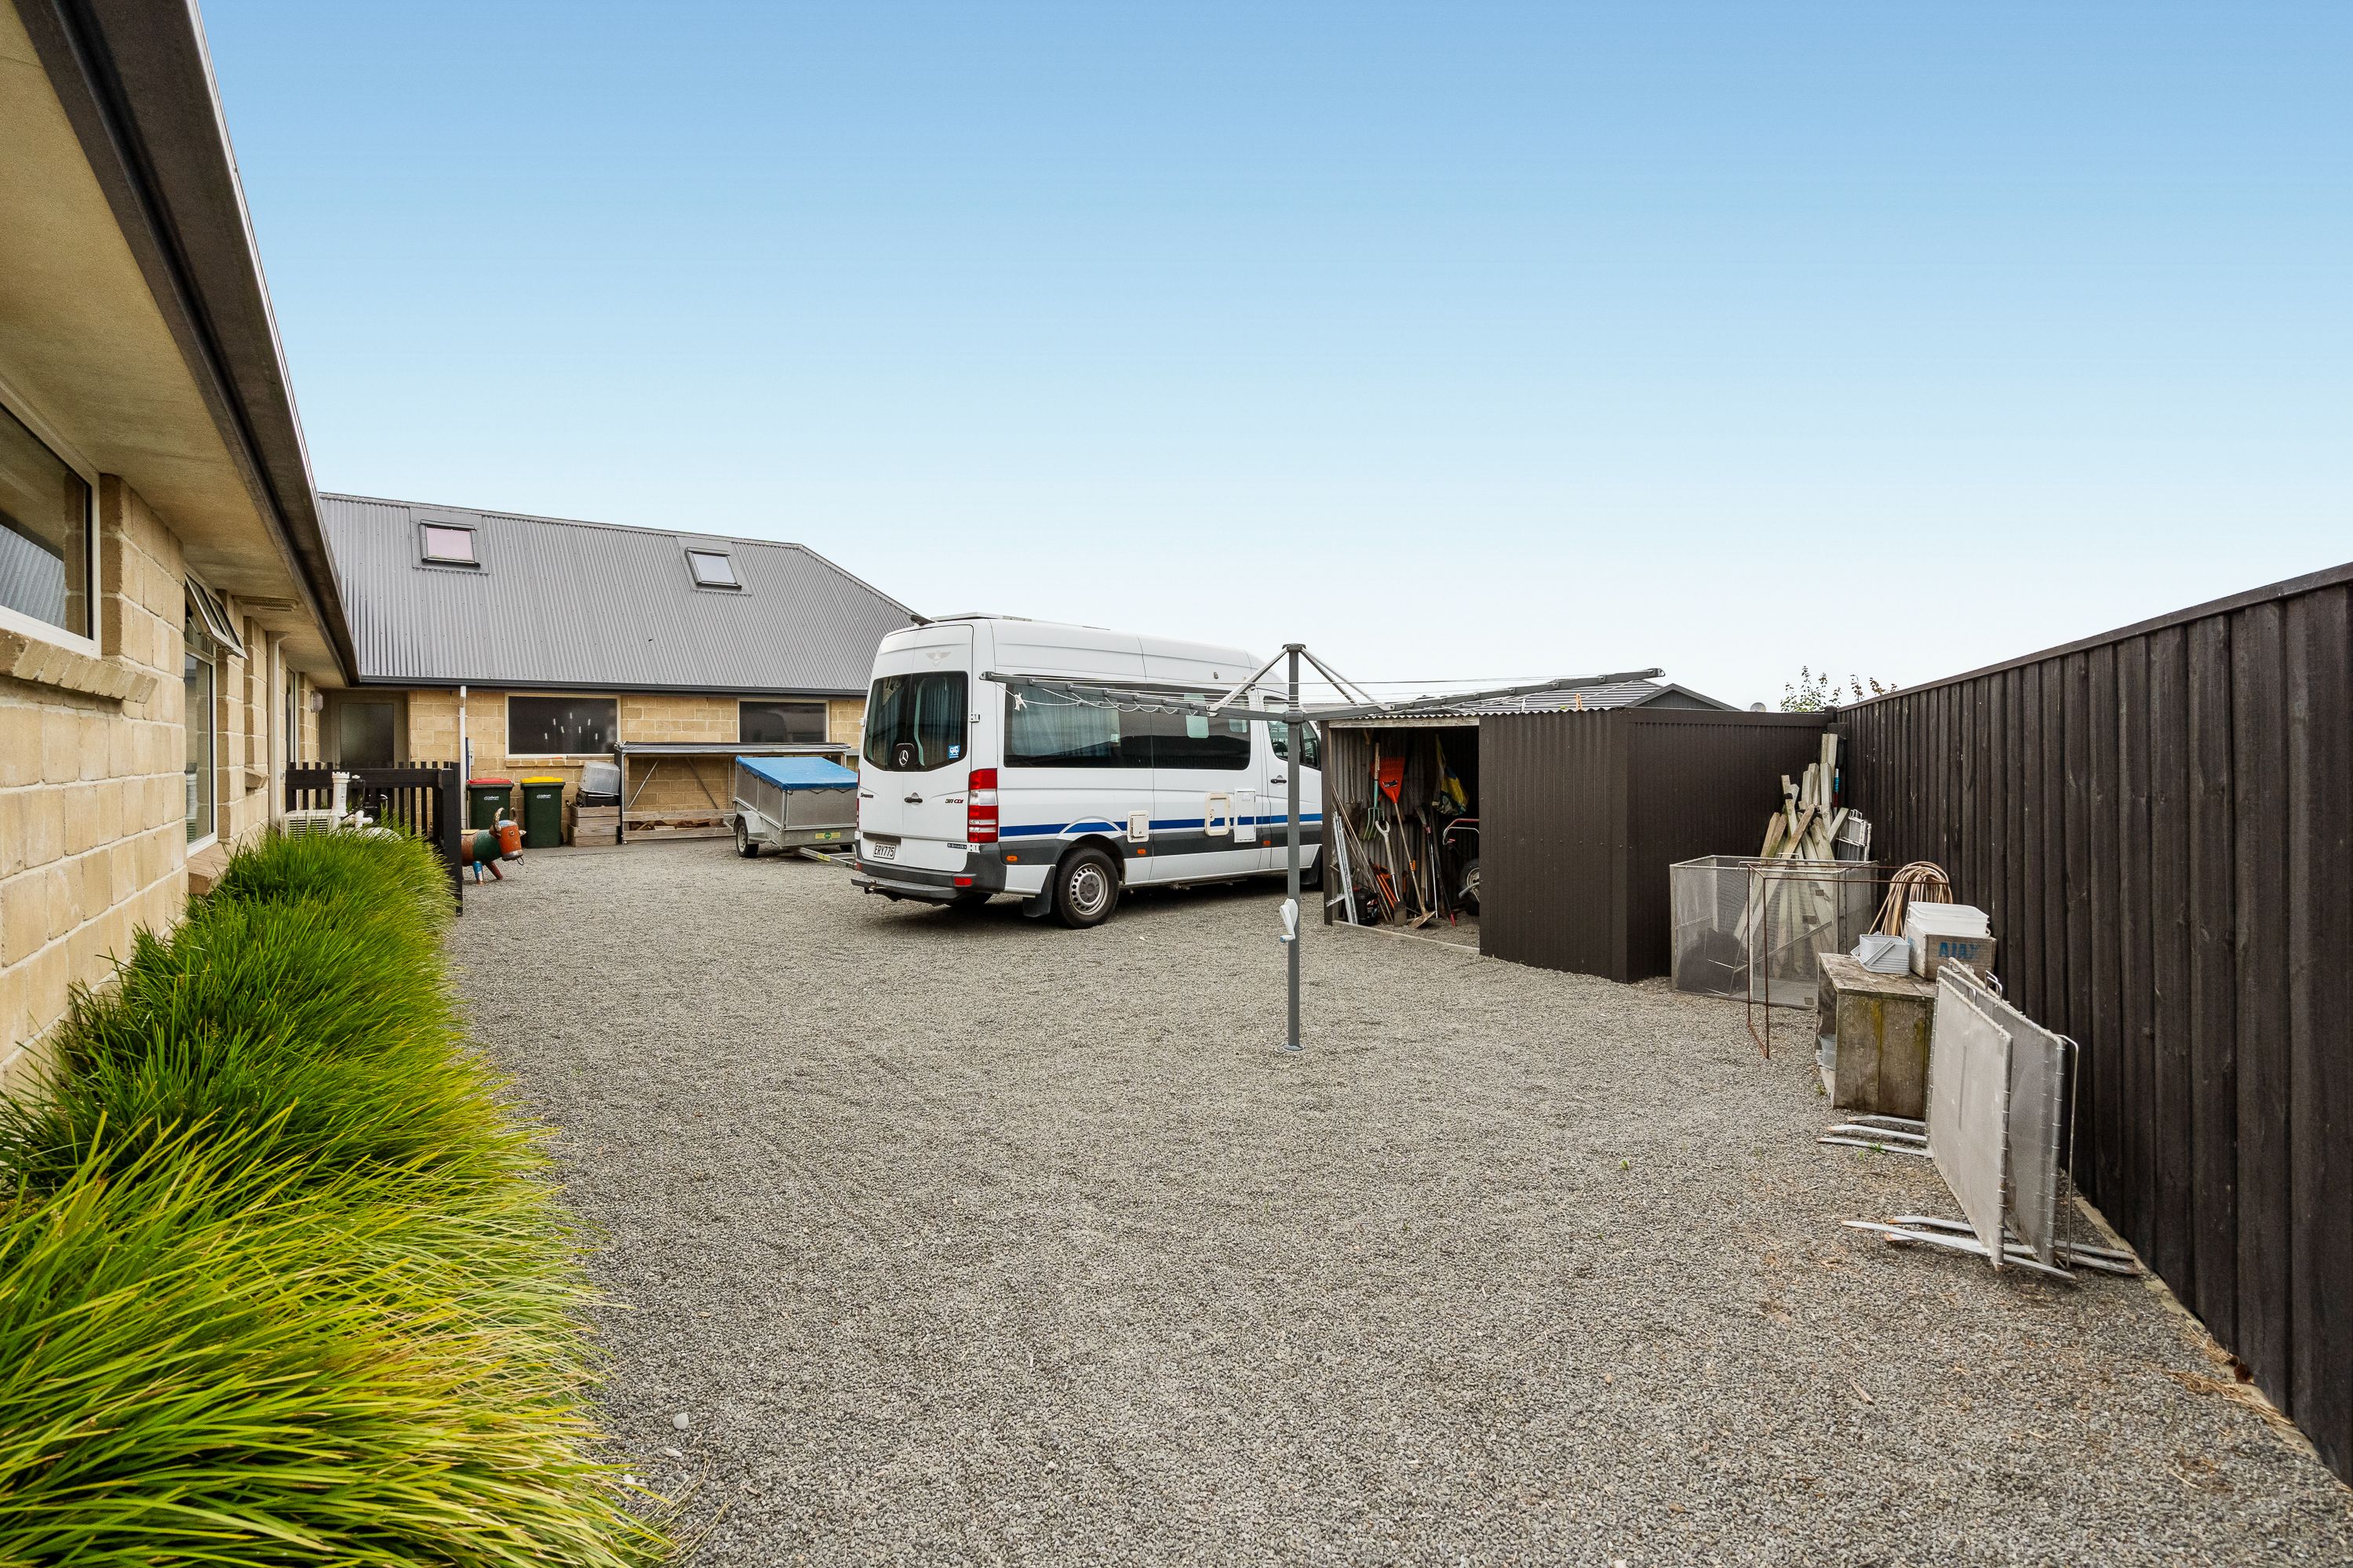
- 2+ Car Garage
- In Street Gas
- Shops Nearby
- Public Transport Nearby
- Fully Fenced
- Electric Stove
- Separate Bathroom/s
- Separate WC/s
- Ensuite
- Color Steel Roof
- Attic
- Town Water
- Heat Pump
- Electric Hot Water
- City Sewage
See all features
- Blinds
- Cooktop Oven
- Rangehood
- Heated Towel Rail
- Dishwasher
- Fixed Floor Coverings
- Drapes
- Garden Shed
- TV Aerial
See all chattels
RLL33134
410m²
2,130m² / 0.52 acres
3 garage spaces
6
3
Next Steps:
Talk to a mortgage adviserAgents
- Loading...
- Loading...
Loan Market
Loan Market mortgage brokers aren’t owned by a bank, they work for you. With access to over 20 lenders they’ll work with you to find a competitive loan to suit your needs.