Sold By
- Loading...
- Photos
- Description
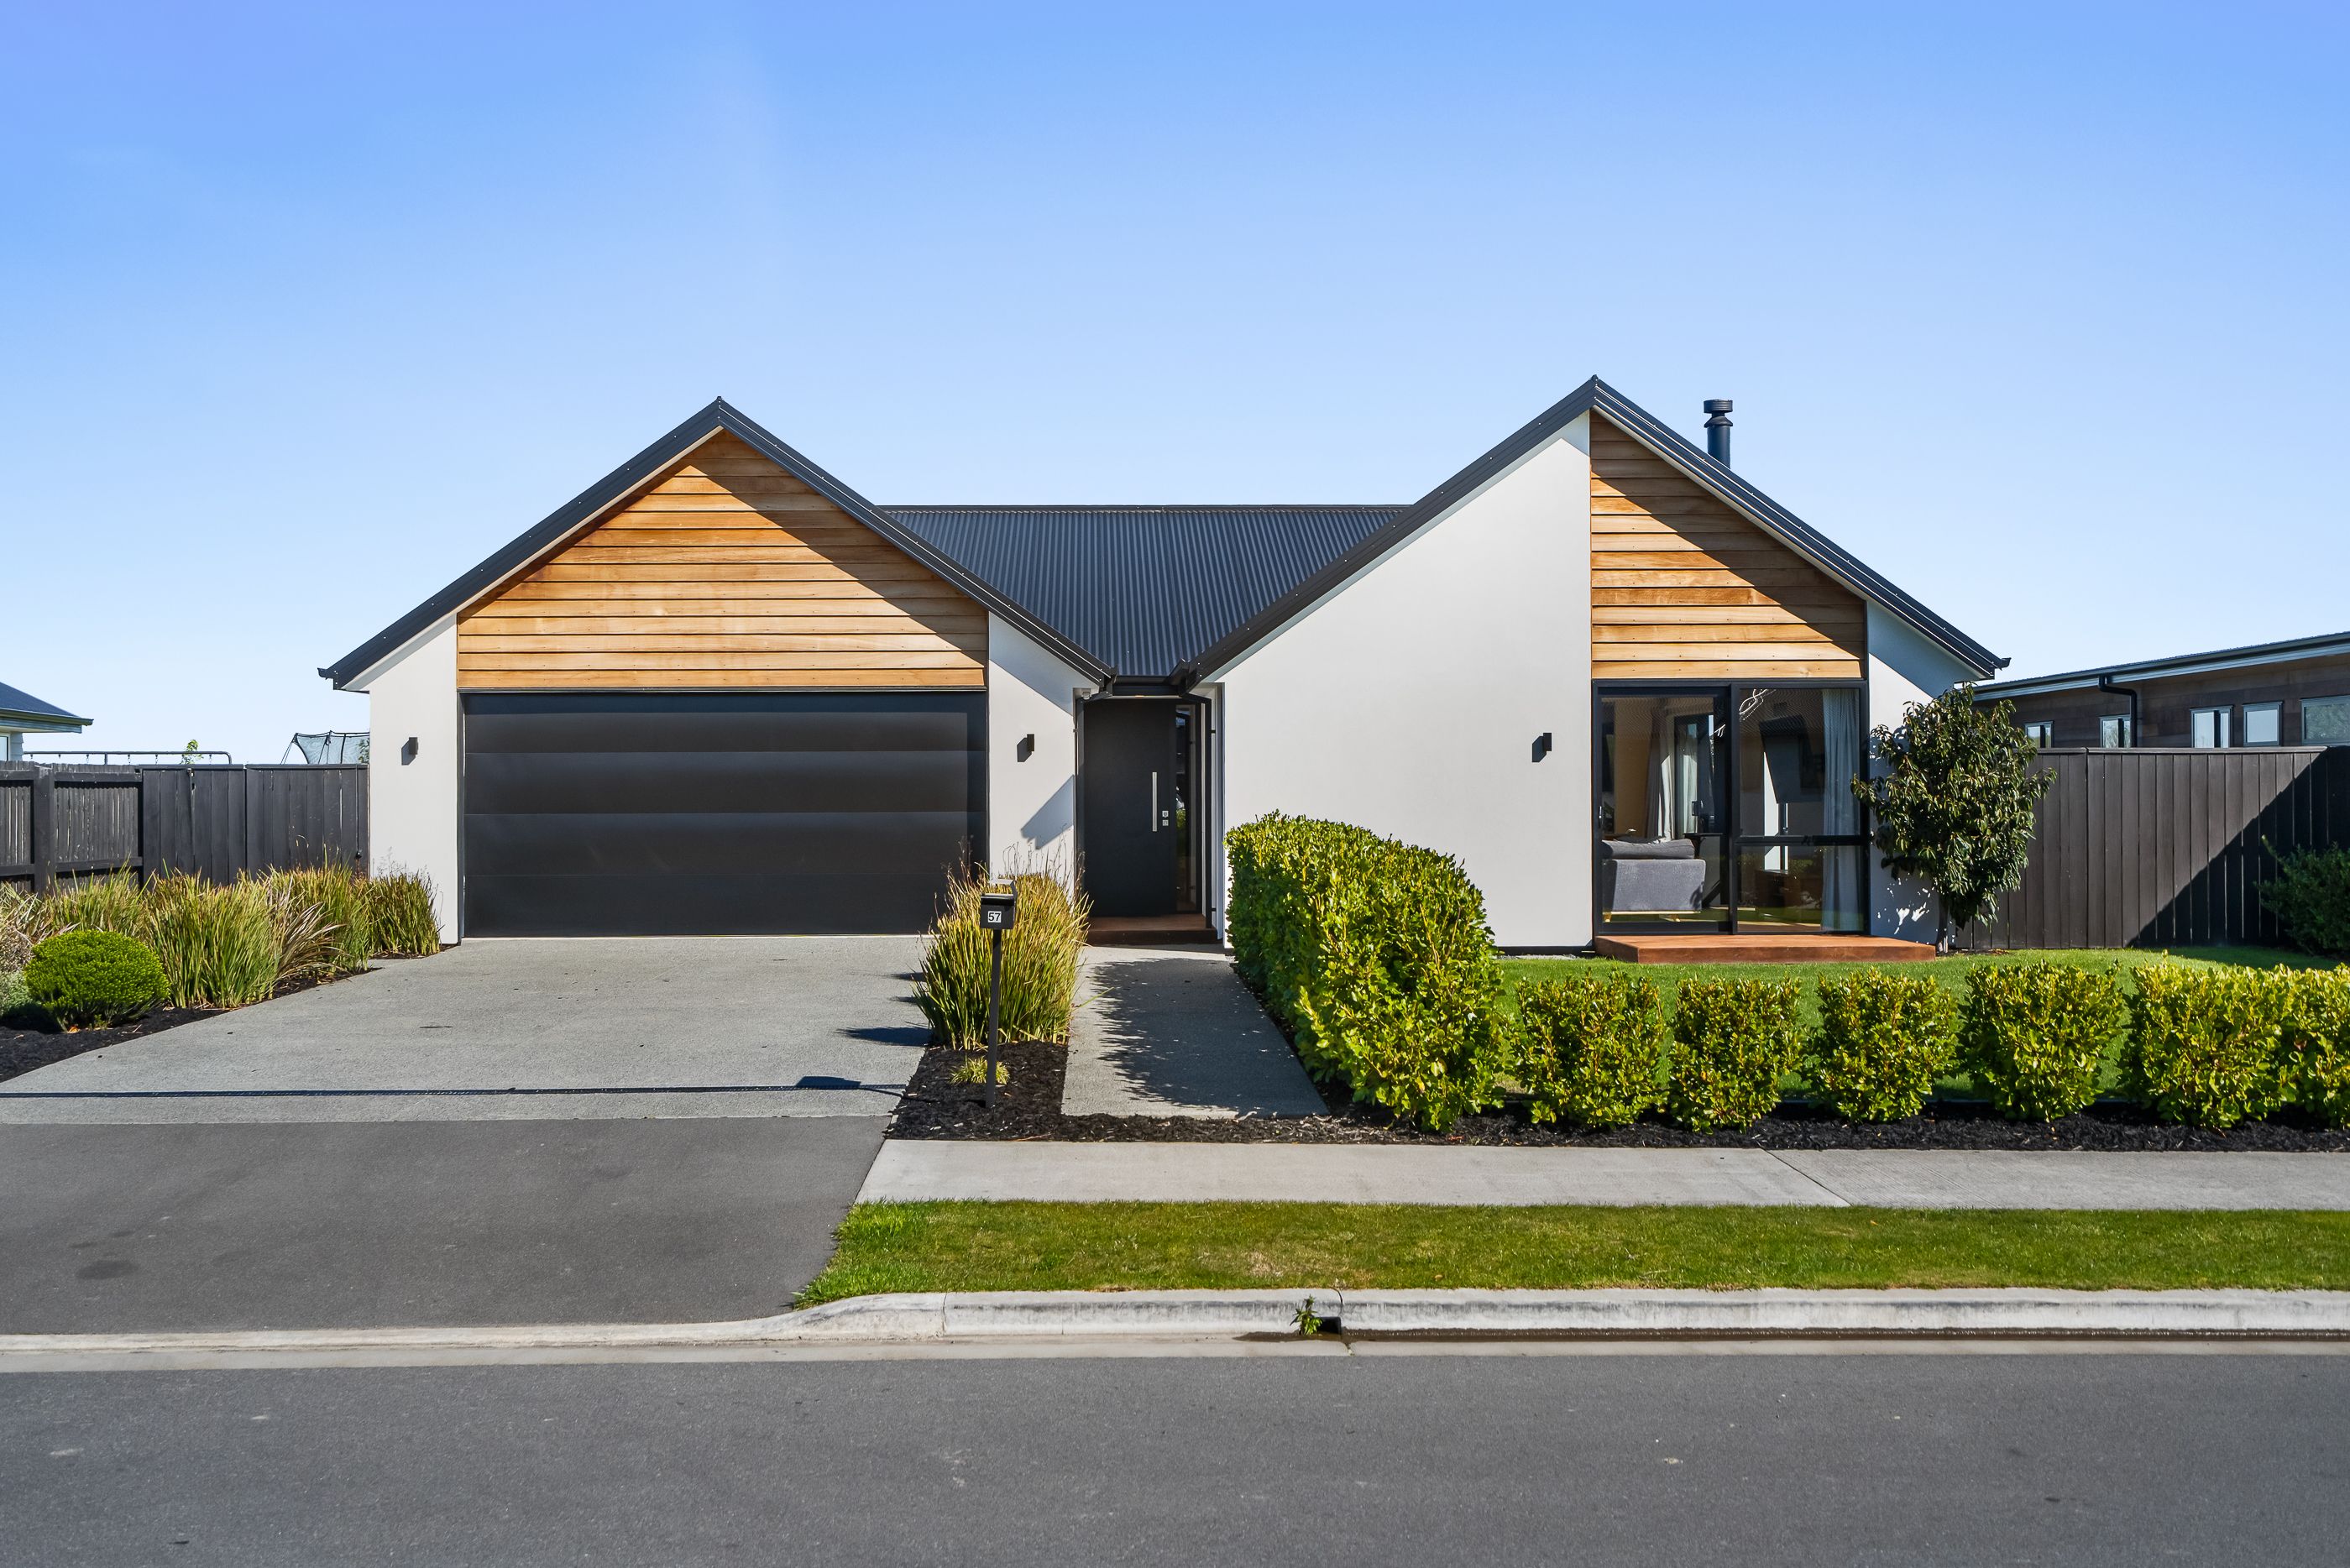
House in Lincoln
Prime Lincoln Location & Port Hills Scenery
- 4 Beds
- 2 Baths
- 2 Cars
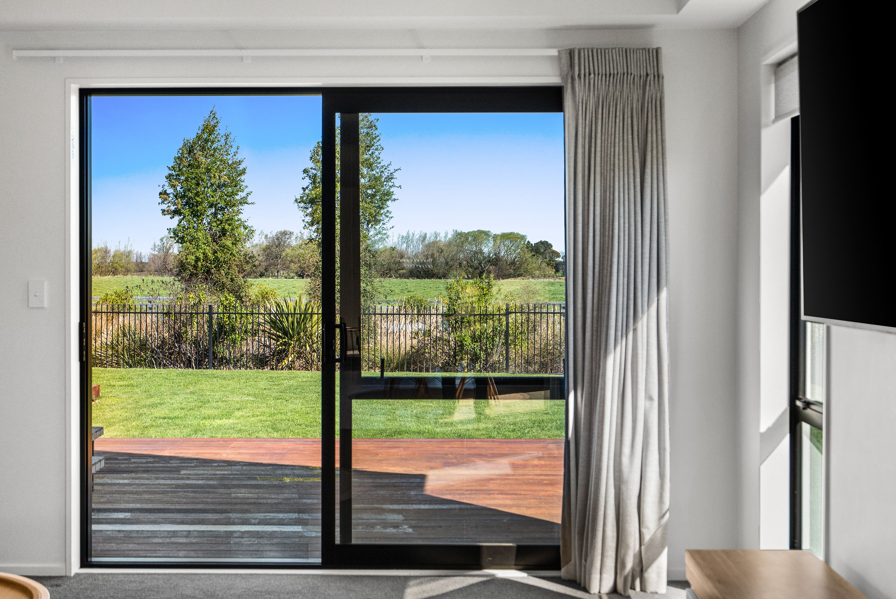
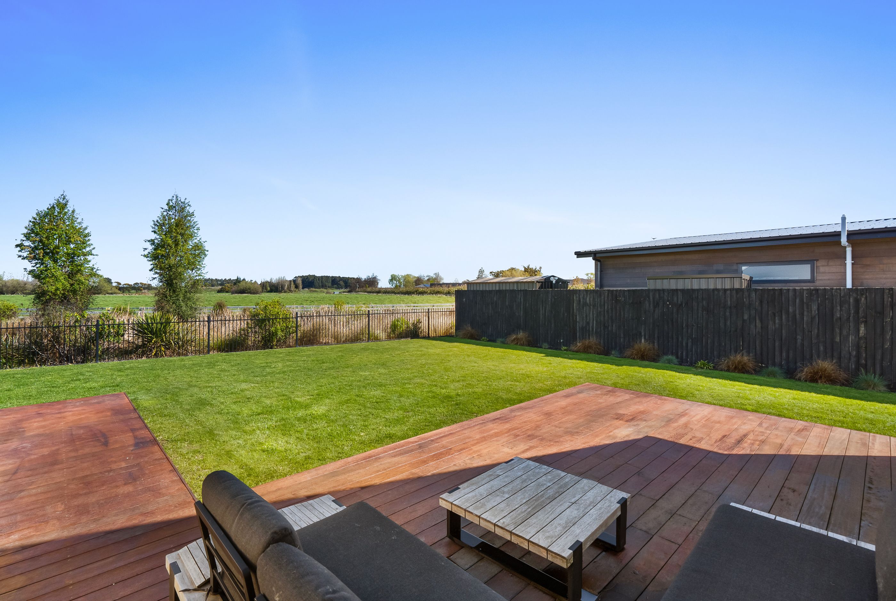
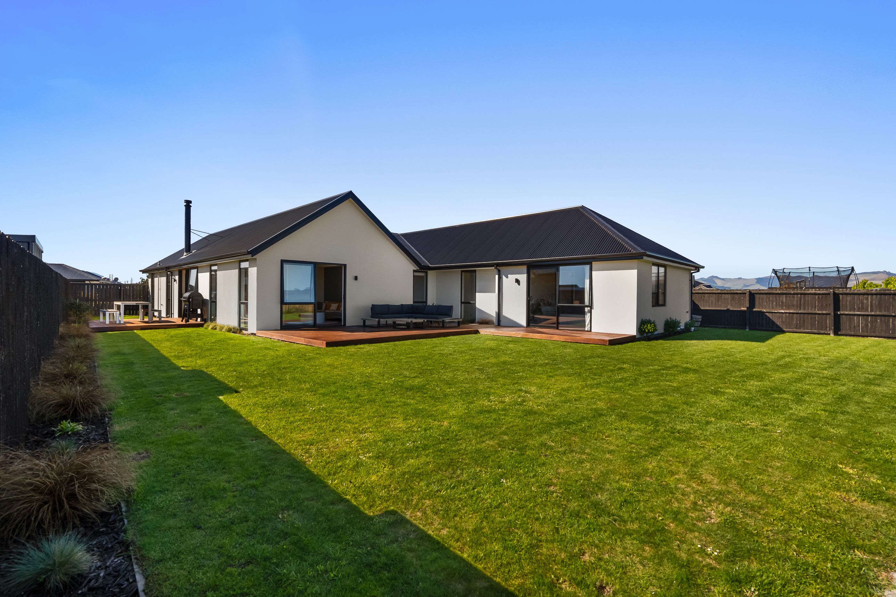
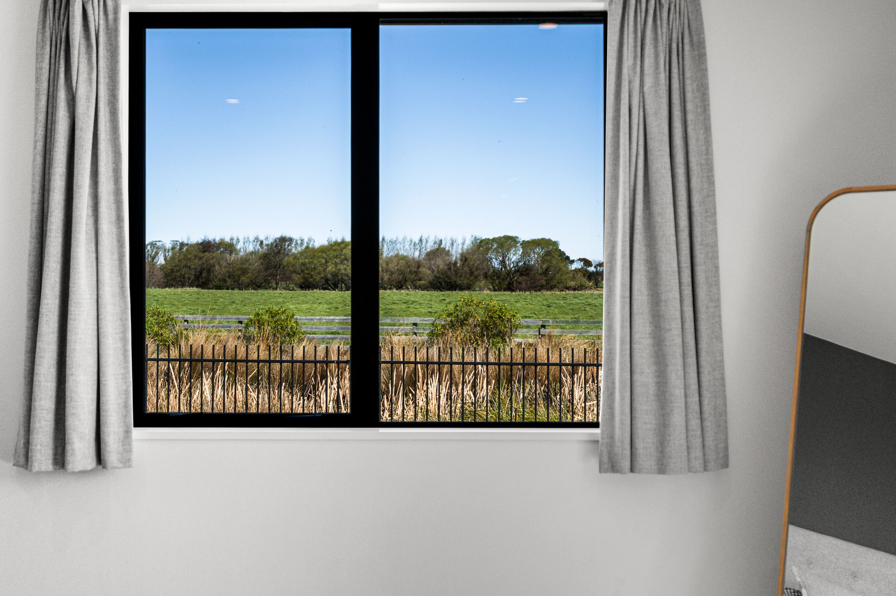
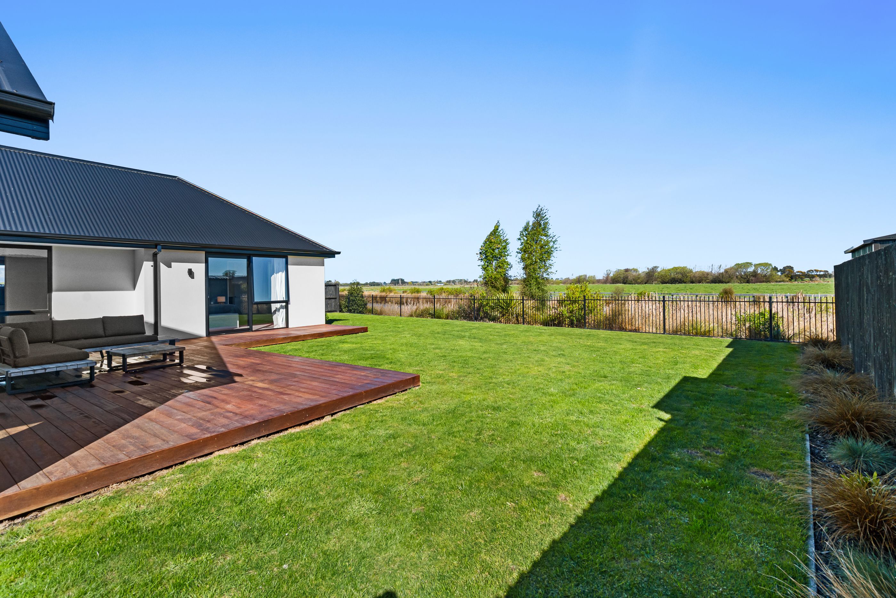
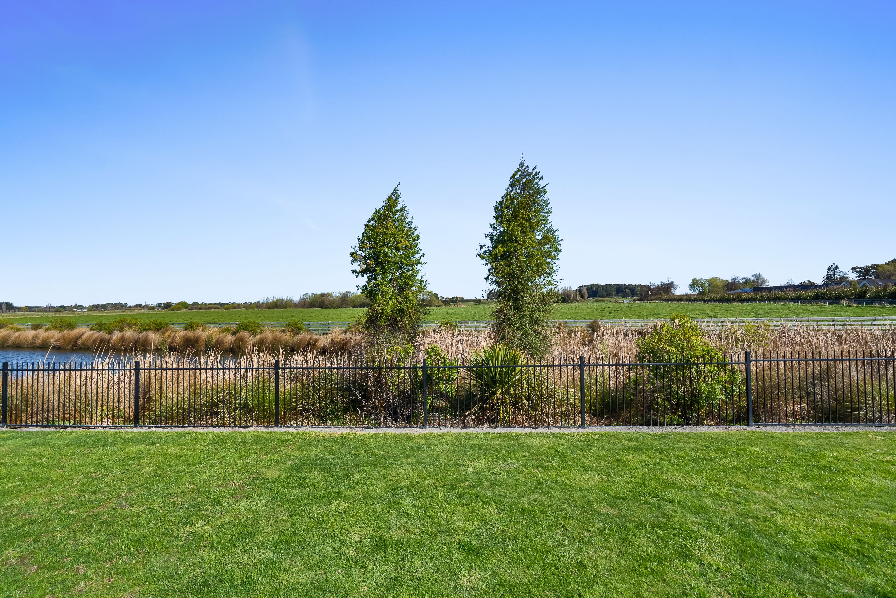
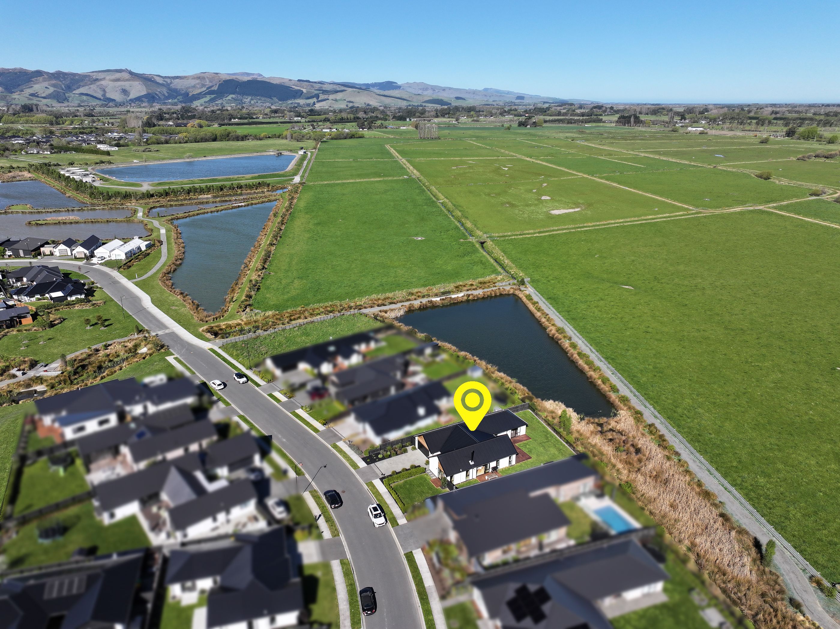
Positioned in one of Te Whariki's most privileged enclaves, 57 Kaitorete Drive seamlessly combines contemporary luxury with panoramic natural beauty. Backing directly onto the peaceful waterway, the property captures wide-open views across lush farmland straight to the distant silhouette of the Port Hills.
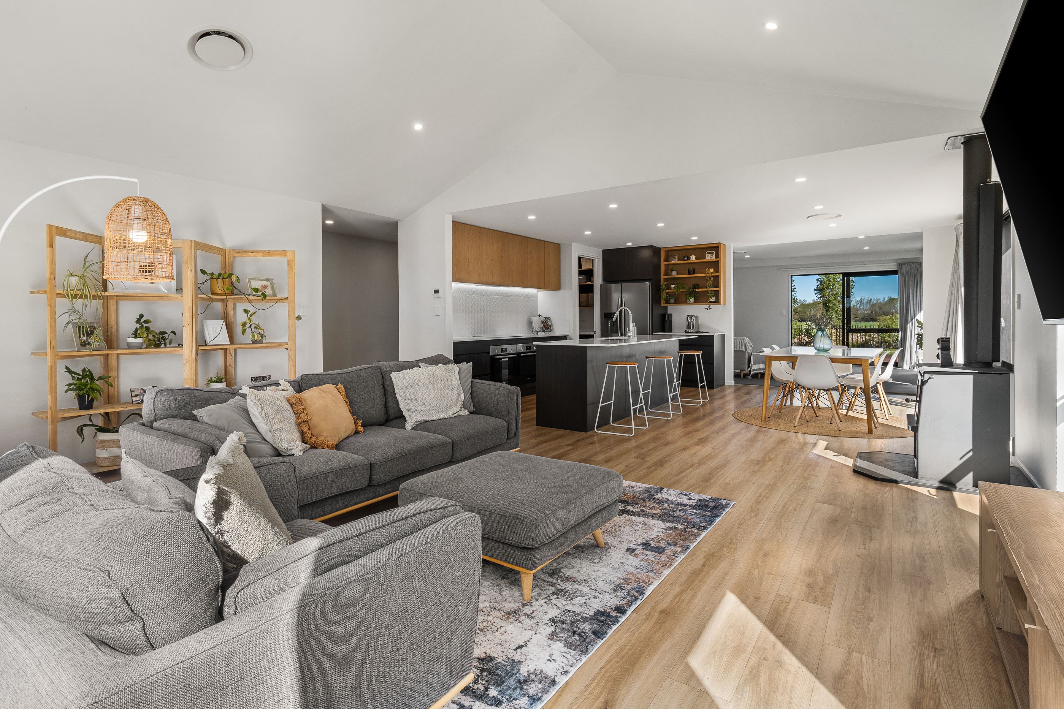
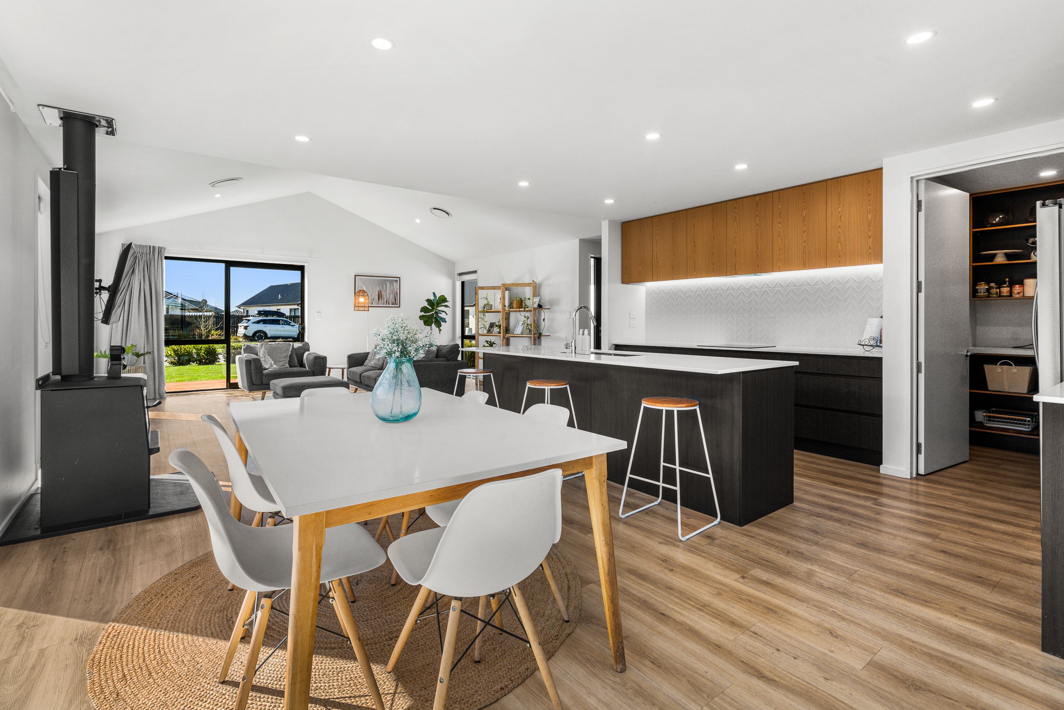
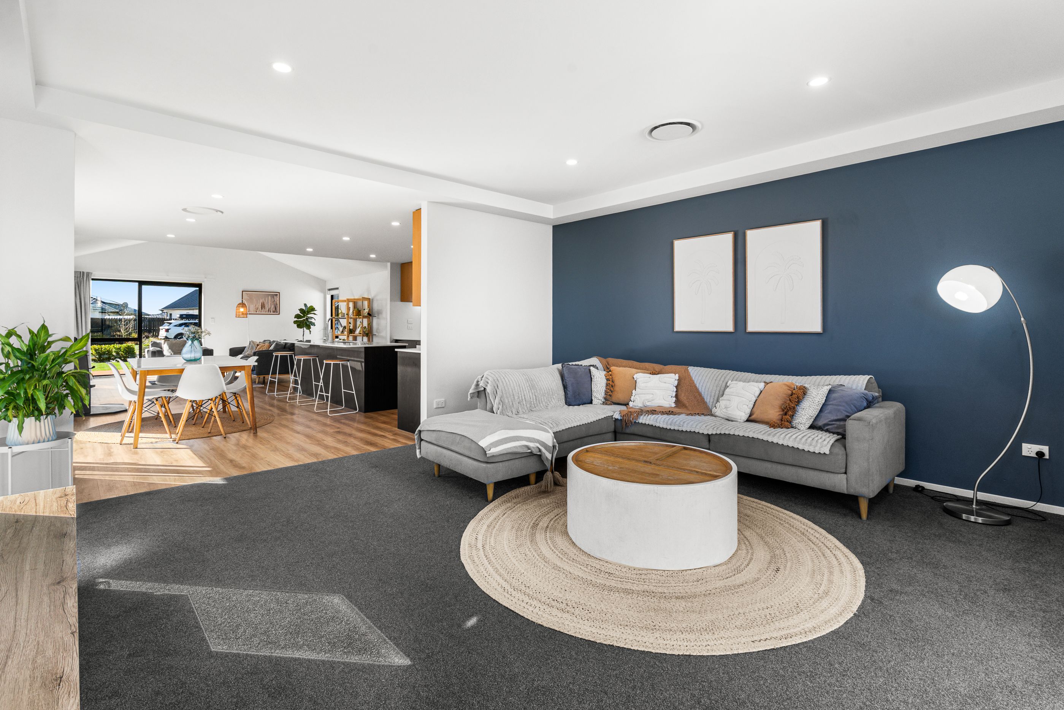
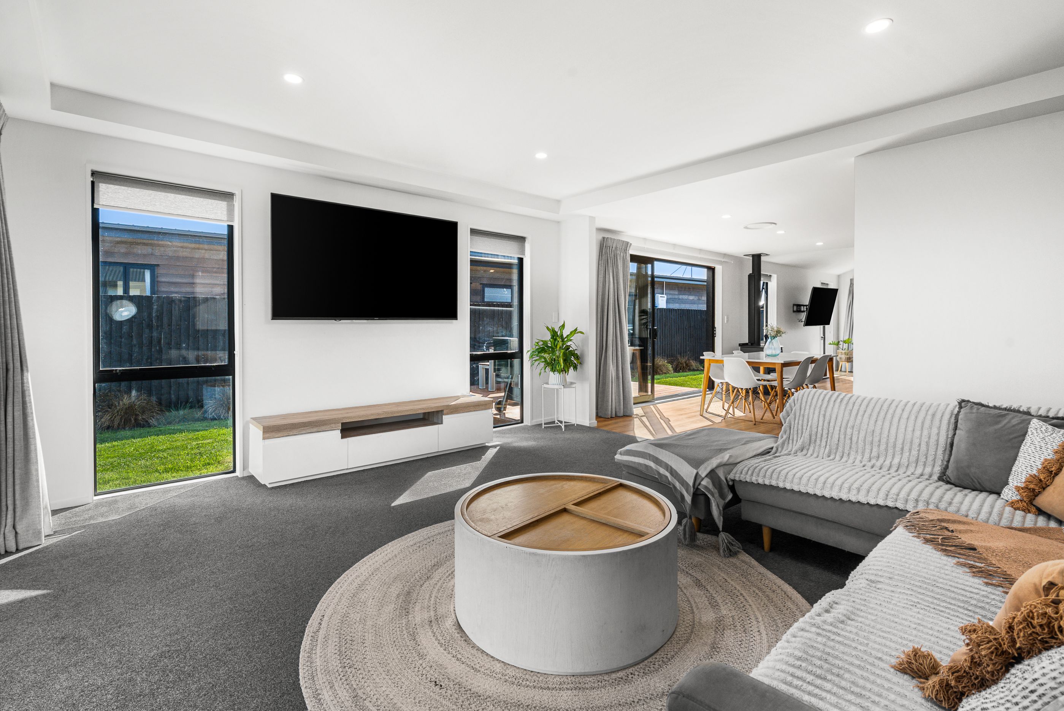
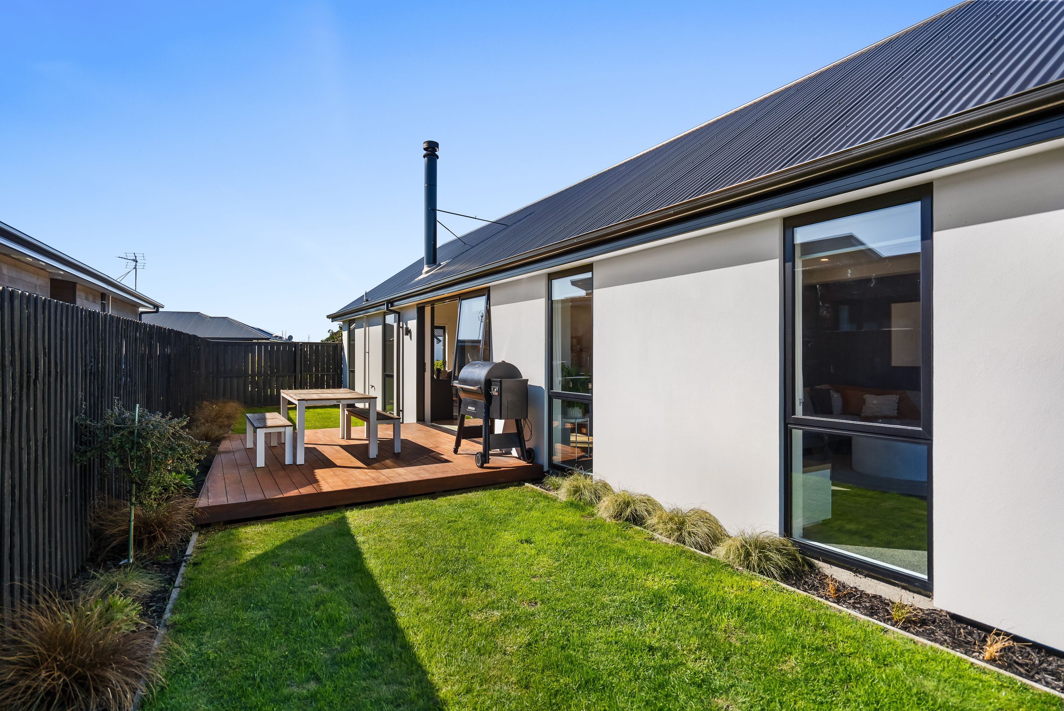
Designed with crisp architectural lines and meticulous detail, the main living zone forms a dramatic, light-filled core. Soaring cathedral ceilings elevate the space, anchored by a feature log burner that brings cozy, welcoming warmth. Wide glass sliders extend the open-plan dining and living areas effortlessly onto an expansive sun deck, creating an ideal setting for year-round indoor-outdoor entertaining.
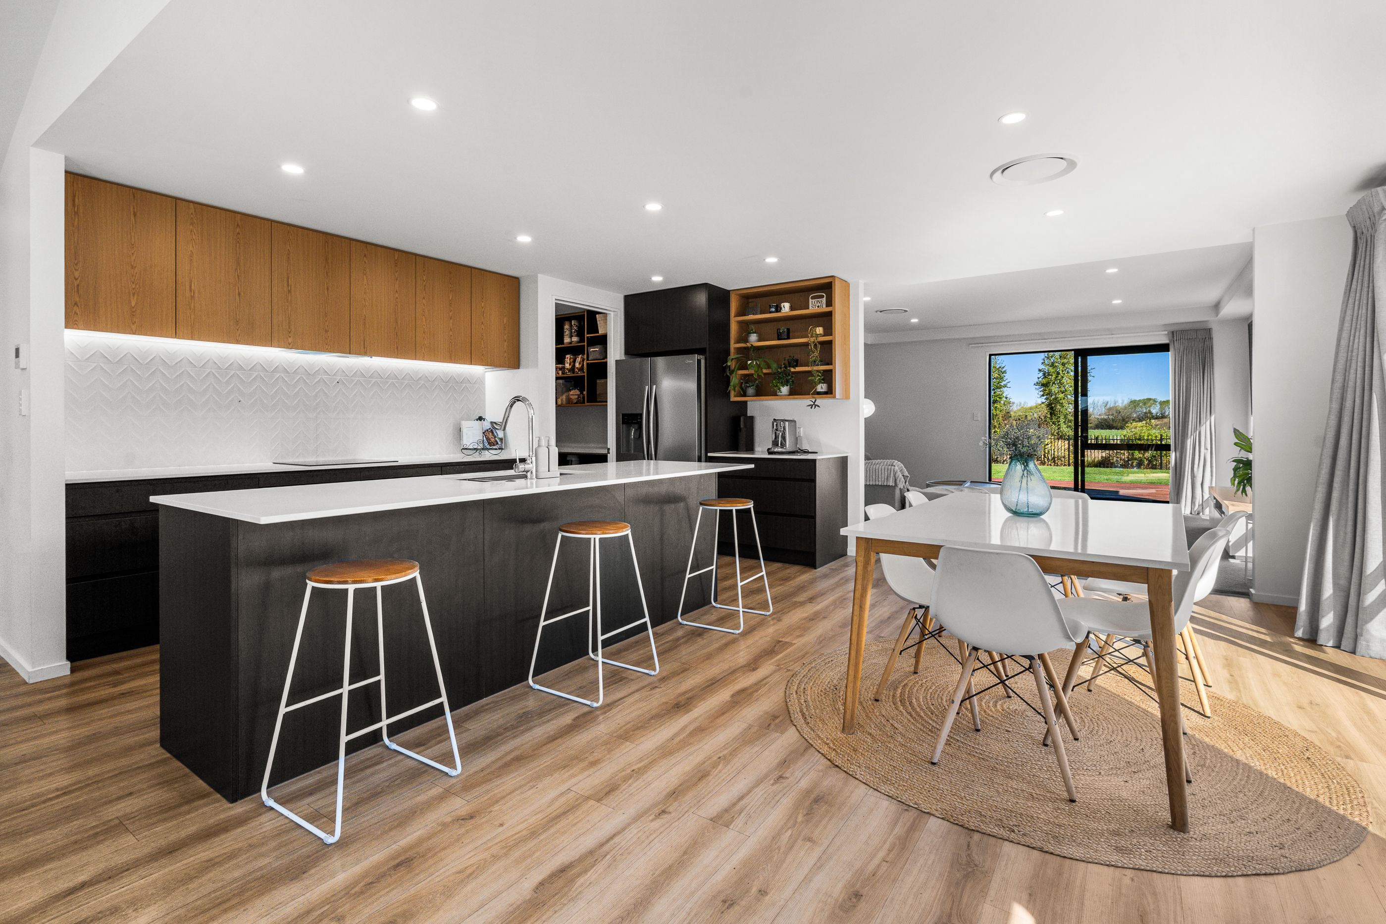
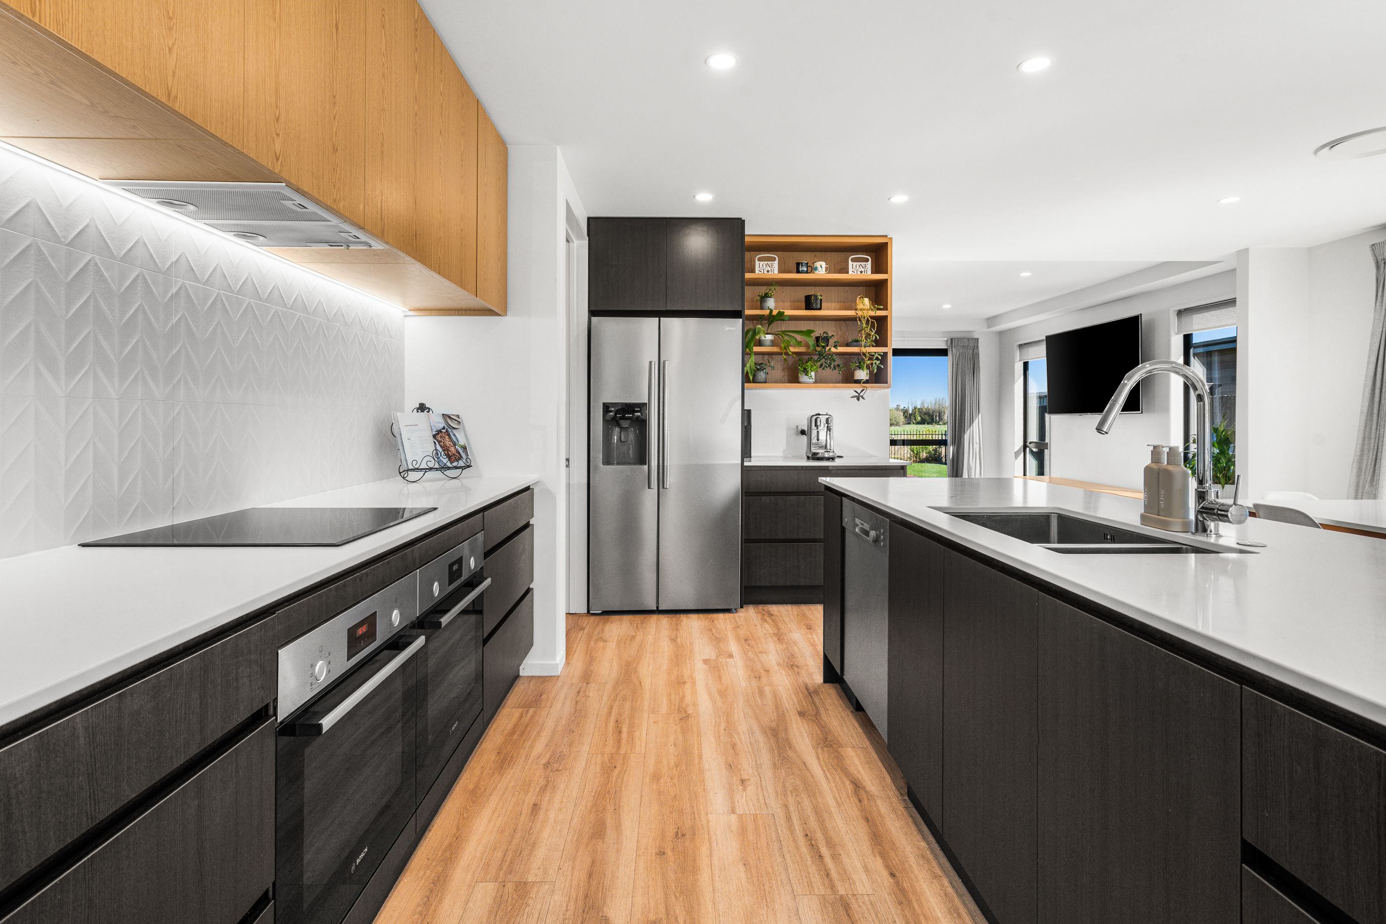
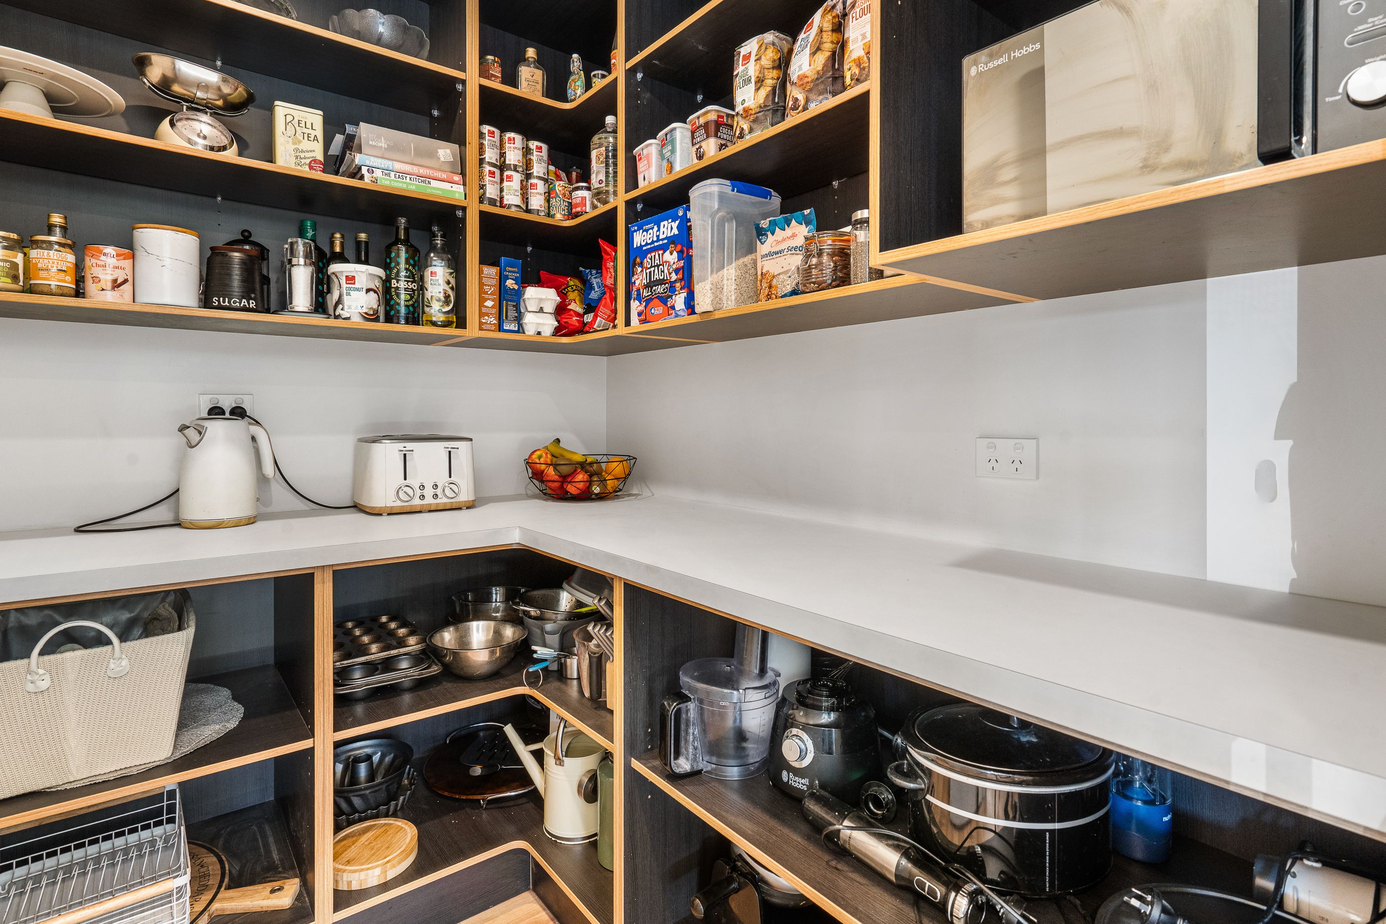
The kitchen makes a striking visual statement while delivering top-tier practical functionality for modern family life. Highlights include a generous central island, textured splashback, dual ovens, dual fridge capacity, and a dedicated coffee counter. Backed by a spacious walk-in pantry that easily handles everyday prep and storage, the main kitchen space consistently leads with clean, uncluttered style.
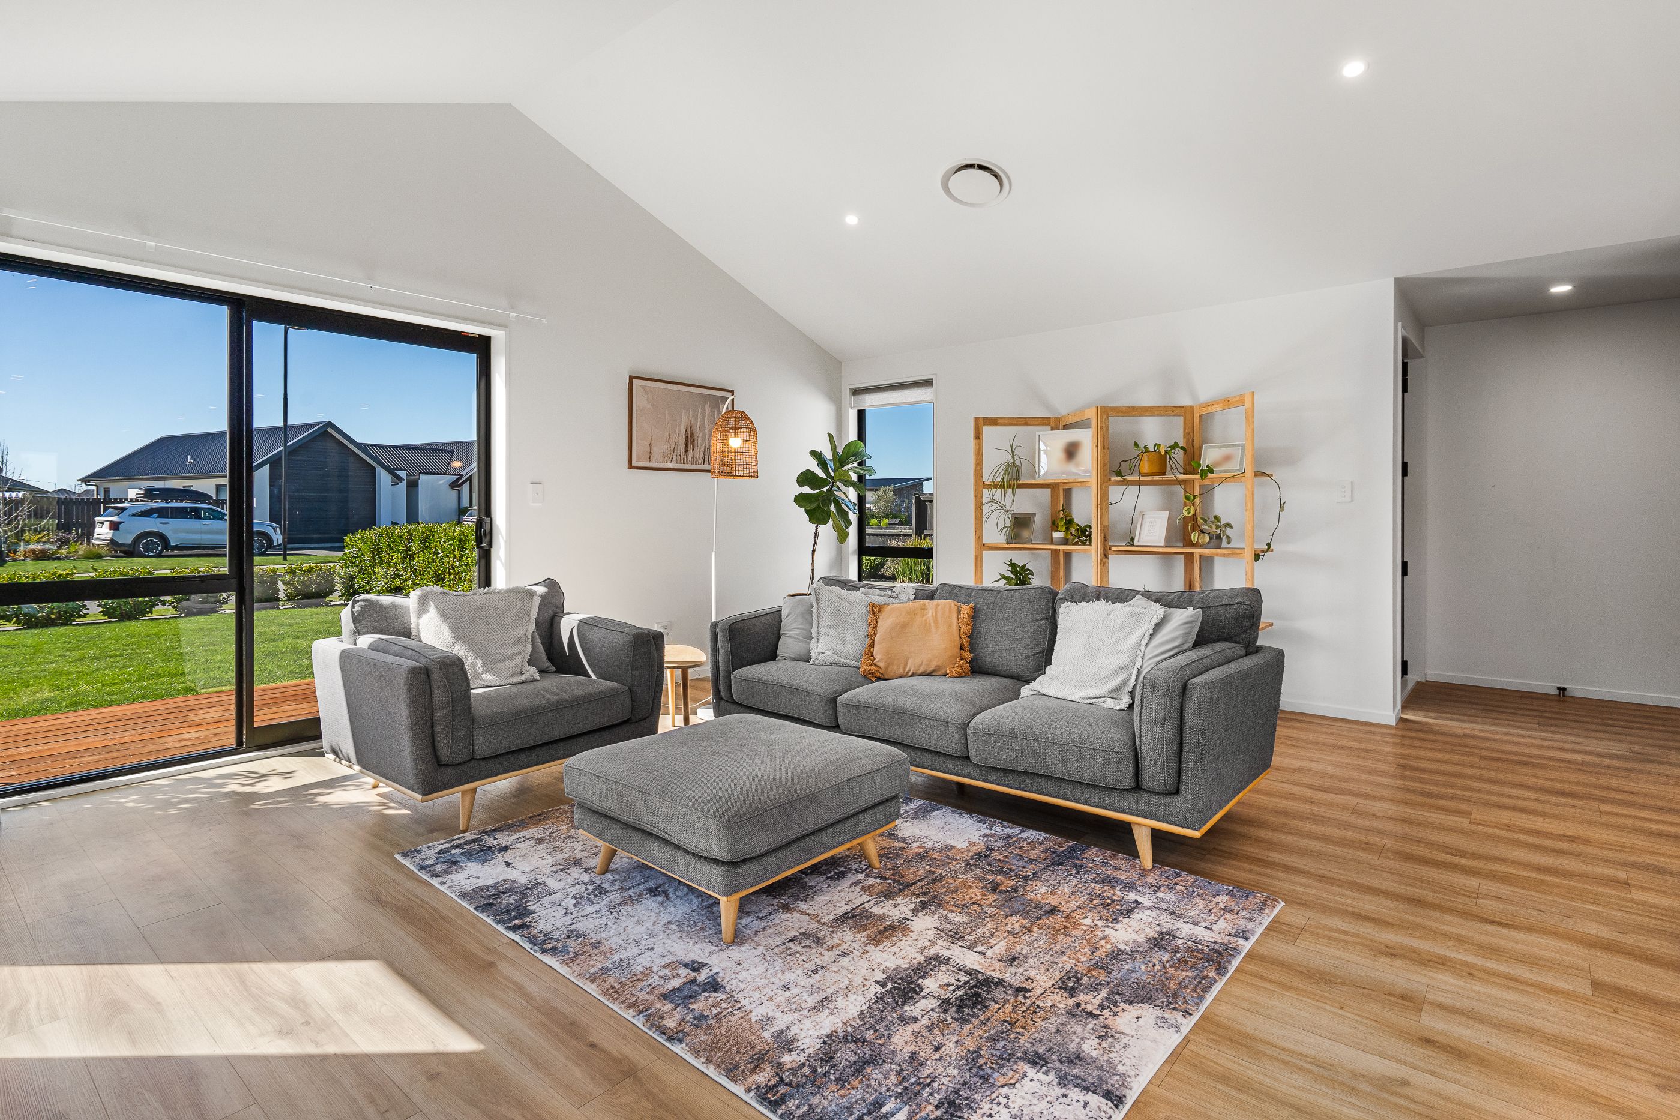
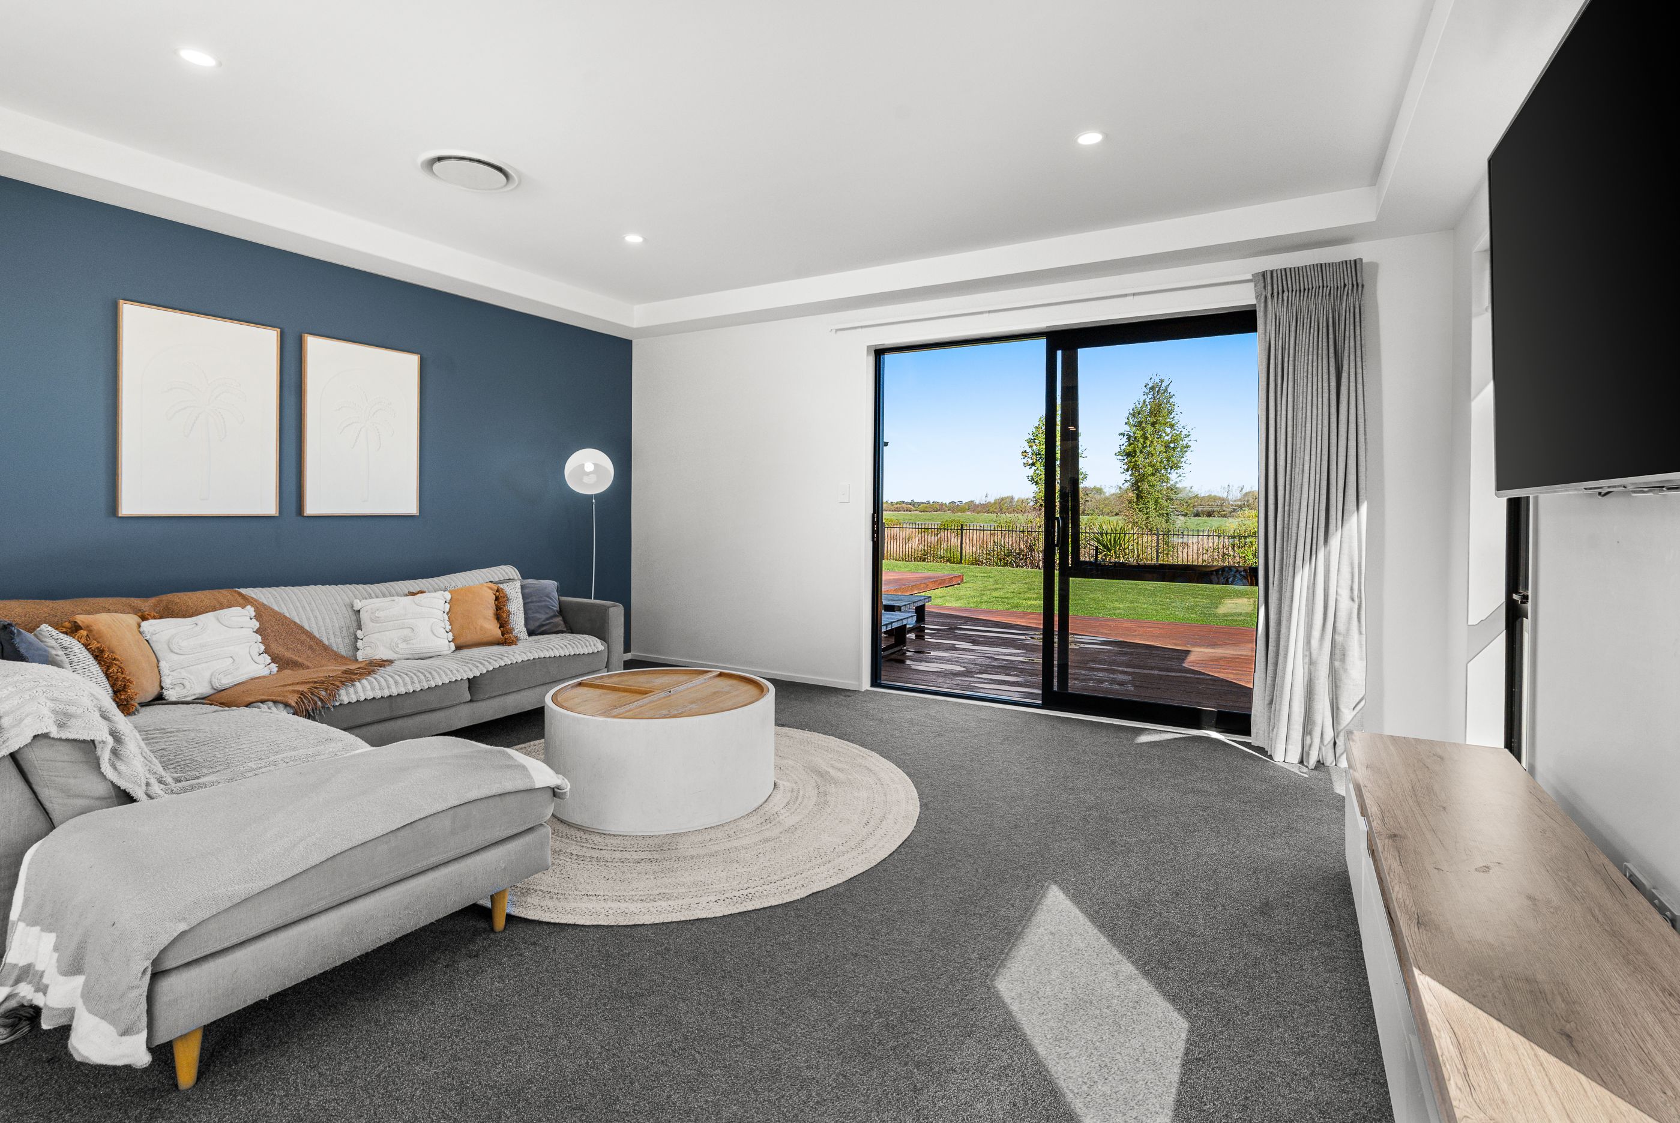
A secondary formal lounge offers ideal separation when quiet time is needed. Frame-worthy farmland views take centre stage beneath an elegant boxed ceiling, while independent sliders open out to a private second deck.
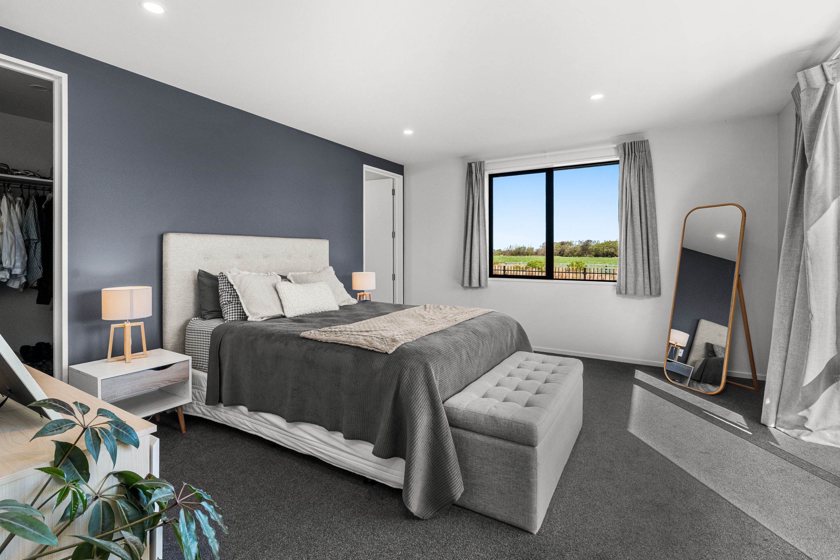
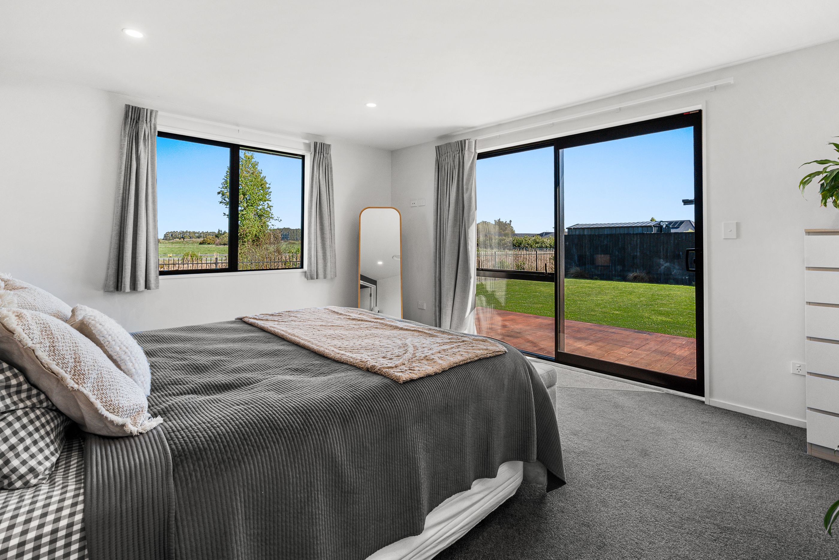
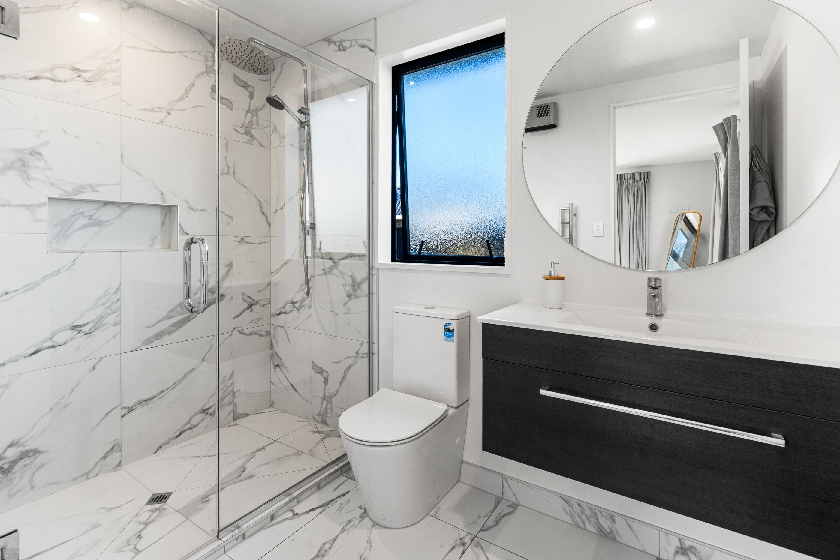
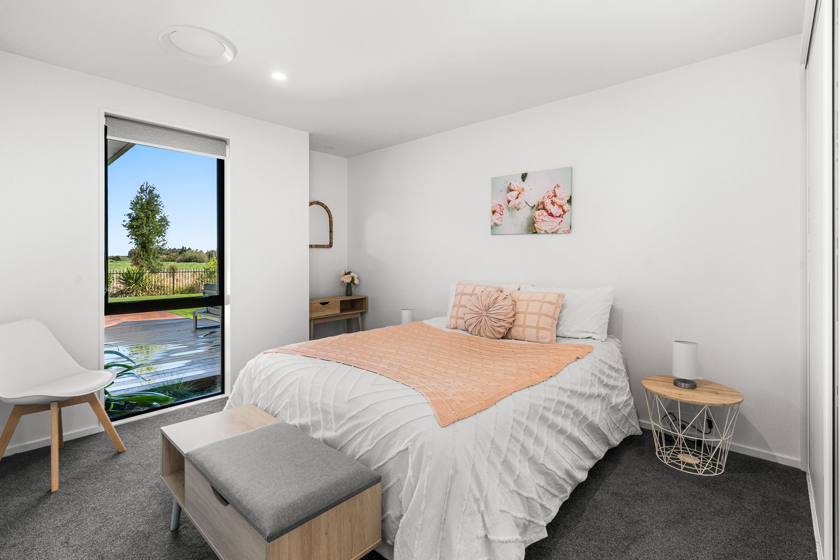
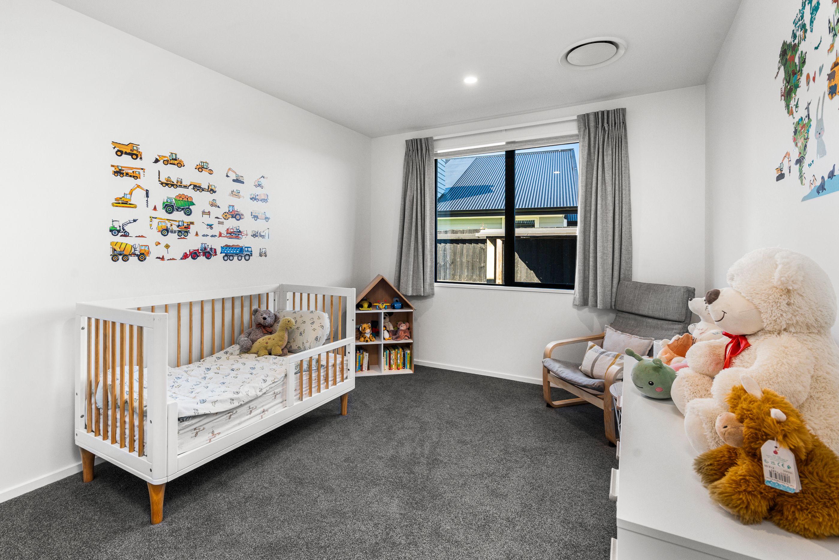
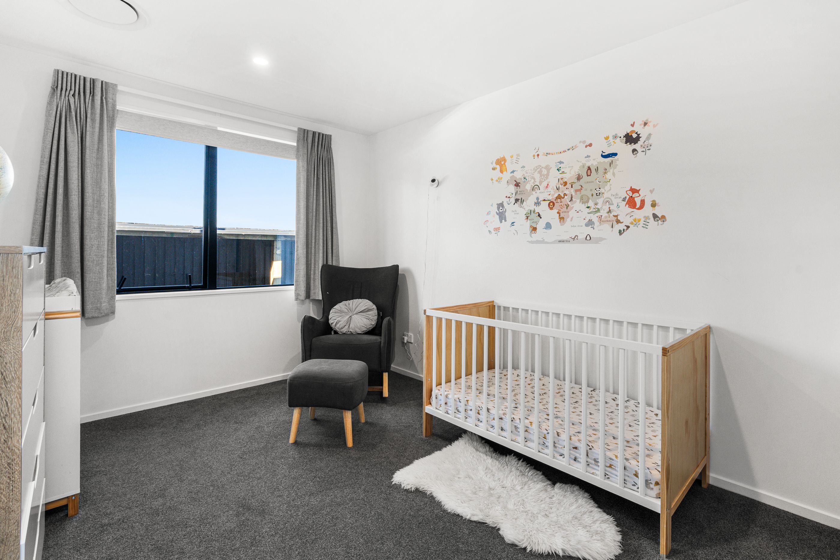
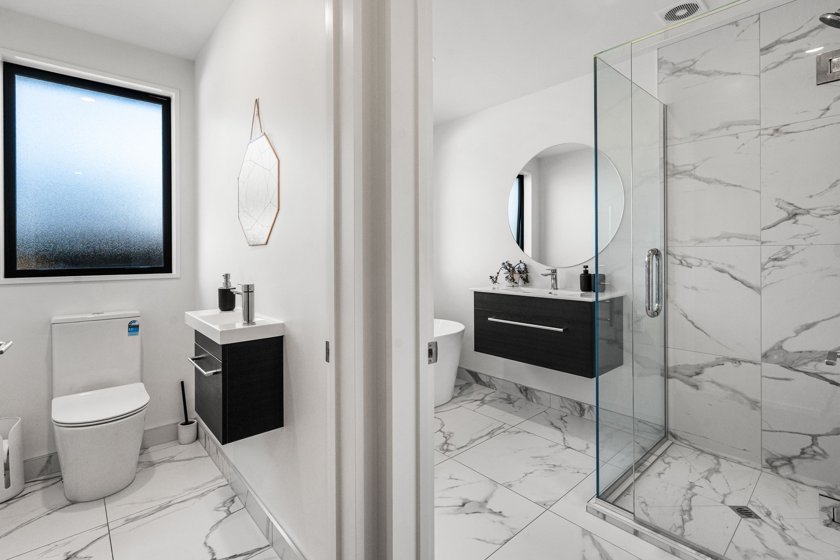
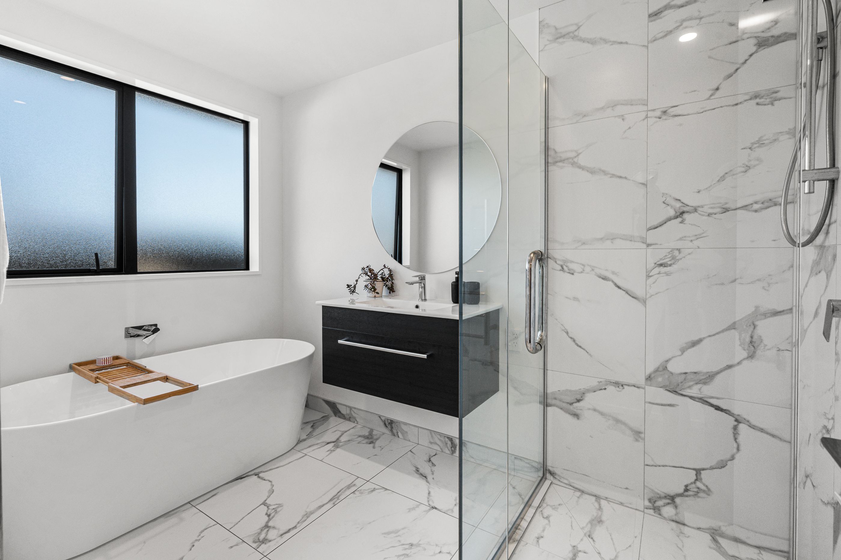
Accommodations comprise four well-proportioned bedrooms and two beautifully appointed bathrooms. The primary master suite serves as a true retreat, opening directly to the outdoors and featuring a walk-in wardrobe alongside a sleek en-suite with a fully tiled walk-in shower. The main family bathroom reflects the same high-spec finish, highlighted by a deep standalone soaking tub.
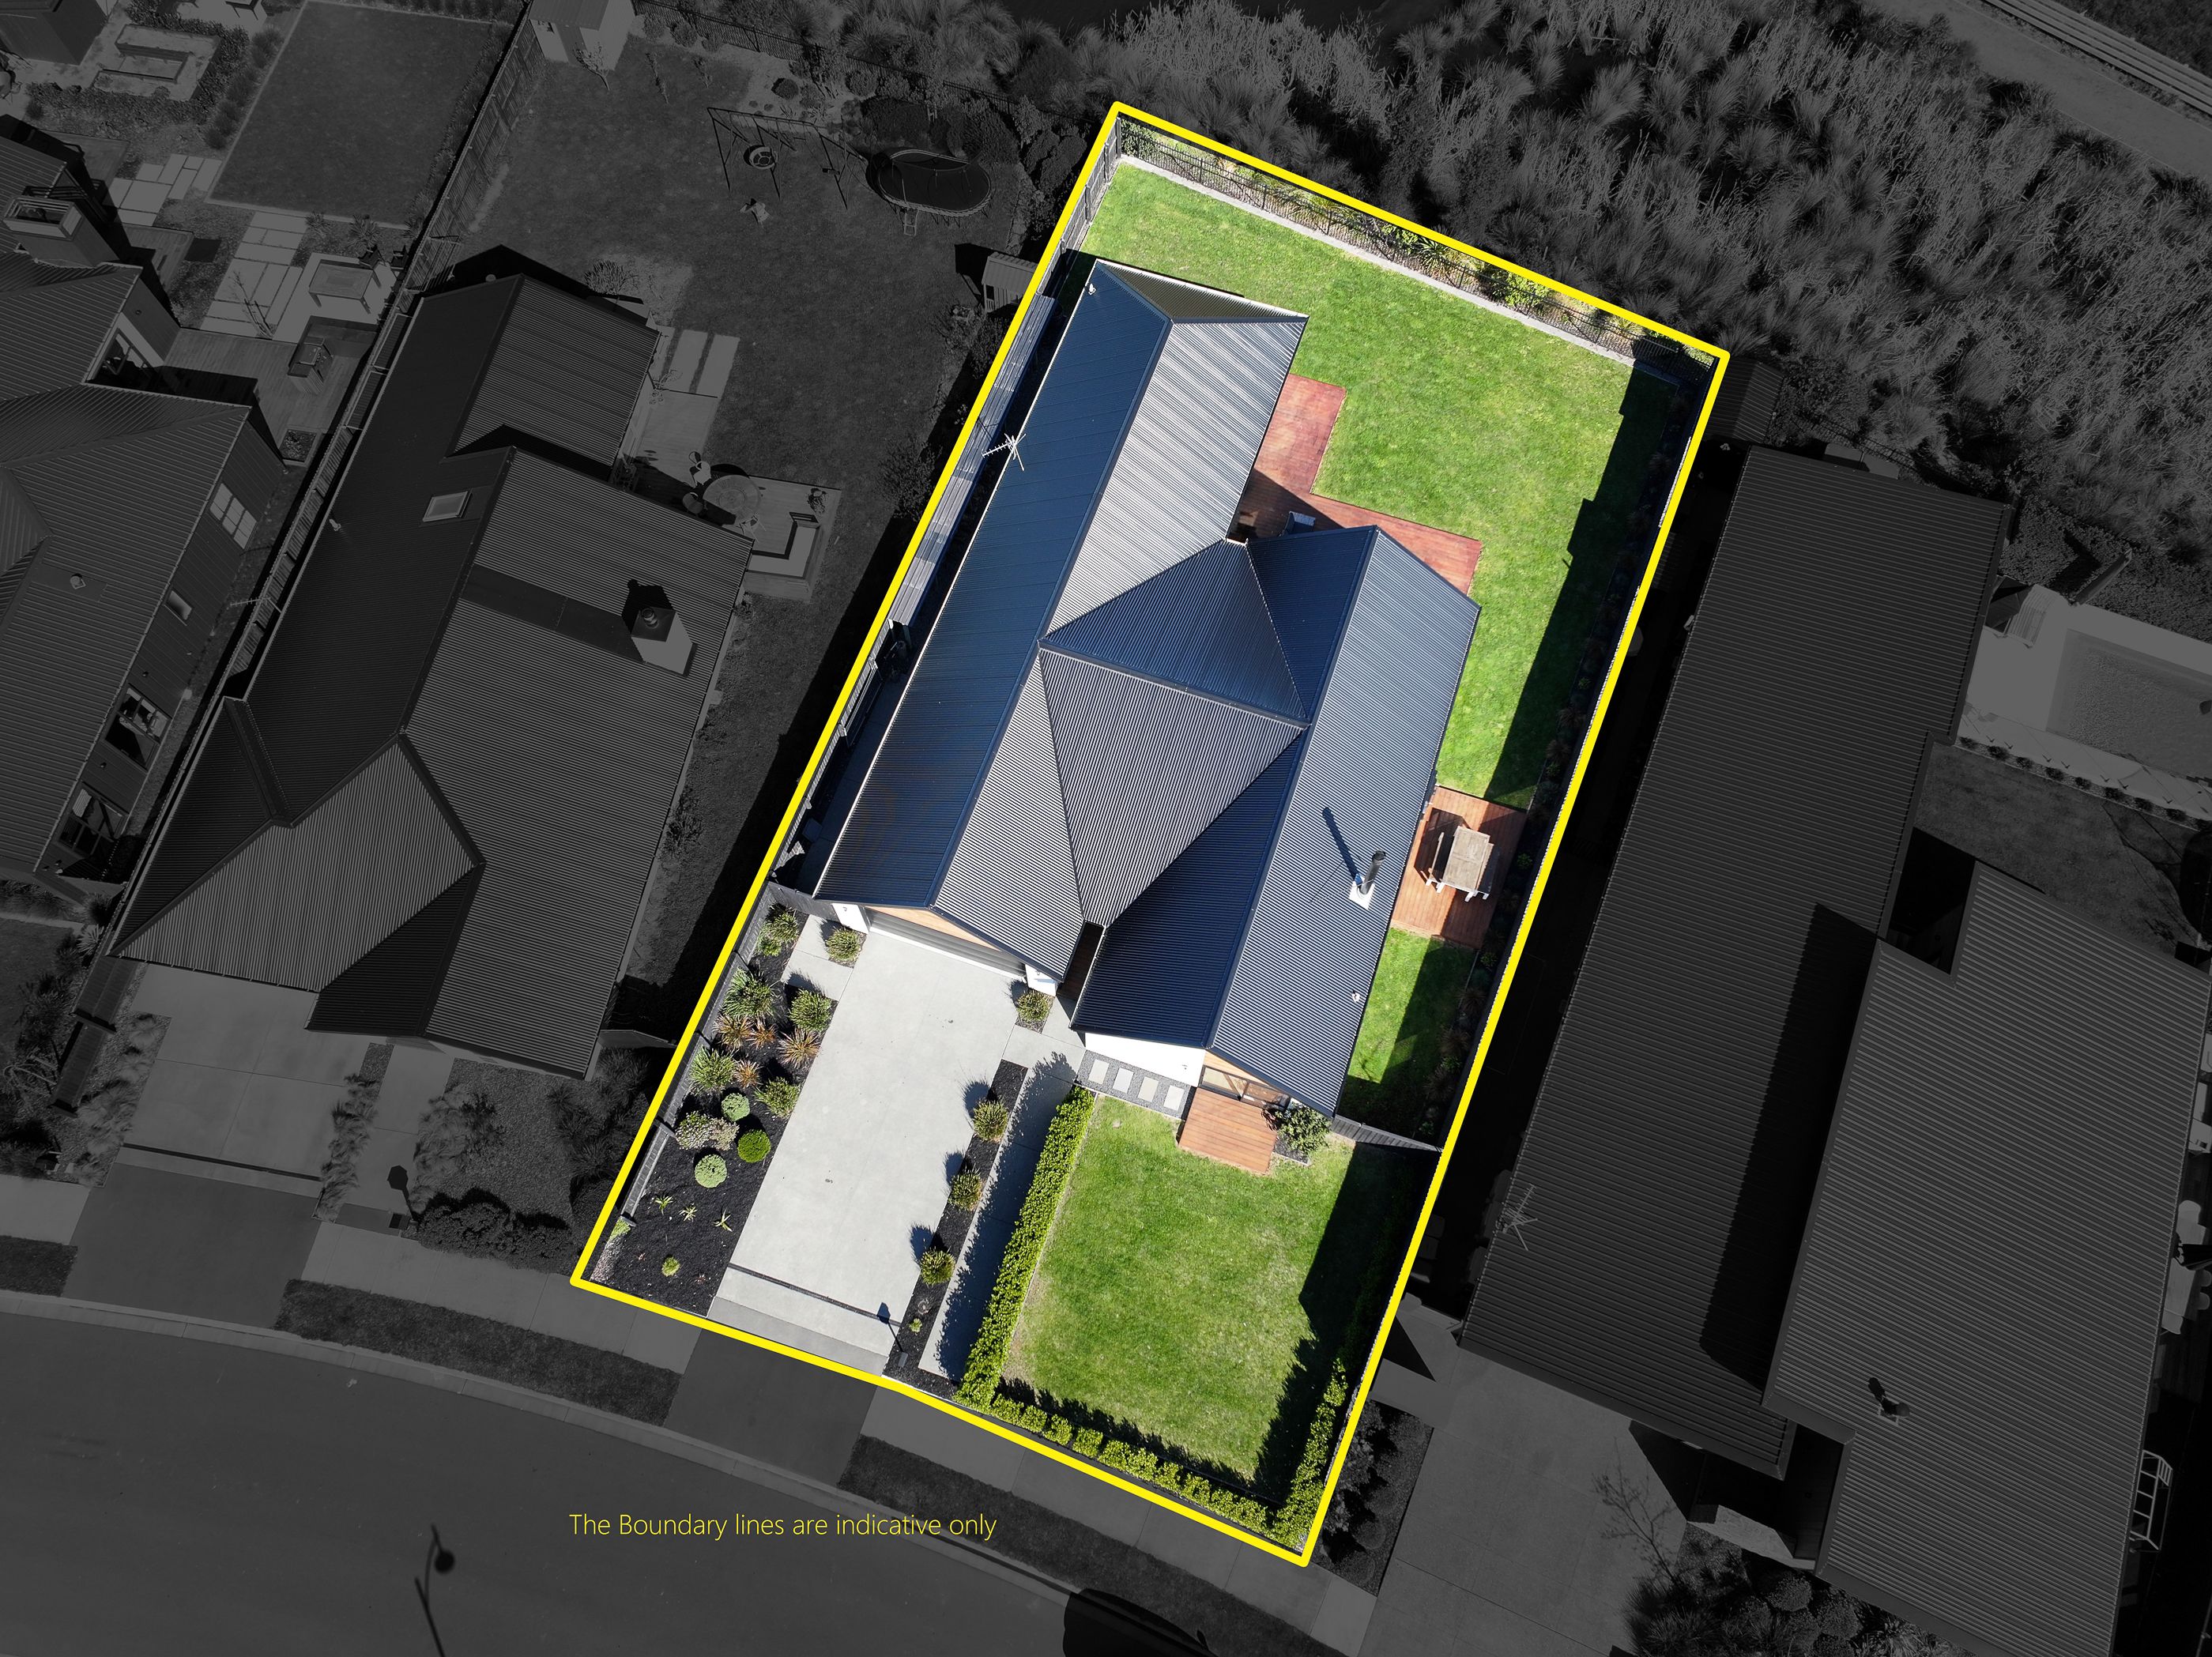
Set on a generous 766sqm section, the grounds present a large lawn and multiple outdoor zones tailored for family leisure and alfresco dining. Year-round climate control is handled by the dual combination of a ducted heat pump system and log burner, while an internal-access double garage adds everyday convenience. Framing serene rural views while staying firmly connected to Lincoln's schools, parks, and vibrant village amenities, this exceptional property offers a lifestyle that is hard to match.
- Living Rooms
- Electric Hot Water
- Heat Pump
- Ensuite
- Separate Bathroom/s
- Separate WC/s
- Off Street Parking
- Double Garage
- Fully Fenced
- Color Steel Roof
- City Sewage
- Town Water
- Street Frontage
- Level With Road
- Public Transport Nearby
- Shops Nearby
See all features
- Extractor Fan
- Blinds
- Rangehood
- Heated Towel Rail
- Fixed Floor Coverings
- Dishwasher
- Garage Door Opener
- Light Fittings
- Drapes
- Cooktop Oven
See all chattels
LIC31381
236m²
766m² / 0.18 acres
2 garage spaces
4
2